7 Beds
6 Baths
C$3,650,000
3121 Theatre Road N, Cobourg ON, K9A 4J7
Property typeResidential
Overview
Active
New
Listed Sep 14, 2026
Updated 21h ago
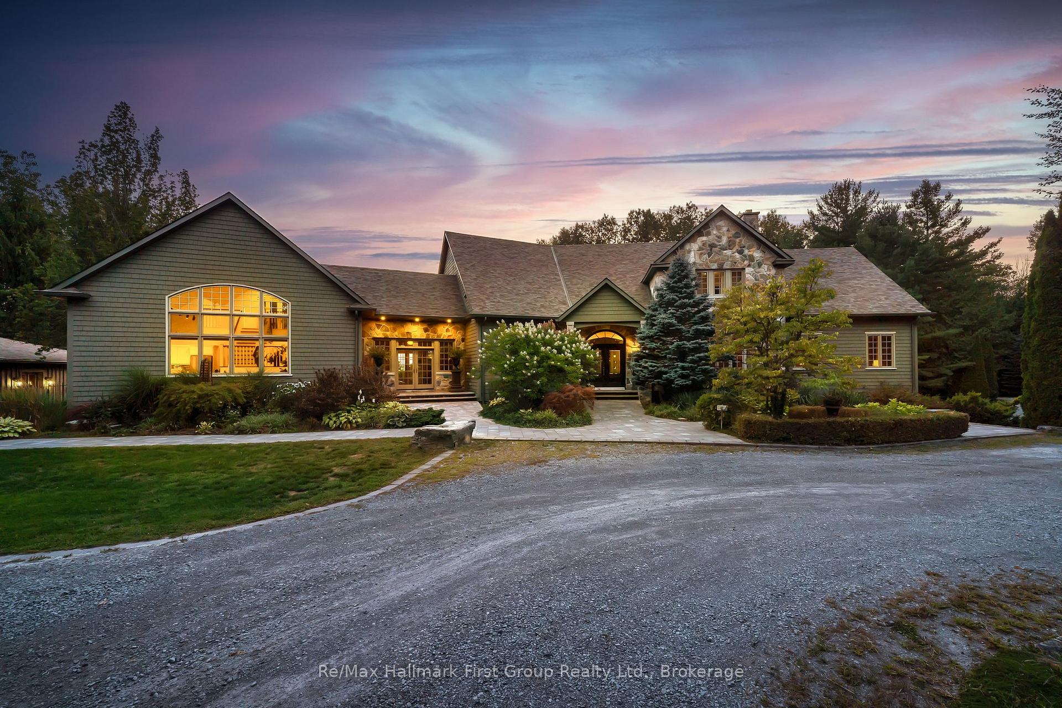
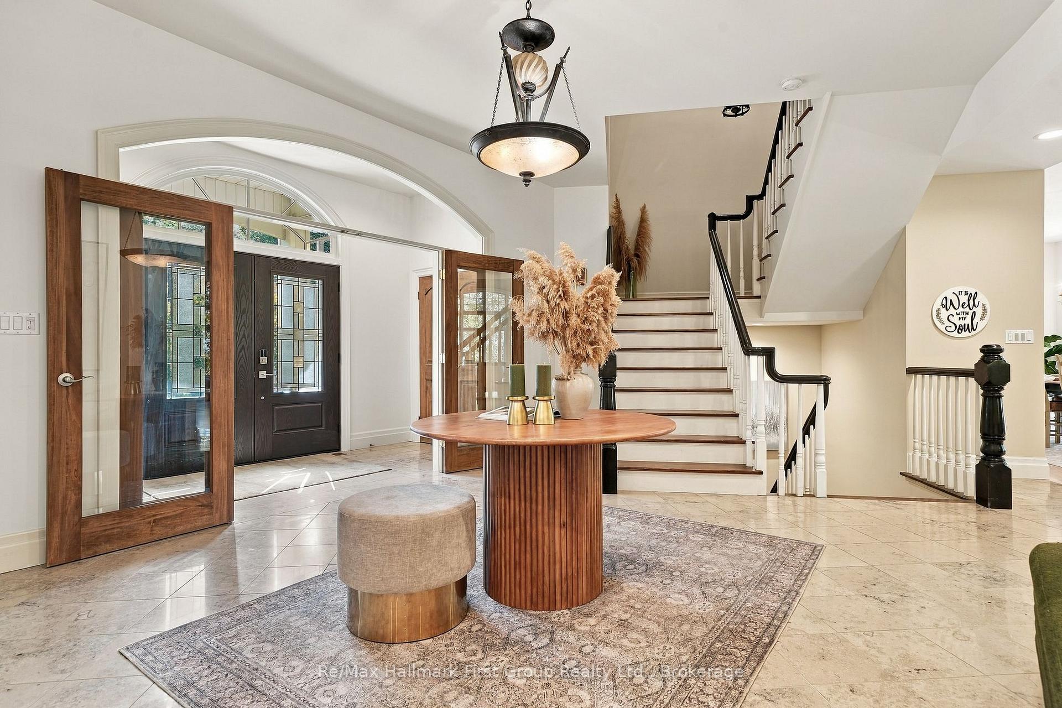
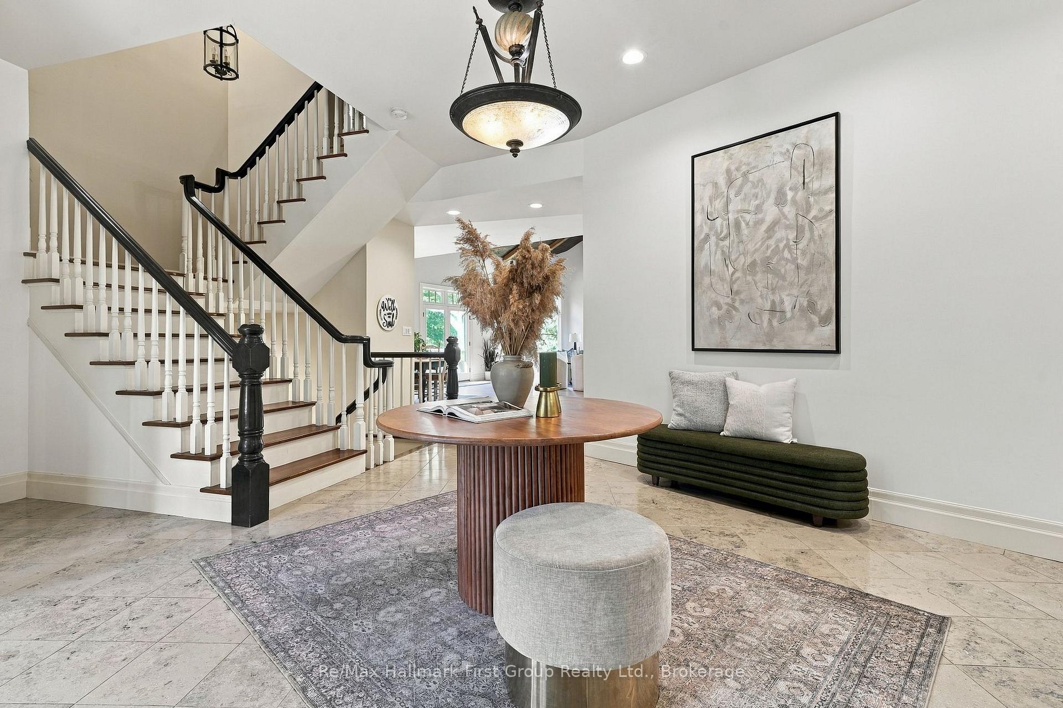
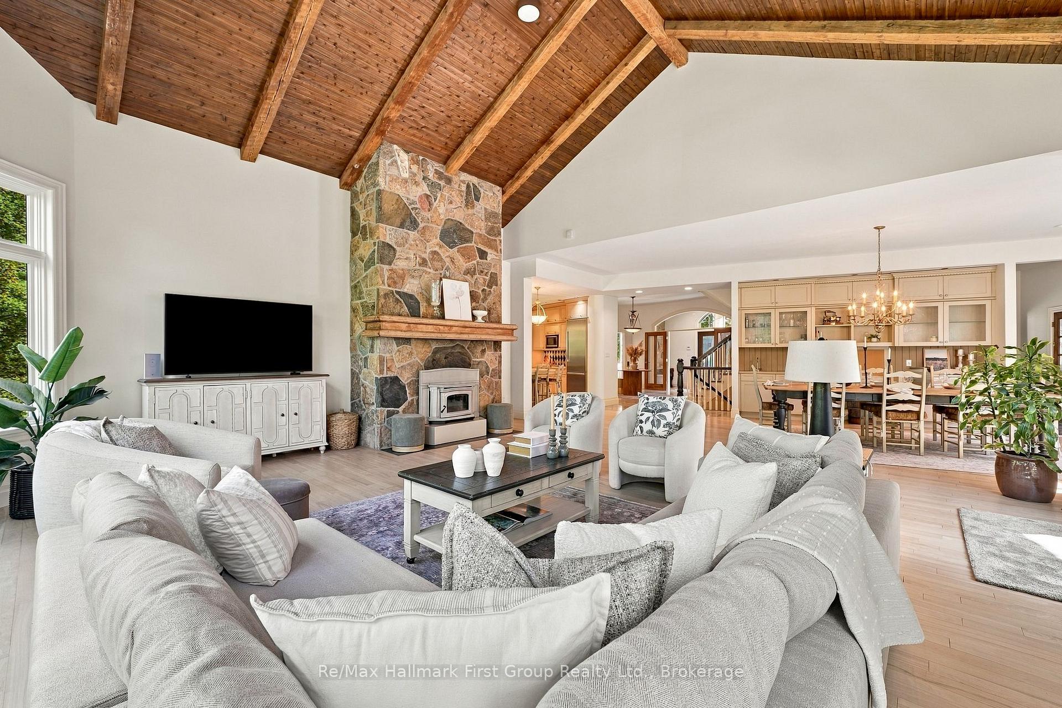
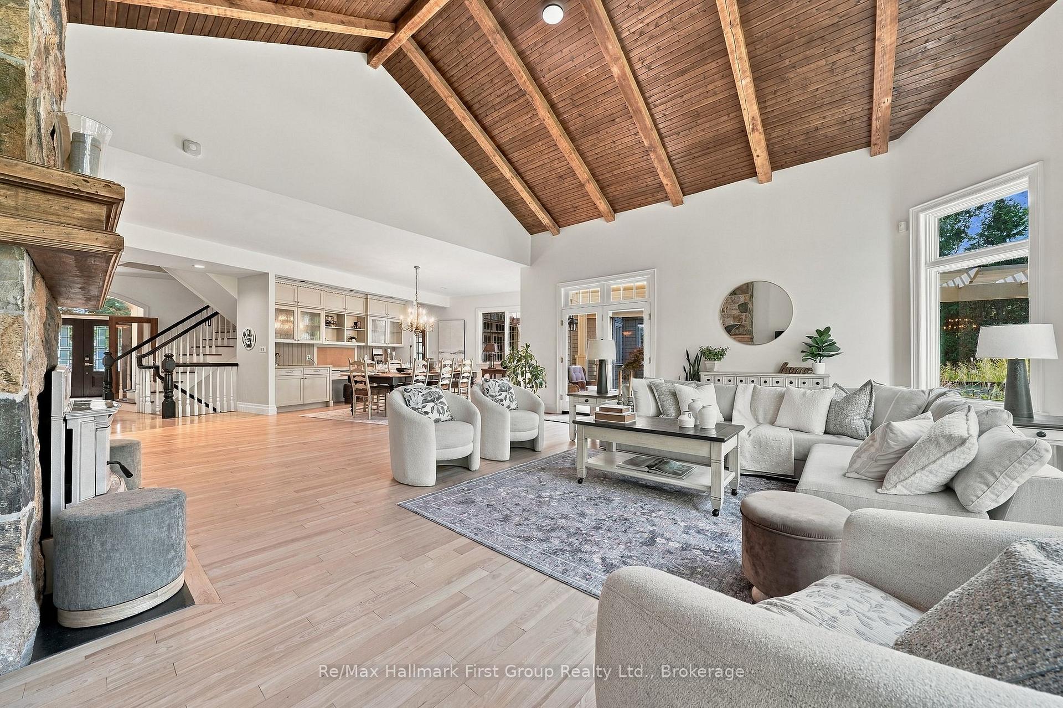
There are homes designed to impress, and homes designed to hold an entire life. Set across 10 private acres just minutes from Cobourg, Port Hope and Trinity College School, this 6+1 bedroom, 6 bathroom estate offers more than 9,900 sq. ft. of finished living space created for family, entertaining and the years ahead. Expansive yet remarkably functional, the main level centres around generous principal rooms filled with natural light, including an executive kitchen, formal dining room, multiple living spaces, vaulted tongue-and-groove ceilings, built-in cabinetry and a stone-clad wood-burning fireplace. The main-floor primary suite creates a private retreat of its own with walk-through closets, spacious ensuite and private deck. A breezeway connects to a separate two-level, 1-bedroom loft with its own kitchen, bath and balcony-ideal for extended family, guests, independent older children, work or live-in support. Upstairs, four spacious bedrooms, three bathrooms and a second laundry room create a dedicated family level, while the finished walkout lower level adds exceptional space for recreation, fitness, media and more. Outside, the property becomes a private summer destination. A renovated in-ground pool is surrounded by flagstone terraces, built-in BBQ area and mature landscaping, anchored by an extraordinary 1,900 sq. ft. cabana with bar, bathroom, change area, workshop, sound system and wood-burning fireplace. Significant recent improvements to the roof, heating and cooling systems, water systems, appliances, exterior and interior provide confidence for the next owner. Private enough to feel removed from everything, yet connected to the communities and amenities that make everyday life work, 3121 Theatre Road isn't simply more house. It's more room for life.
Additional information
- MLS® ID
- X13781682
Interior Features
- Bedrooms
- 7
- Bathrooms
- 6
- Fireplace
- Yes
- Cooling
- Yes
- Heating
- Yes
- Basement
- Yes
Exterior Features
- Lot Size
- 10.15 Acres
Other Property Details
- Taxes
- $19,922
- Tax Frequency
- Annually
- Garage
- Yes
- View
- Yes
- 55+/Senior Community
- No
Courtesy of Listed by , Re/Max Hallmark First Group Realty Ltd.,
Based on information from the Toronto Regional Real Estate Board. The information provided herein must only be used by consumers that have a bona fide interest in the purchase, sale, or lease of real estate and may not be used for any commercial purpose or any other purpose. Information is deemed reliable but is not guaranteed accurate.
©2026 Toronto Real Estate Board. All rights reserved.
Data last updated 12:55 AM UTC, 10/13/2026