6 Beds
7 Baths
C$5,998,000
21 Forest Heights Boulevard, Toronto, Toronto C12 ON, M2L 1G4
Property typeResidential
Overview
Active
New
Listed Jun 23, 2026
Updated 12h ago
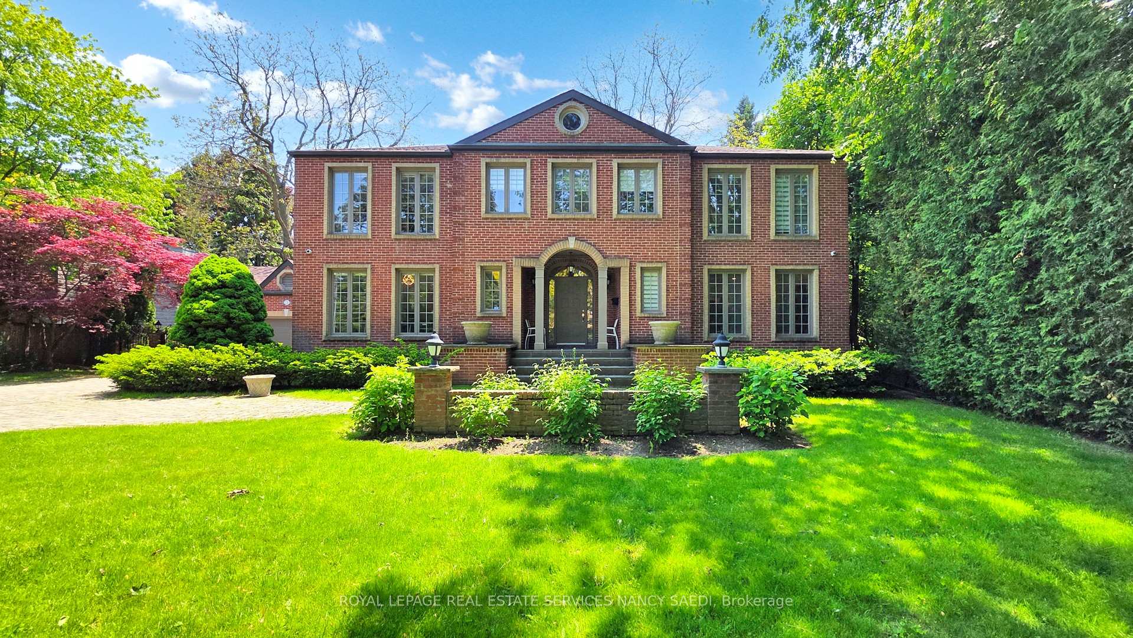
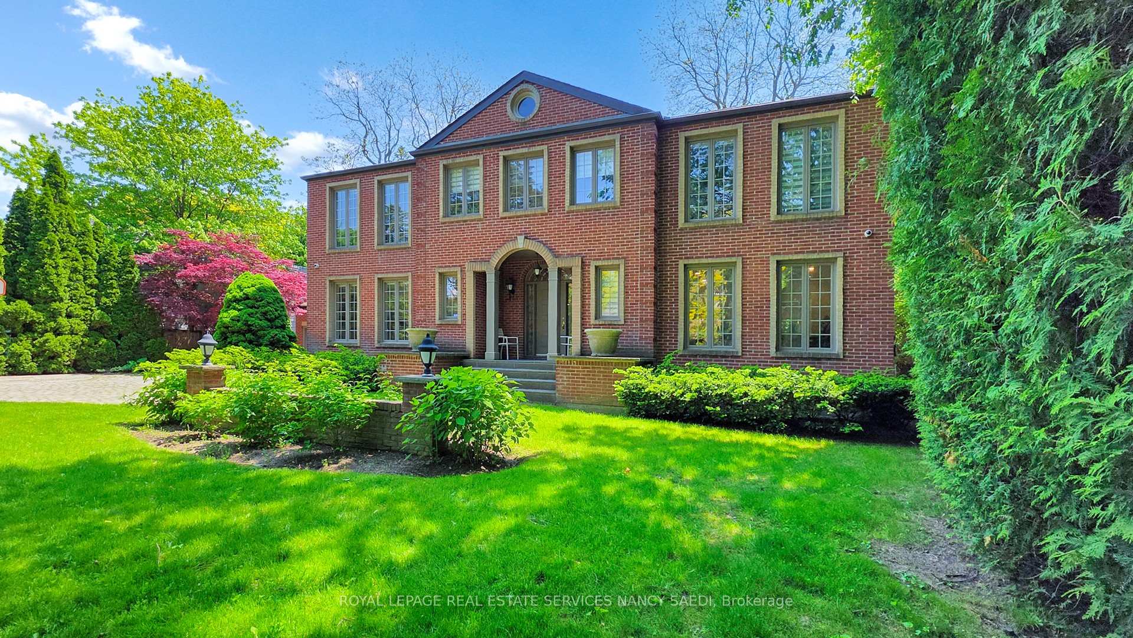
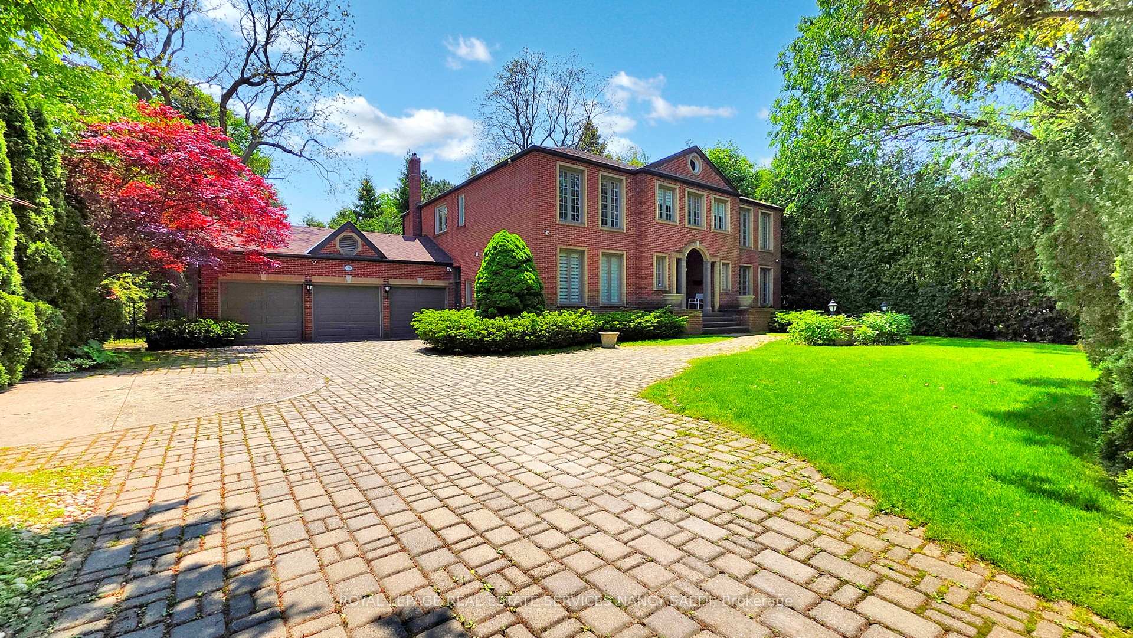
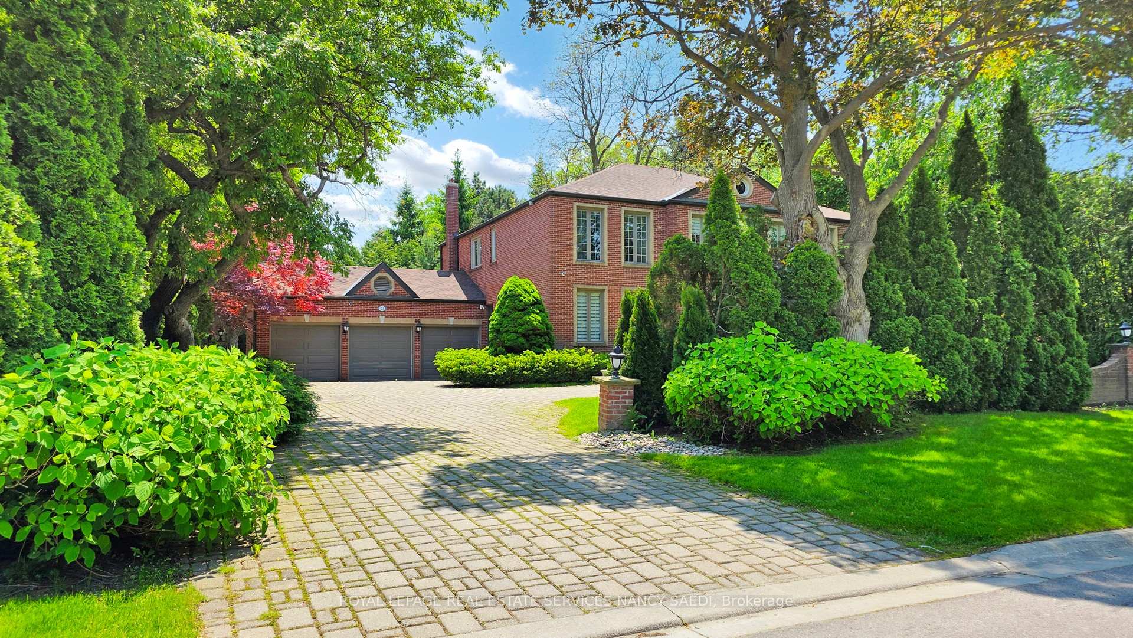
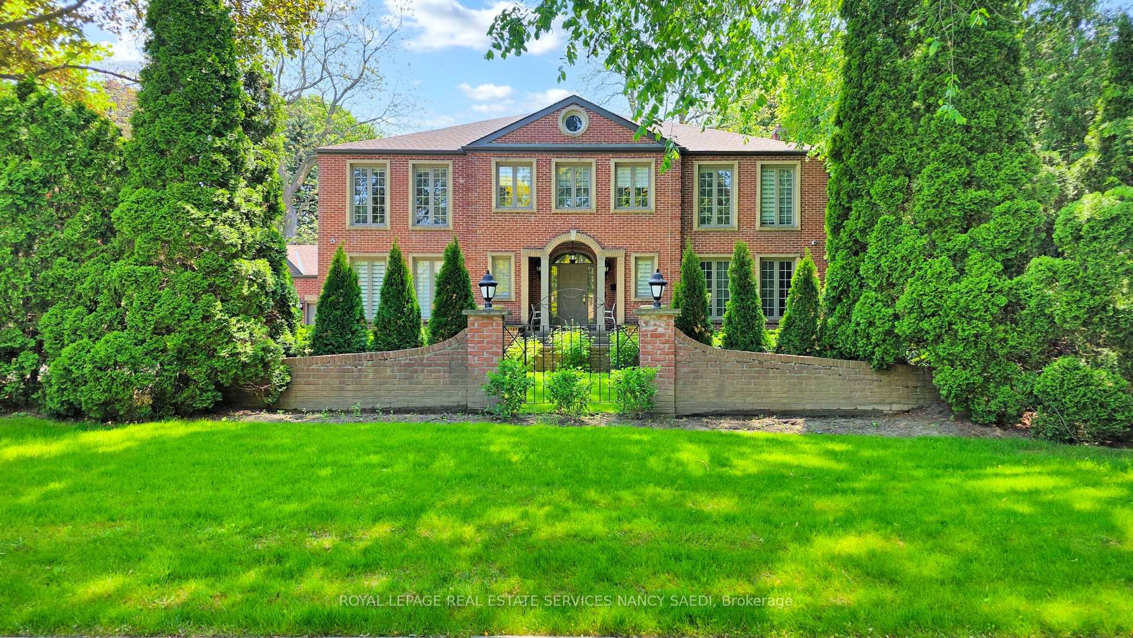
Exceptional Red-brick Georgian Estate In A Prestigious Neighbourhood. Welcome To This Timeless Luxury Residence Offering Approximately 6,260 Sq Ft Of Refined Living Space, Nestled On An Expansive 100 By 133.66 Ft Lot With Mature Trees And A Gated Front Garden. Step Inside To A Grand Two-storey Foyer Featuring Polished Marble Floors, A Showstopping Chandelier, And An Elegant Curved Staircase. Rich Hardwood Floors And Custom Millwork Flow Seamlessly Throughout The Main And Upper Levels. The Chefs Kitchen Is Outfitted With High-end Appliances, Sleek Cabinetry, Quartz Counters, Brass Hardware, And An Oversized Island Perfect For Entertaining. Multiple Walk-outs Extend To A Spacious Outdoor Deck With Distinct Lounge And Dining Areas, Ideal For Hosting Or Relaxing In Privacy. This Home Boasts Generously Sized Bedrooms With Custom Closets And Sun-filled Windows. Spa-inspired Bathrooms Feature Heated Floors, Double Vanities, Luxurious Tilework, Custom Cabinetry, And Designer Gold Fixtures. The Fully Finished Basement Redefines Lifestyle Living featuring A Billiards Area, Home Gym With Mirrored Walls, Yoga And Meditation Room, A Stunning Glass-enclosed Wine Display, Full Bathroom With Walk-in Shower, And A Stylish Bar With Built-in Cabinetry. Two Separate Laundry Roomsone On The Upper Level And One In The Basement offer Added Functionality. The Private Backyard Is Surrounded By Lush Landscaping And Includes A Large Deck With BBQ Hook up, Multiple Sitting Zones, And Walk-outs To Upper Balconies Overlooking The Treed Grounds. Ideally Located Near Top-ranked Schools, Scenic Parks, And Upscale Amenities, This Exquisite Property Blends Elegant Design, Modern Comfort, And Resort-like Living offering A Rare Opportunity In One Of The City's Most Desirable Neighbourhoods.
Additional information
- MLS® ID
- C13480112
Interior Features
- Bedrooms
- 6
- Bathrooms
- 7
- Fireplace
- Yes
- Cooling
- Yes
- Heating
- Yes
- Basement
- Yes
Other Property Details
- Taxes
- $20,413
- Tax Frequency
- Annually
- Garage
- Yes
Courtesy of Listed by , ROYAL LEPAGE REAL ESTATE SERVICES NANCY SAEDI,
Based on information from the Toronto Regional Real Estate Board. The information provided herein must only be used by consumers that have a bona fide interest in the purchase, sale, or lease of real estate and may not be used for any commercial purpose or any other purpose. Information is deemed reliable but is not guaranteed accurate.
©2026 Toronto Real Estate Board. All rights reserved.
Data last updated 12:15 AM UTC, 10/13/2026