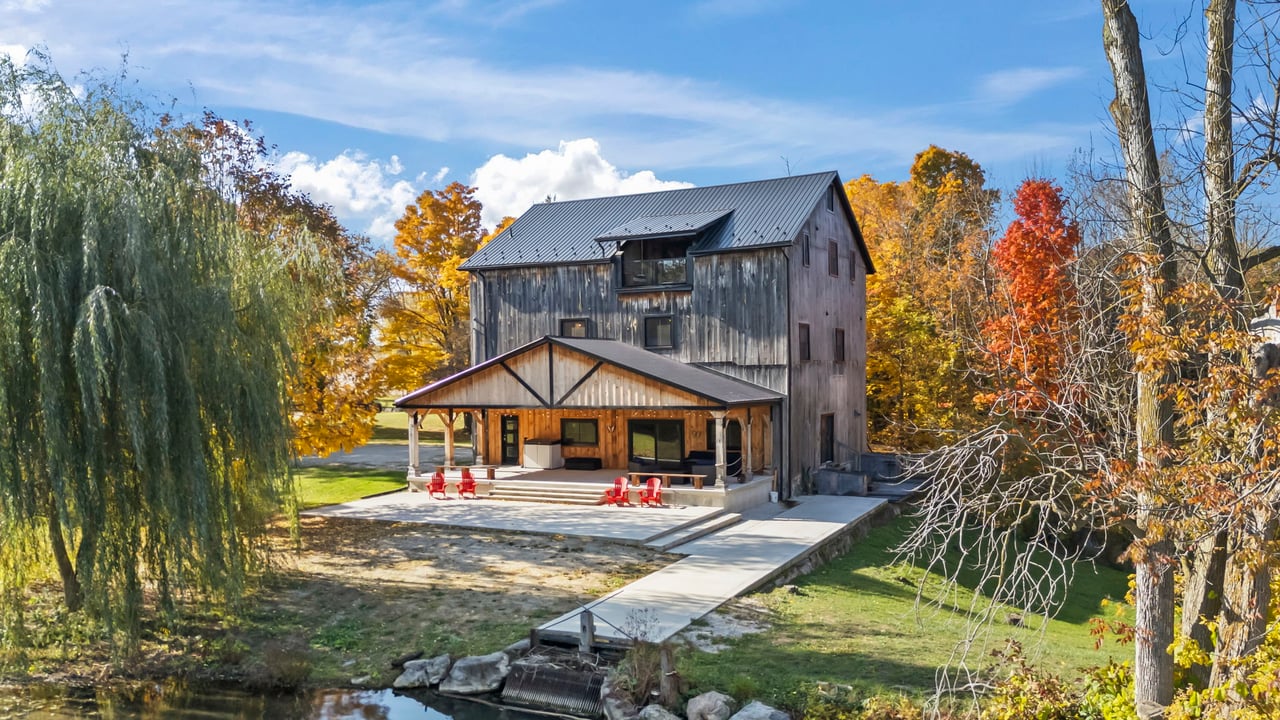
Wood-clad home with covered patio and red chairs among autumn trees beside a pond.
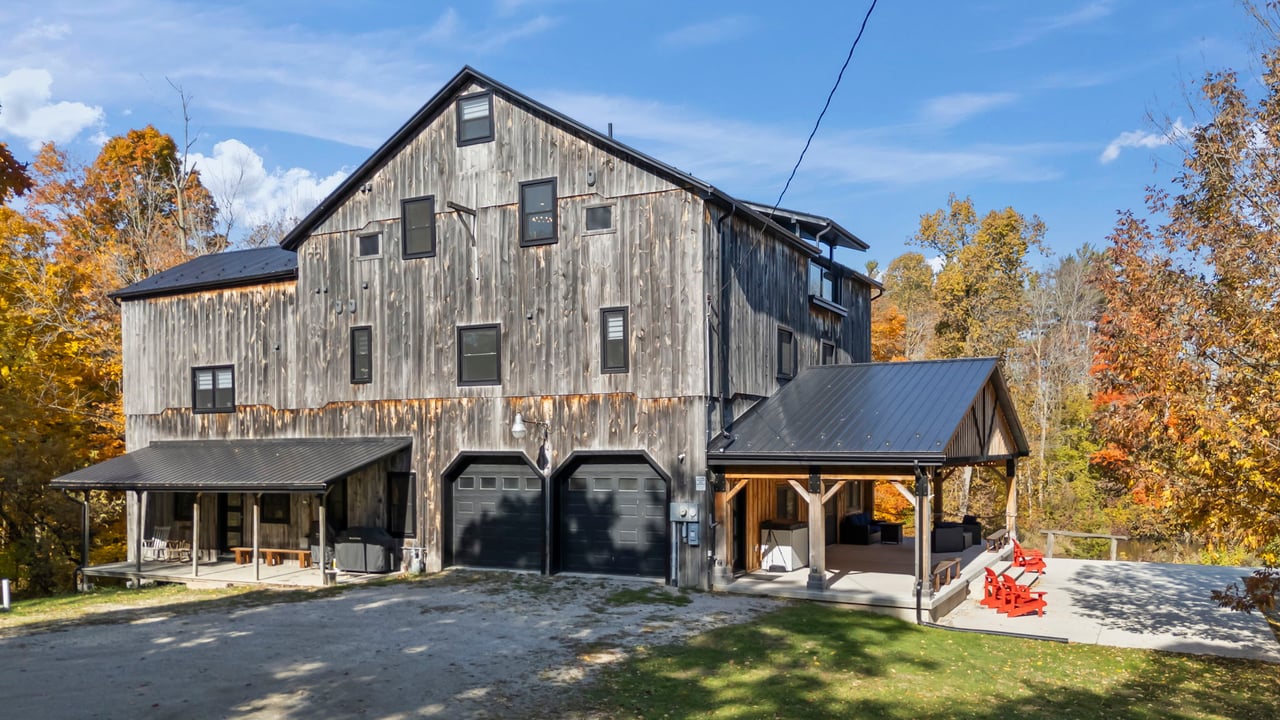
Multi-level wood-sided home with two garage bays and covered outdoor patios.
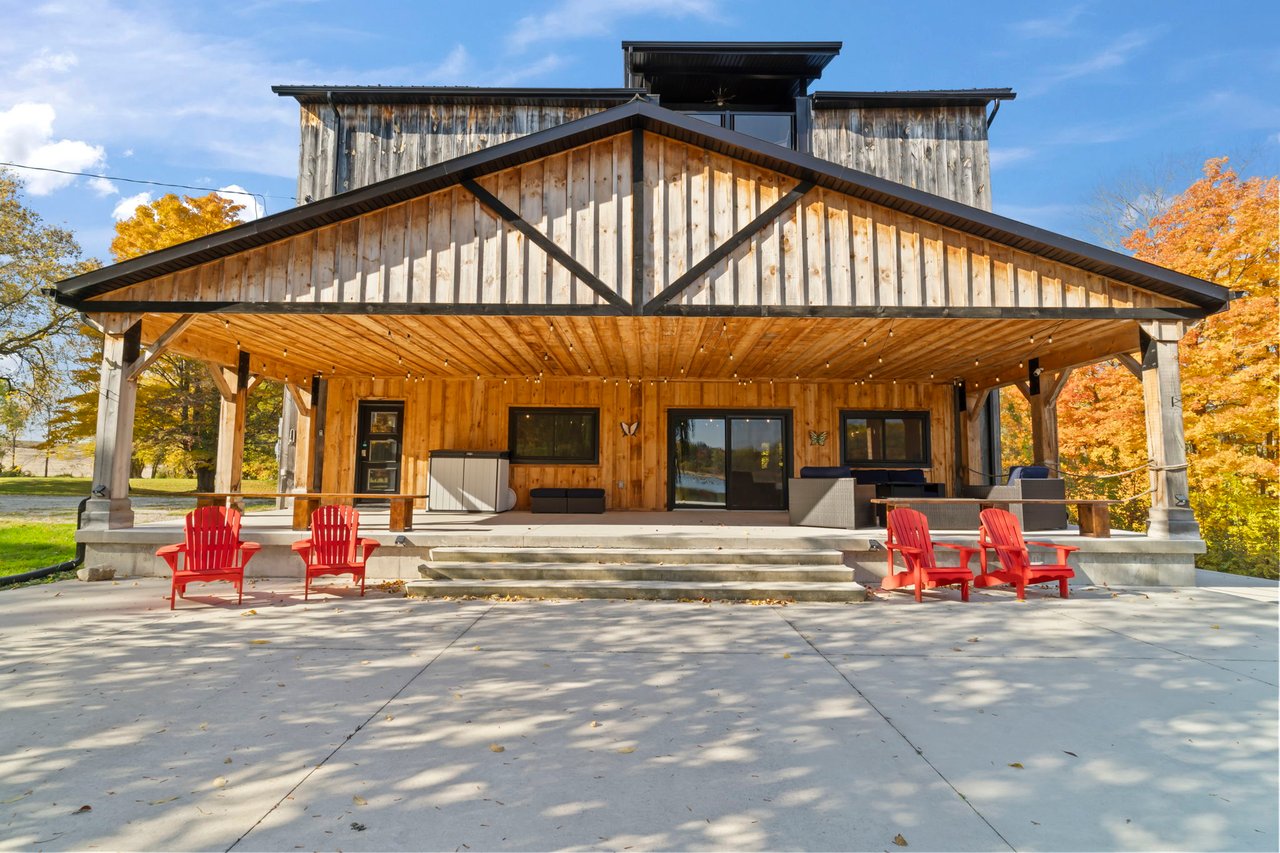
Wood-sided home with a broad timber-framed porch, concrete steps, and red Adirondack chairs.
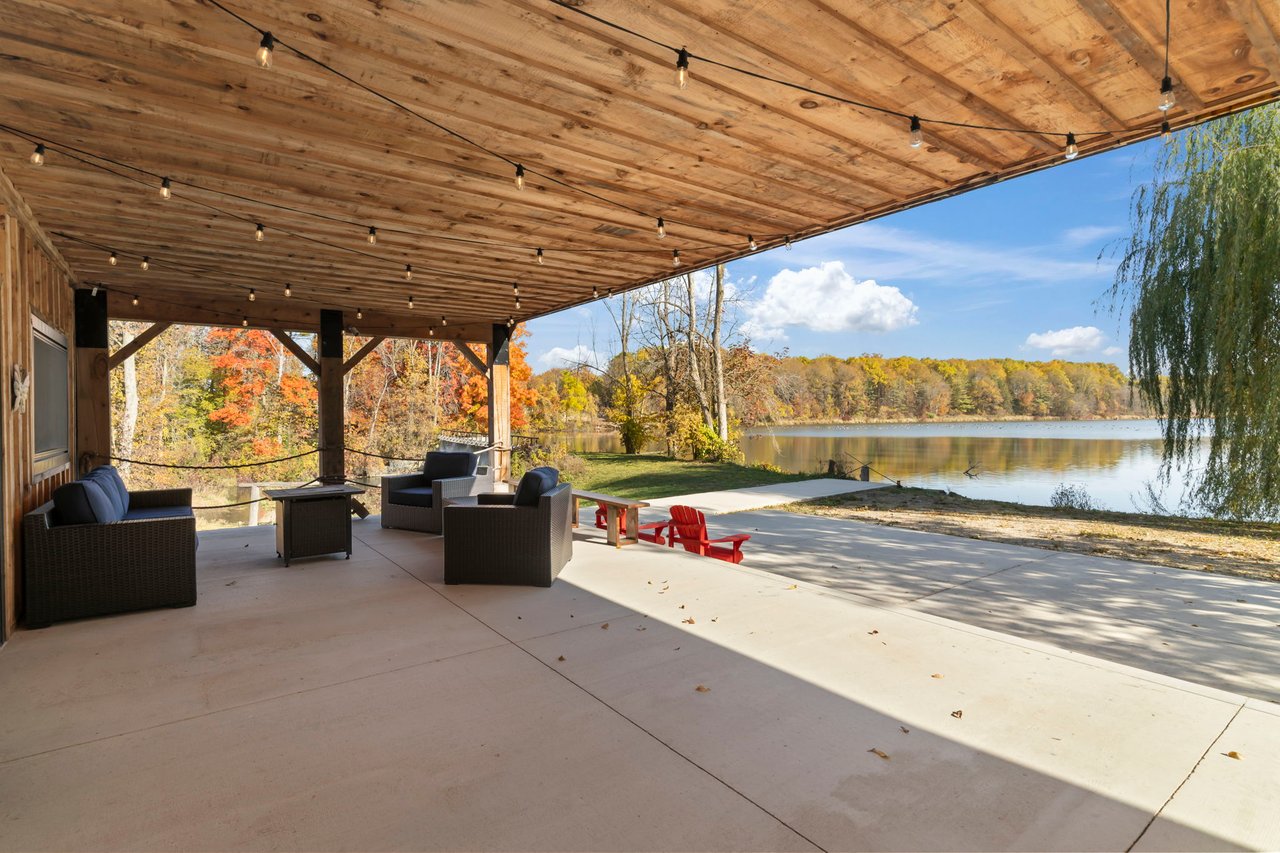
Covered lakeside patio with wicker seating and red Adirondack chairs overlooking autumn trees and water.
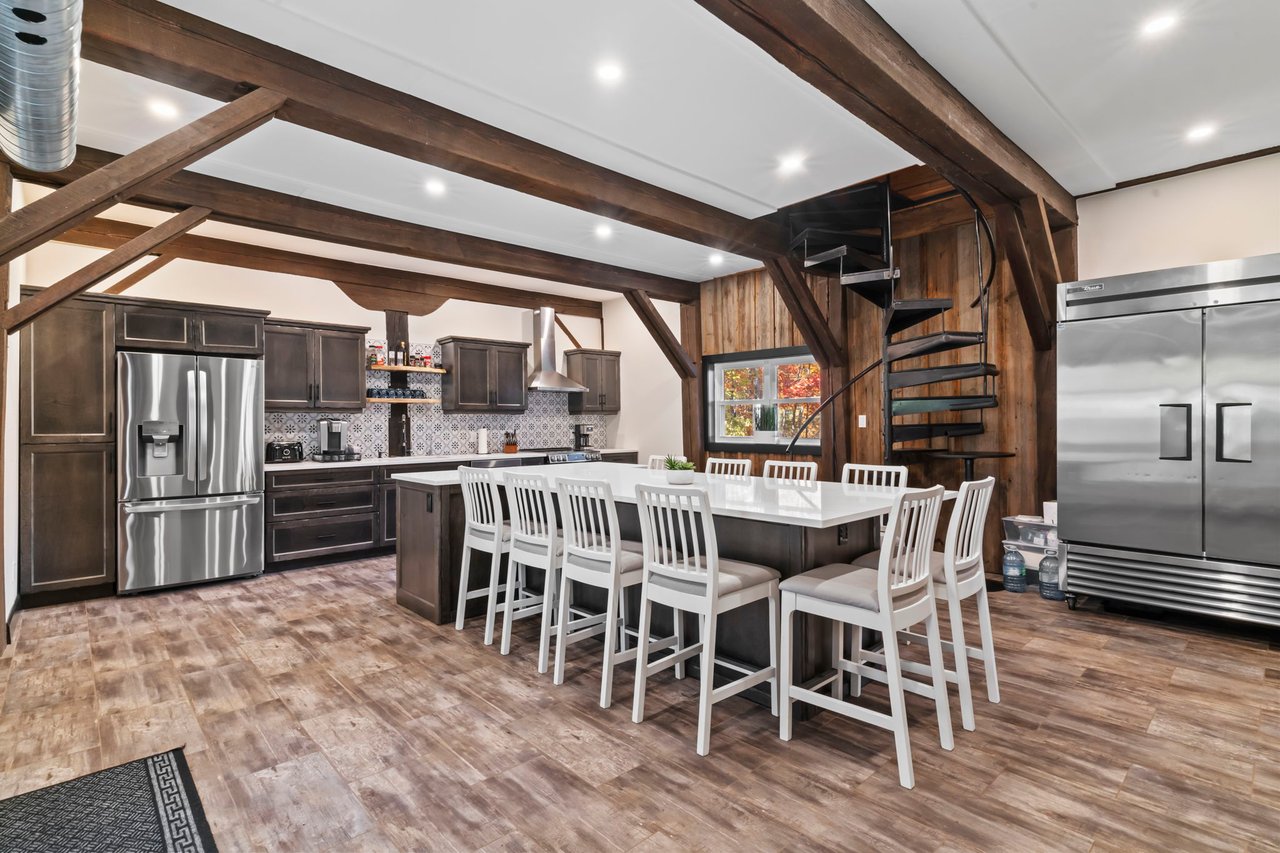
Kitchen and dining area with exposed timber beams, a large island, and a black spiral staircase.
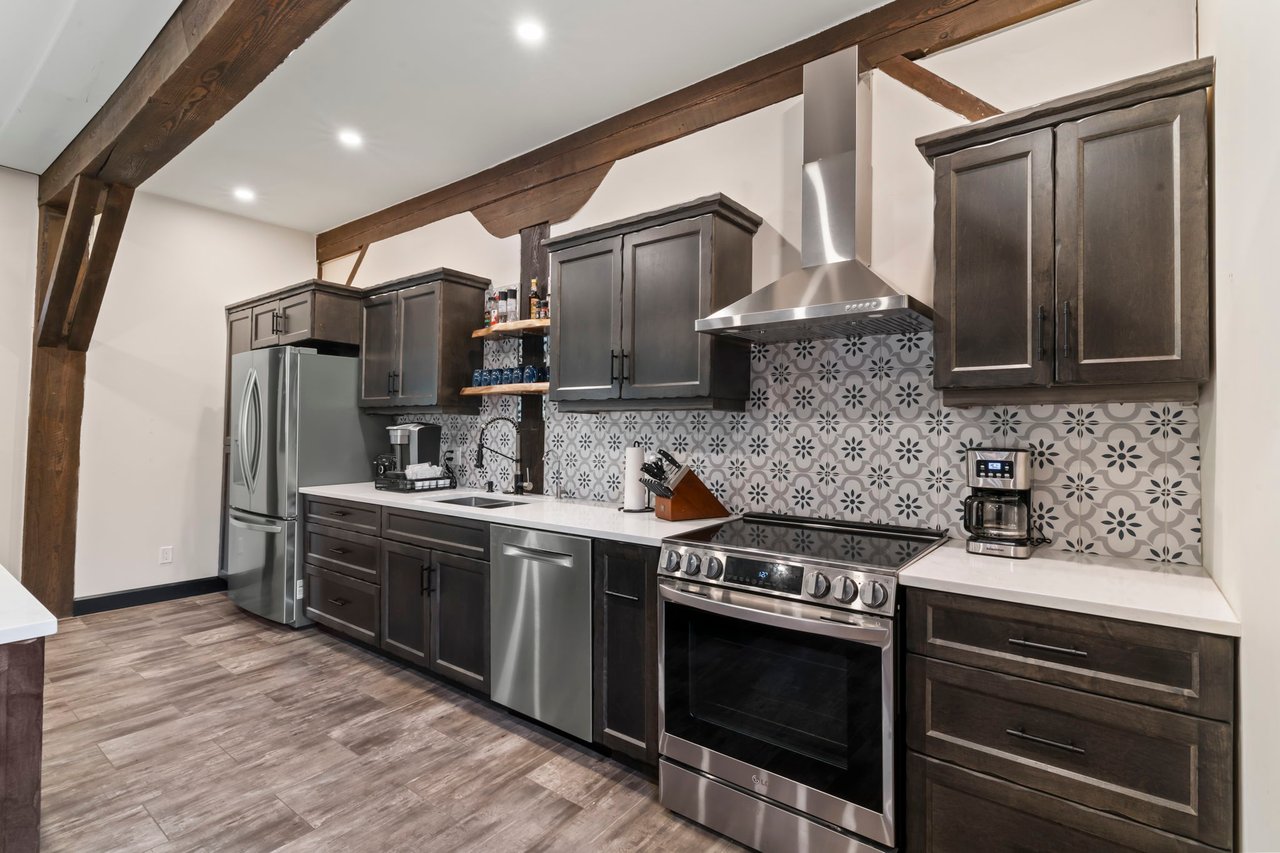
Kitchen with dark cabinets, stainless steel appliances, patterned backsplash, and exposed wood beams.
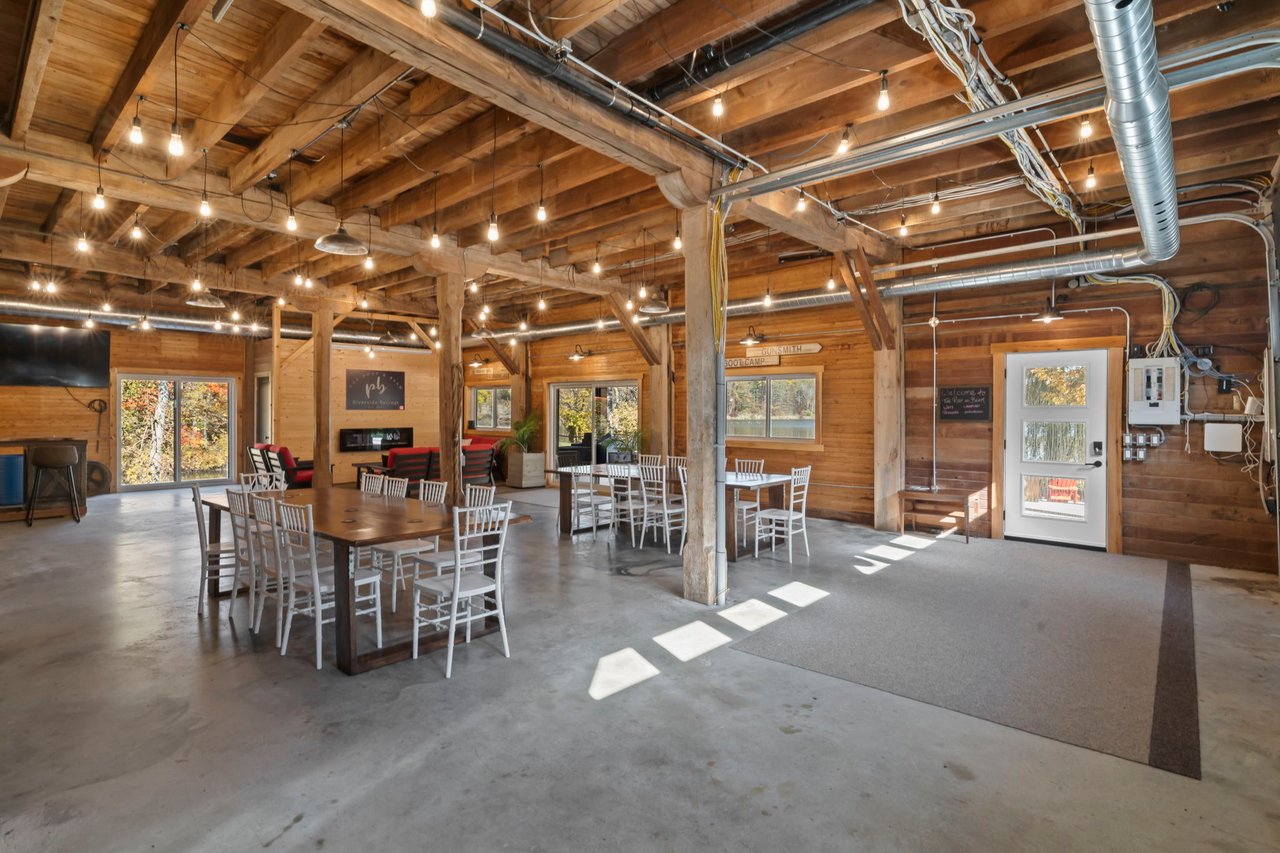
Rustic dining and gathering room with exposed timber beams, string lights, and tables with white chairs.
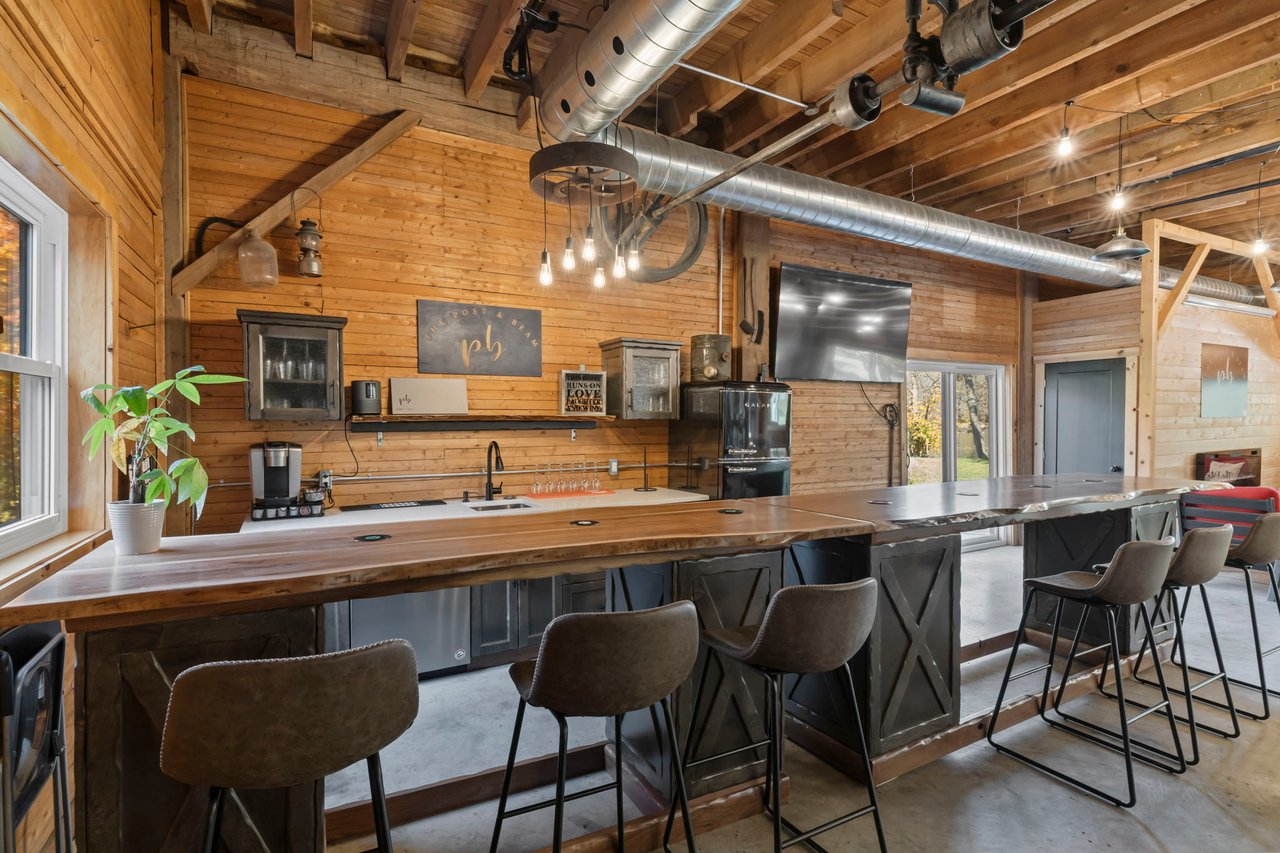
Rustic bar and kitchen with a long wood-topped island, dark cabinetry, and exposed timber beams.
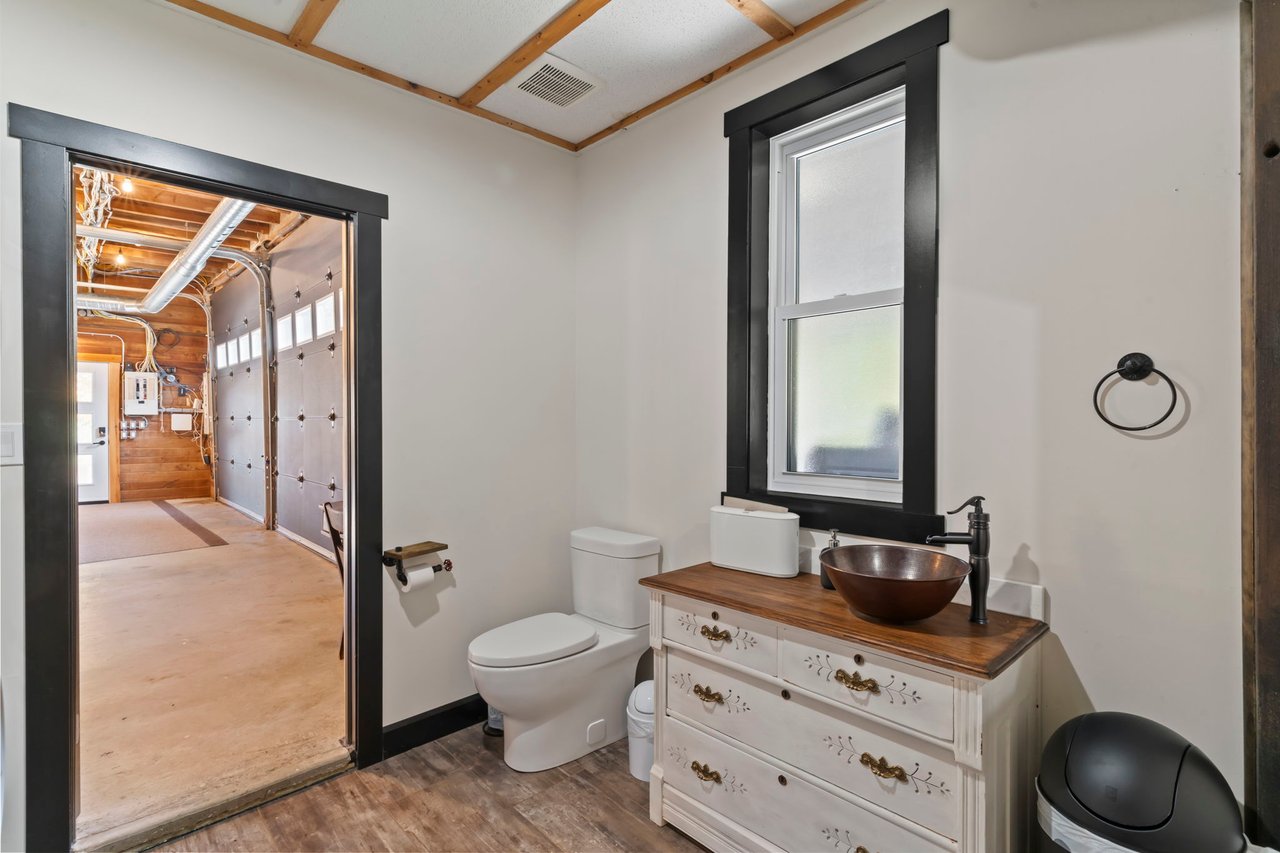
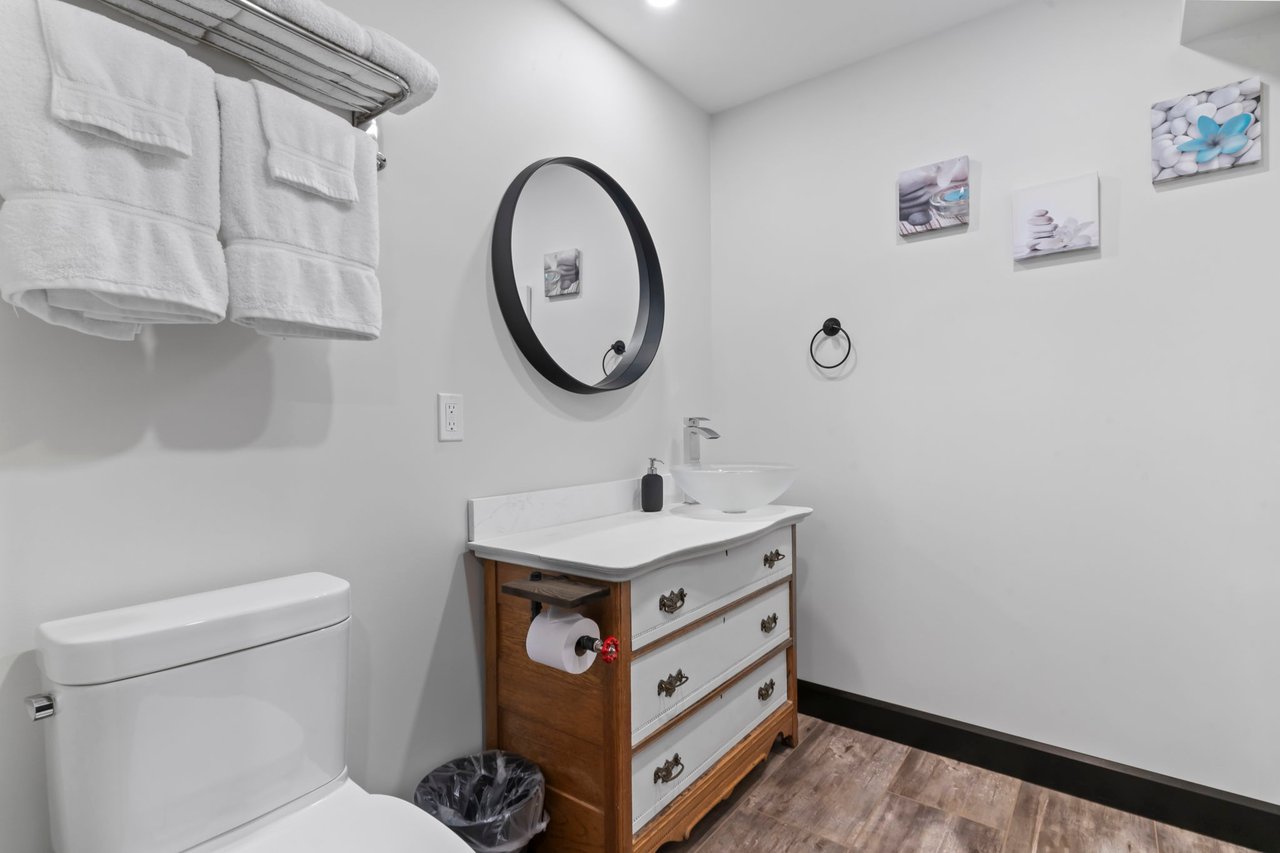
Bathroom with a wood-topped dresser vanity, bronze vessel sink, and black-trimmed doorway to the garage.
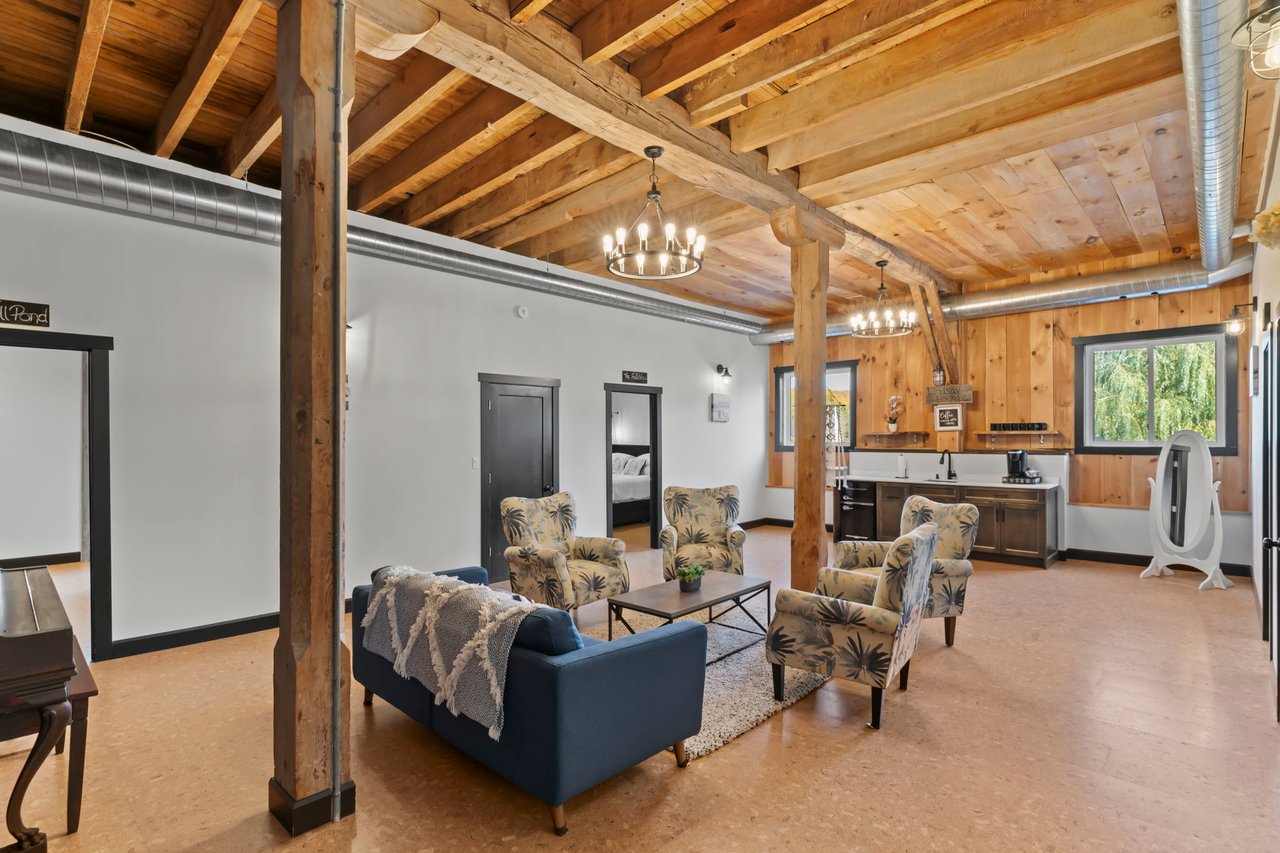
Open living area with exposed timber beams, a blue sofa, patterned armchairs, and a compact kitchenette.
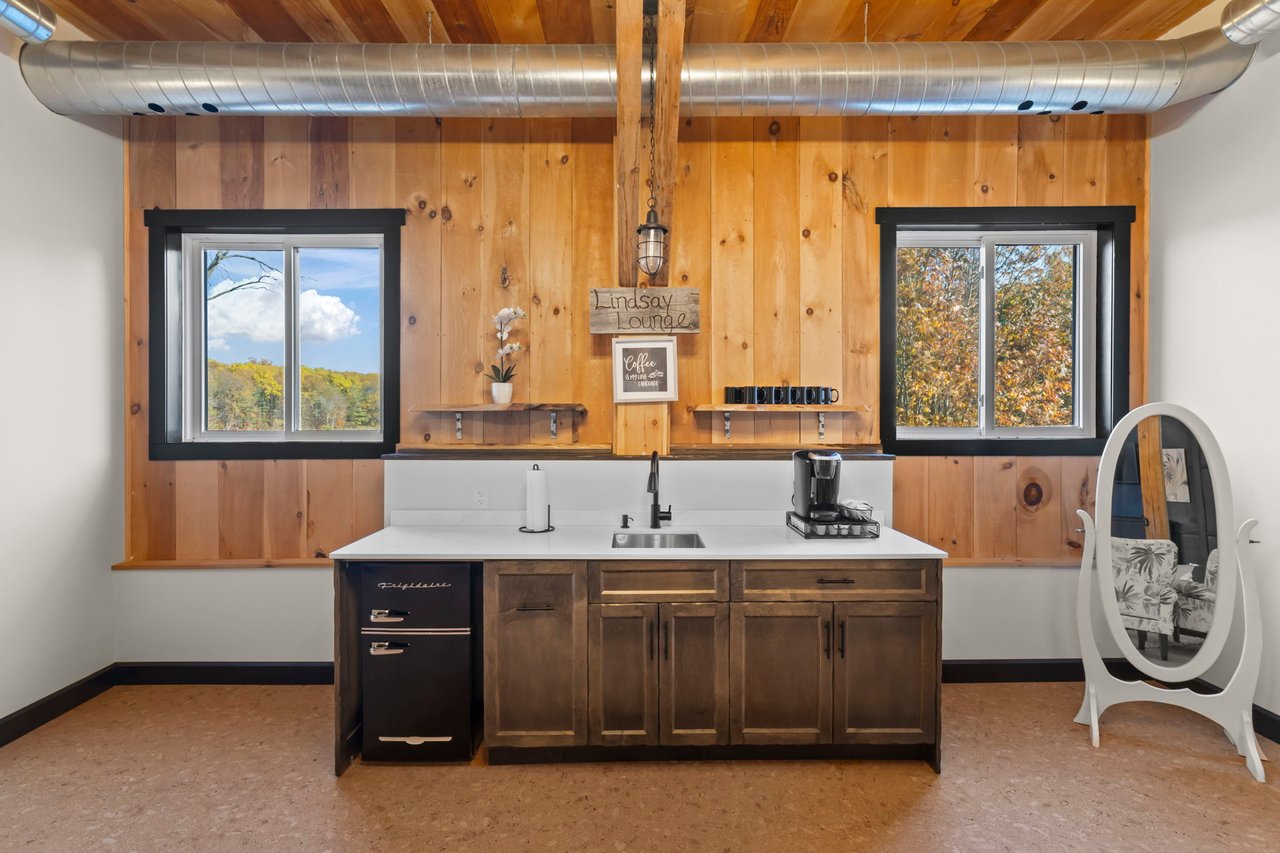
Kitchen with warm wood-paneled walls, exposed ductwork, and a central dark-wood island.
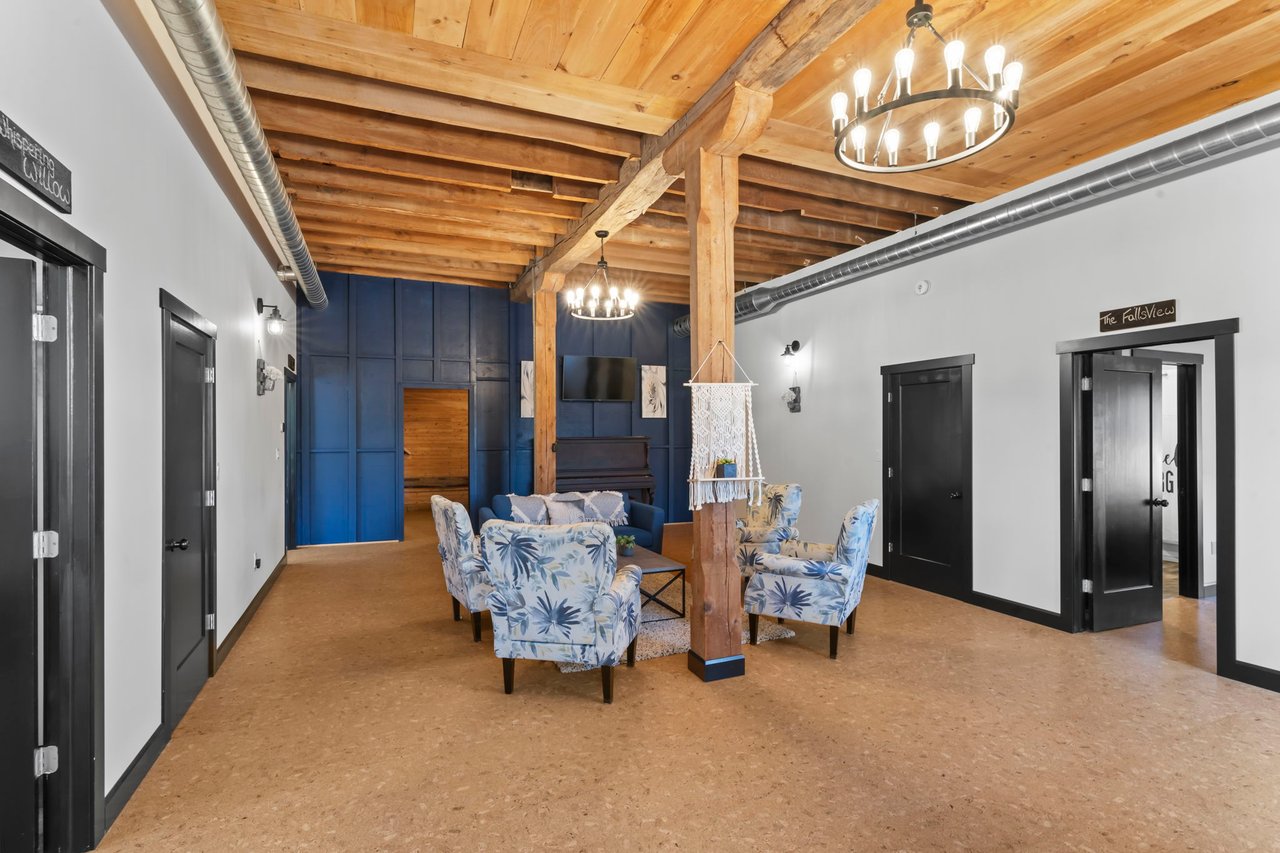
Furnished lounge with patterned seating, a deep blue paneled wall, and an exposed timber ceiling.
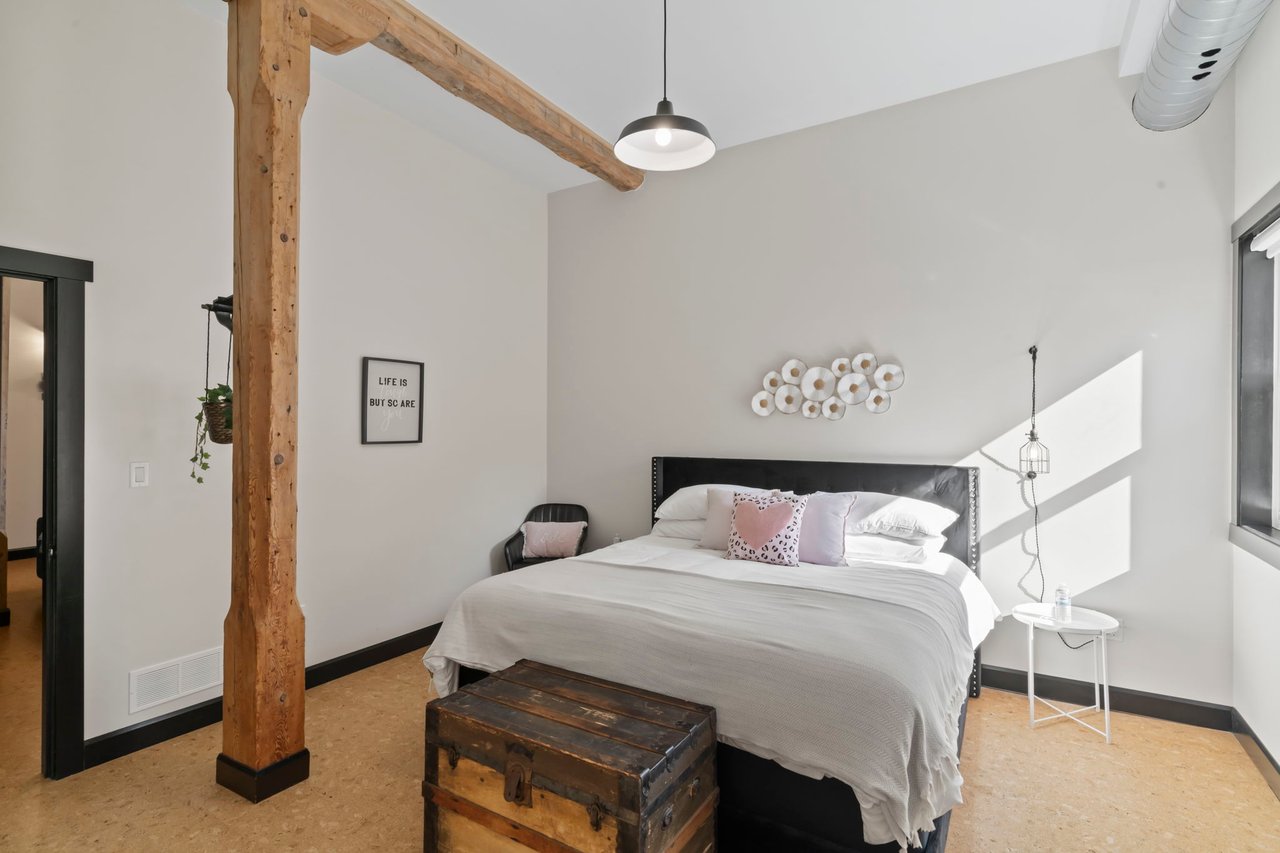
Bedroom with a large bed, exposed timber beam, and antique wooden trunk.
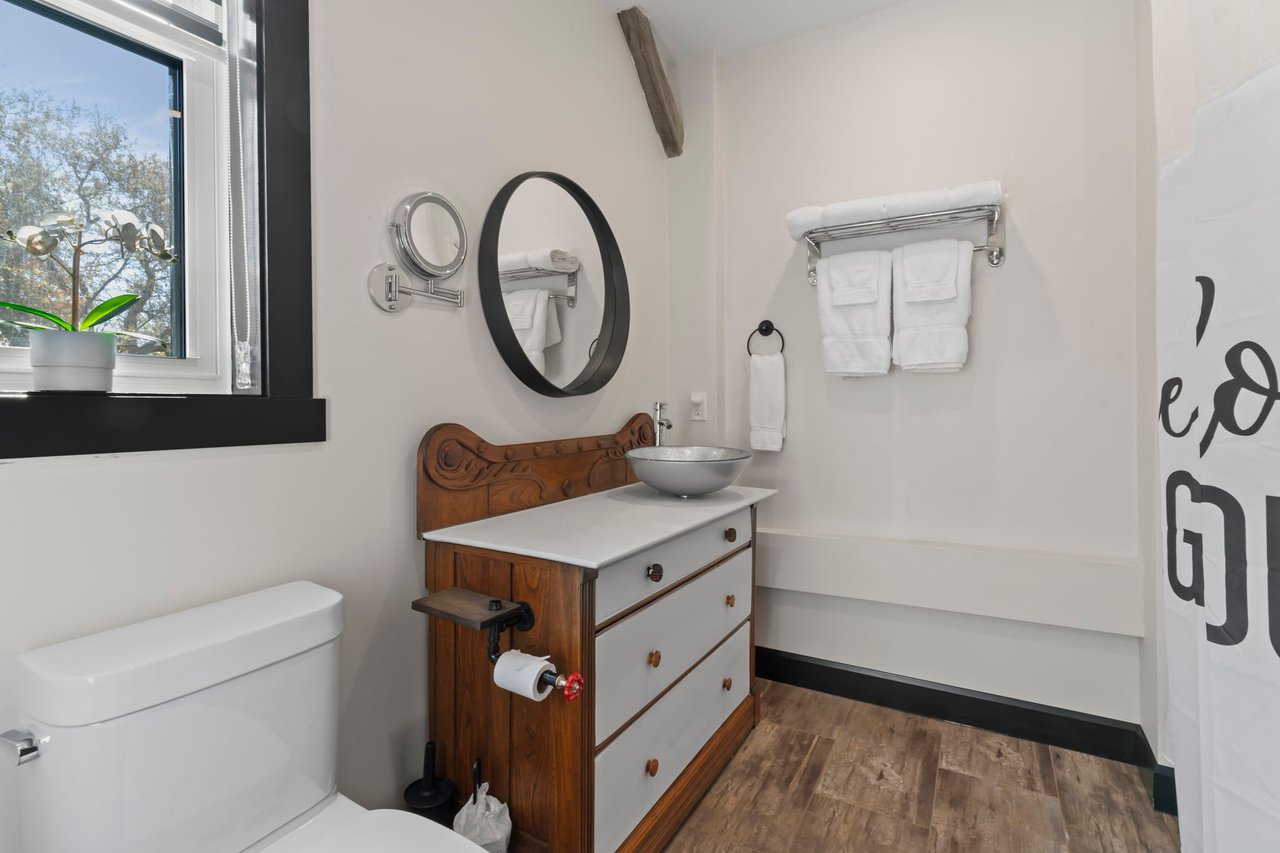
Bathroom with a carved wood vanity, vessel sink, toilet, and bright window.
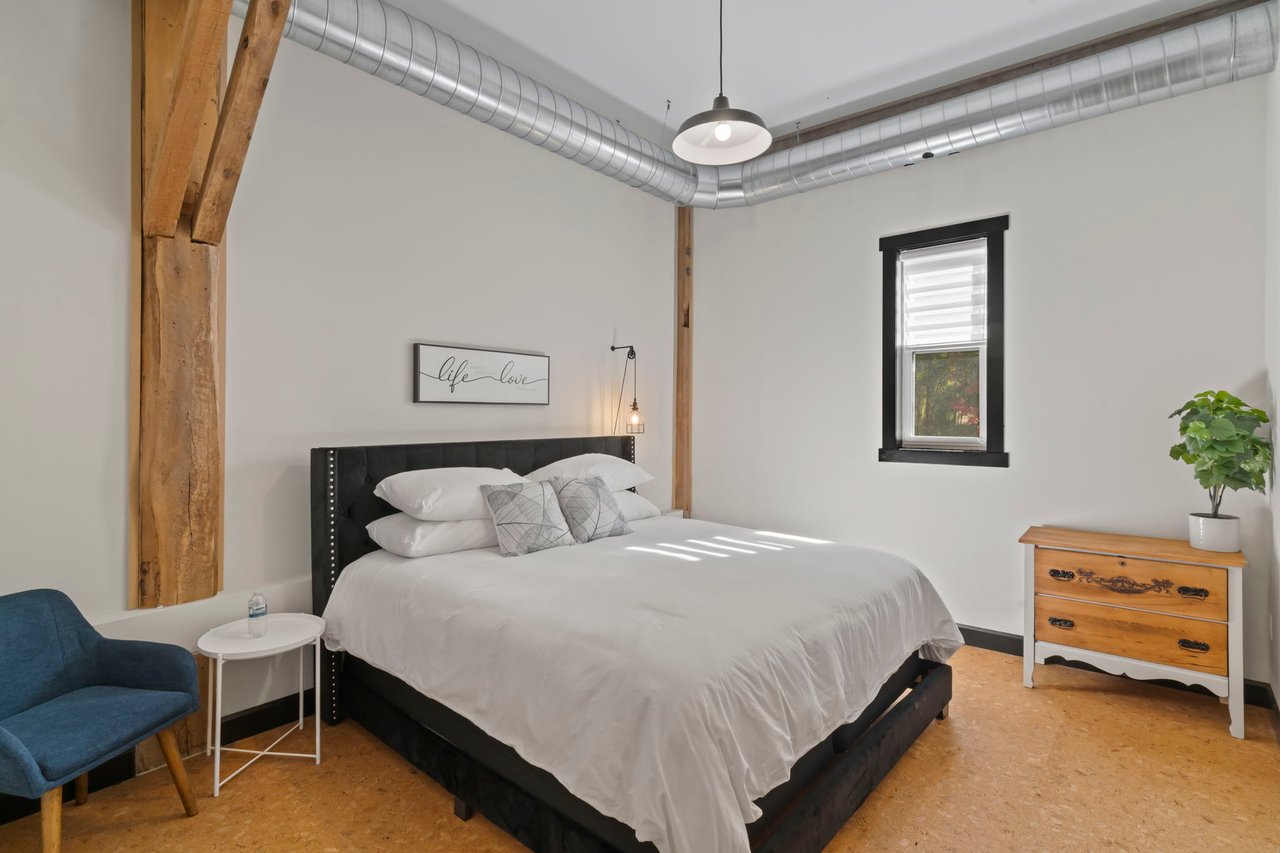
Bedroom with a king-size bed, exposed timber beams, silver ceiling ducts, and cork flooring.
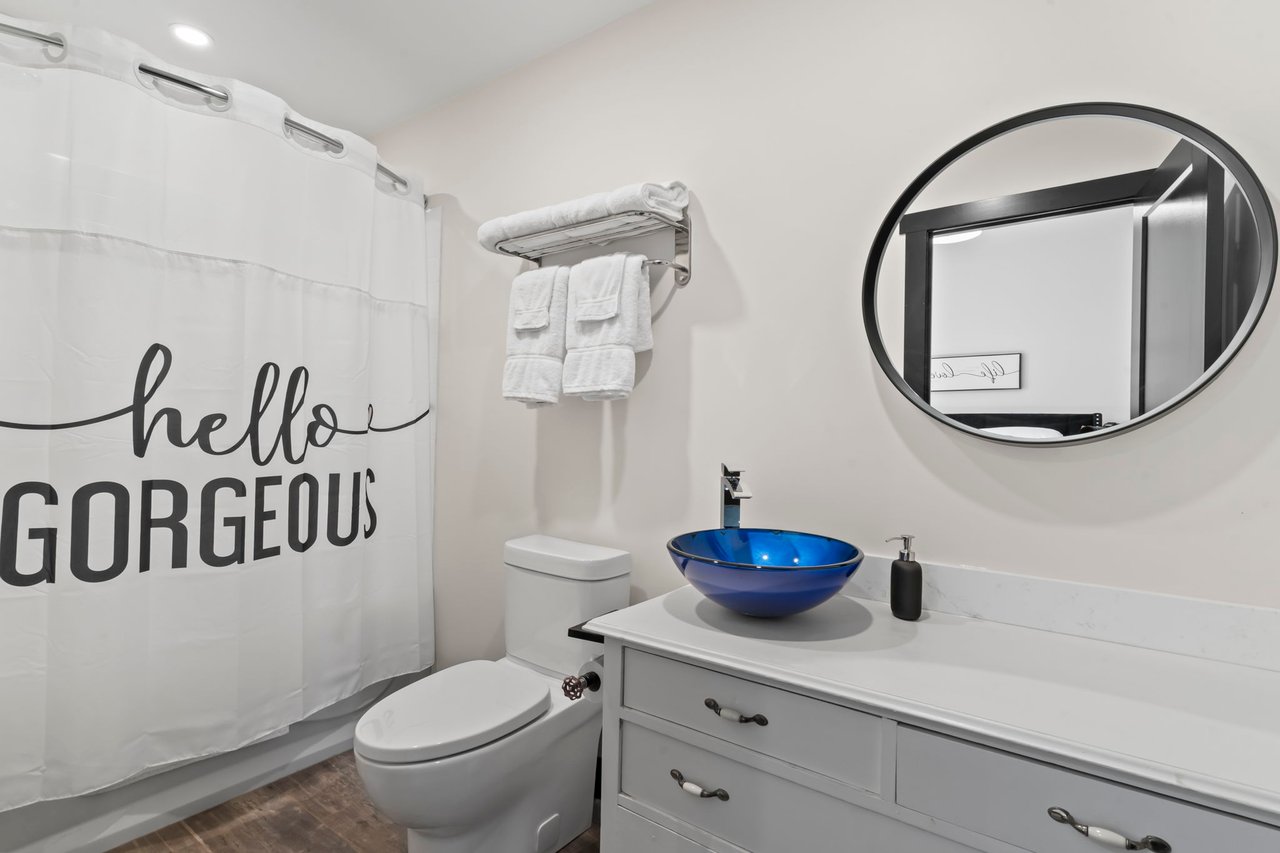
Bathroom with a blue vessel sink, oval mirror, and white vanity.
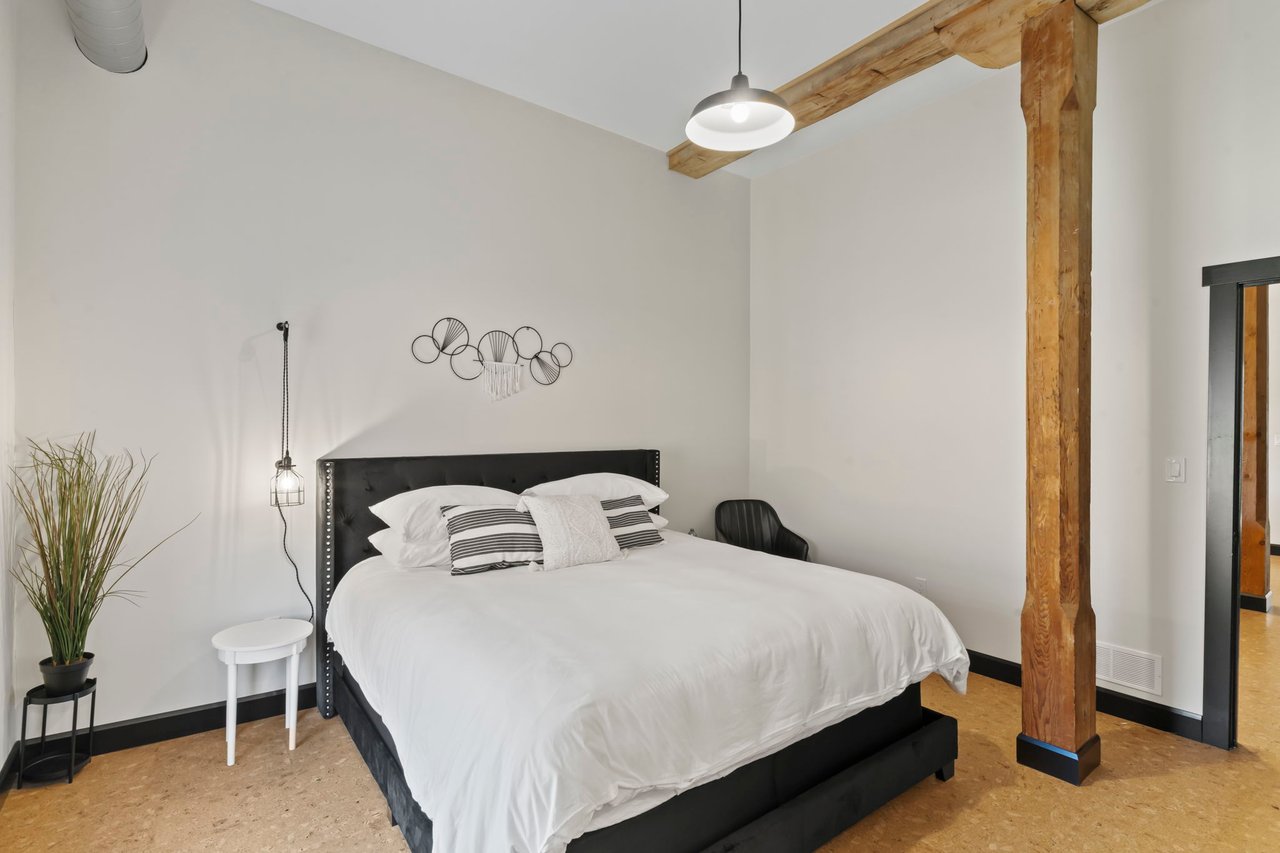
Bedroom with a white bed, black upholstered headboard, and exposed timber beams.
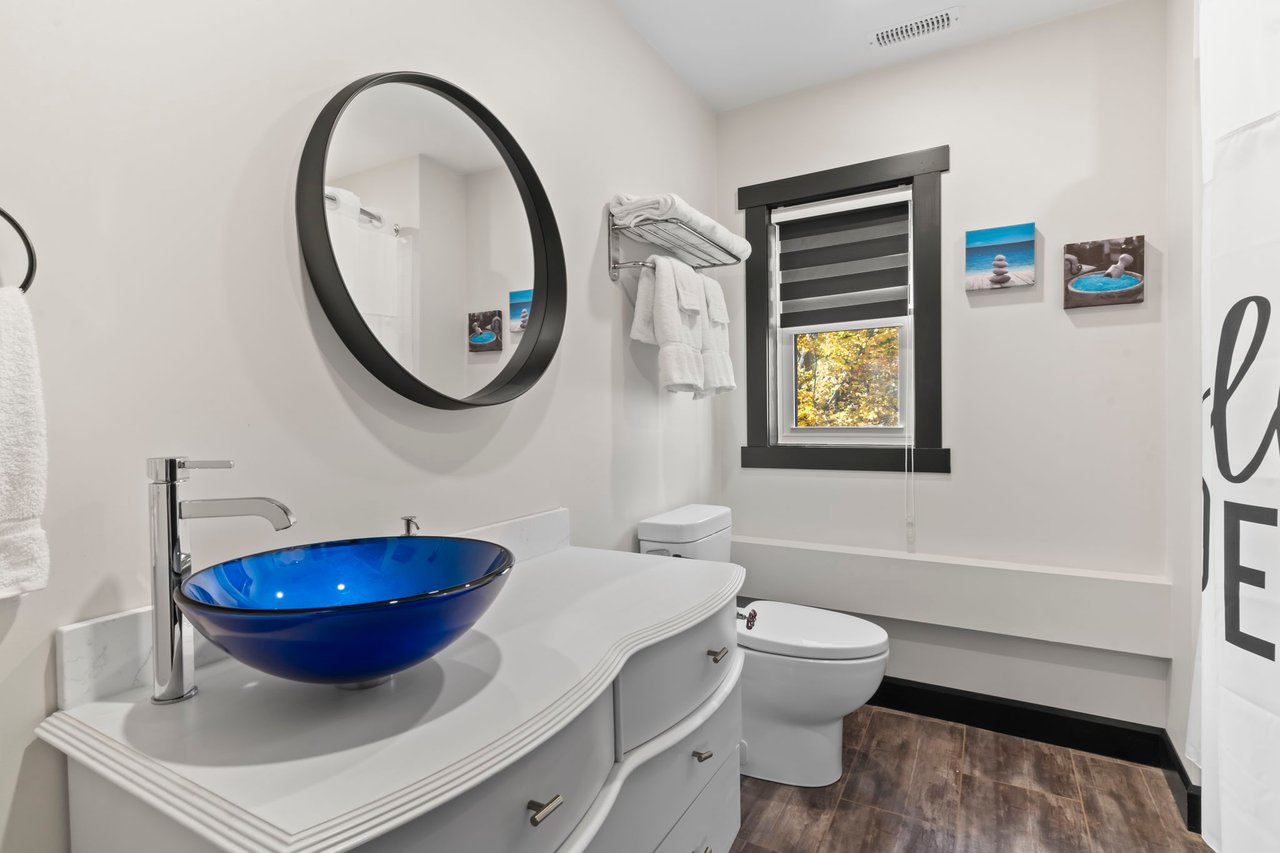
Bathroom with a vivid blue vessel sink, round black-framed mirror, and dark-trimmed window.
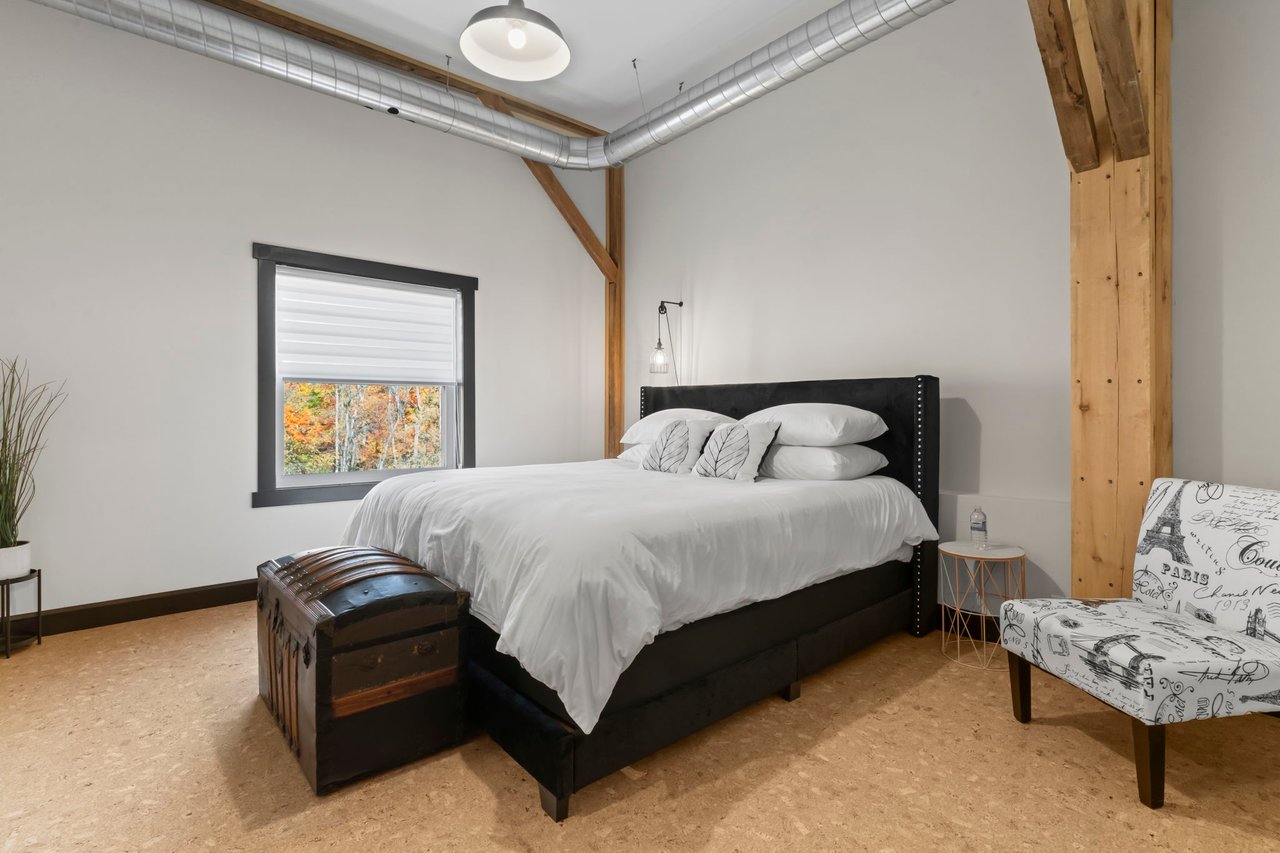
Bedroom with a white bed, exposed timber beams, silver ductwork, and autumn trees visible through the window.
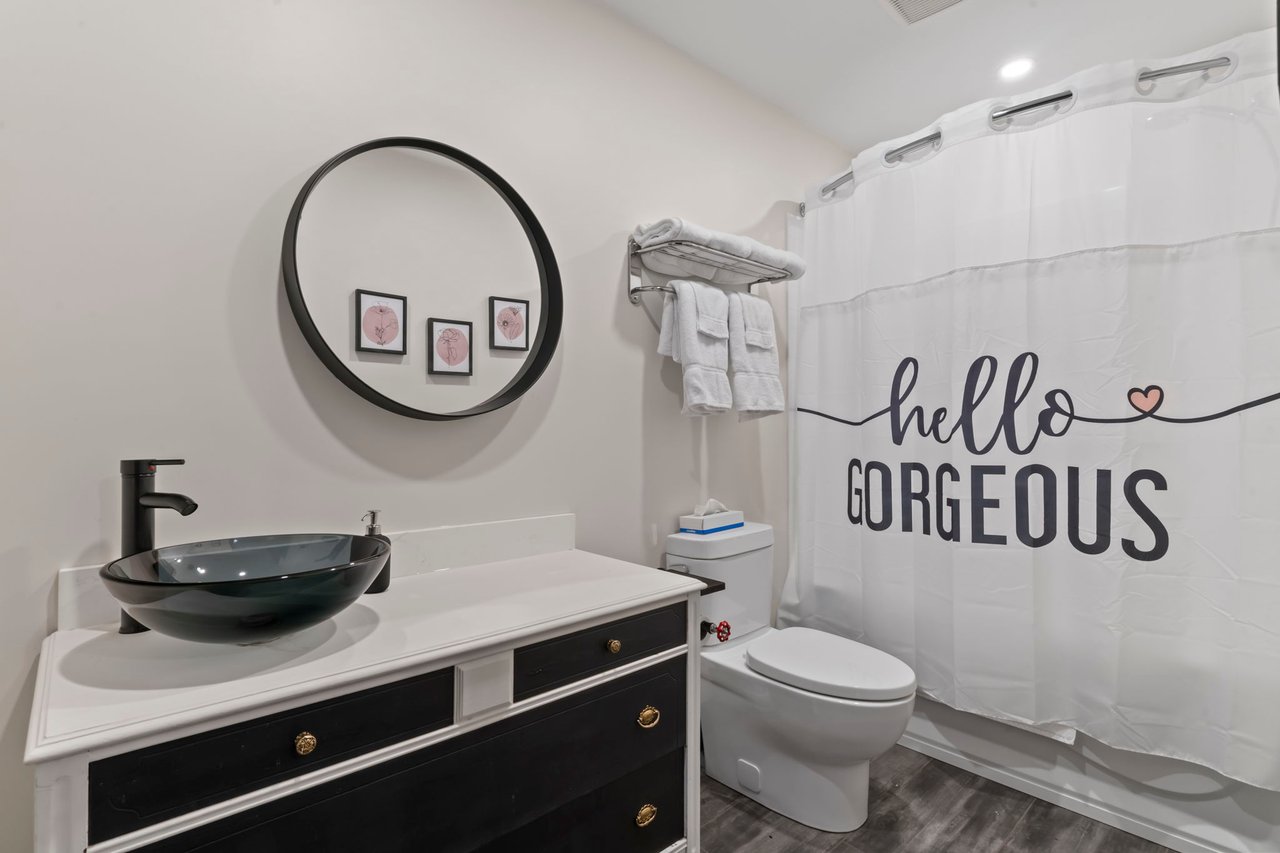
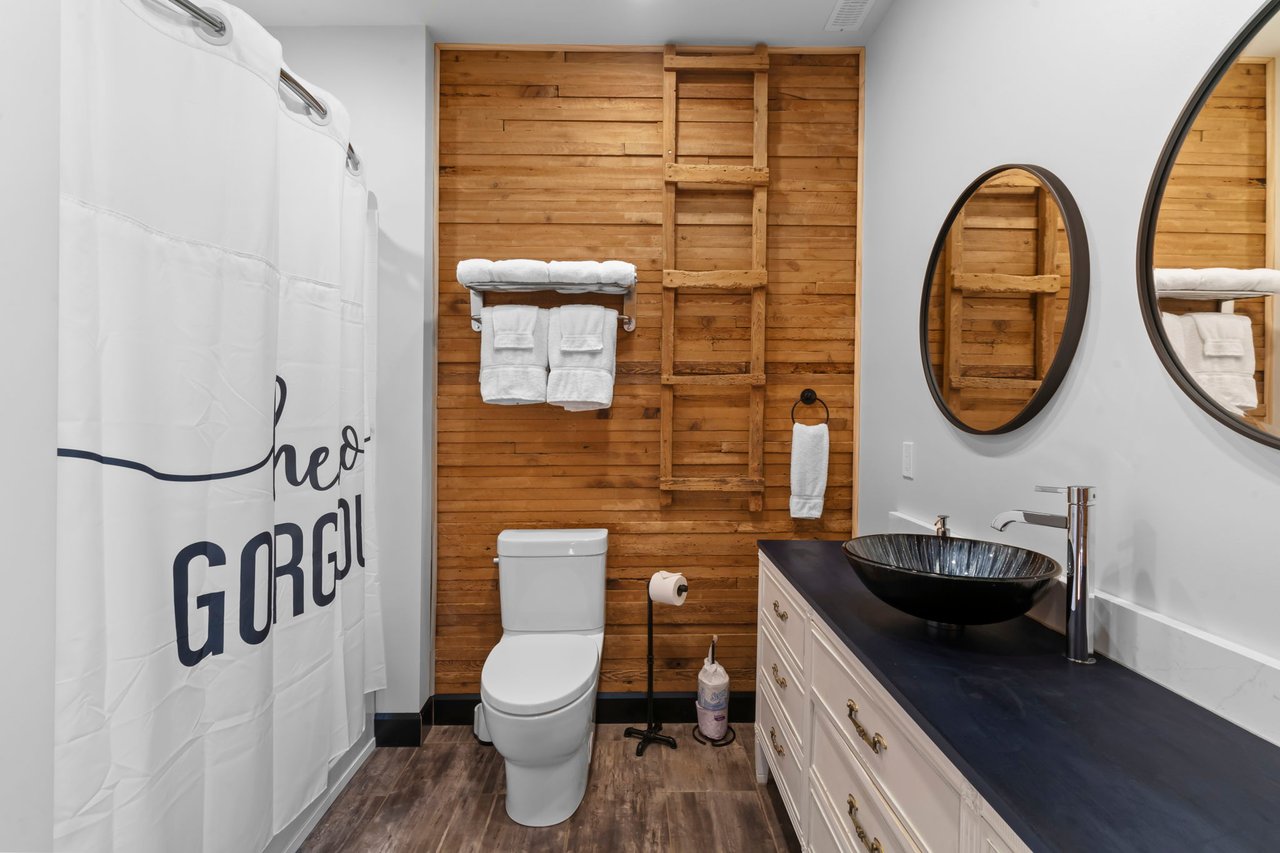
Bathroom with a black vessel sink, round mirror, and “hello GORGEOUS” shower curtain.
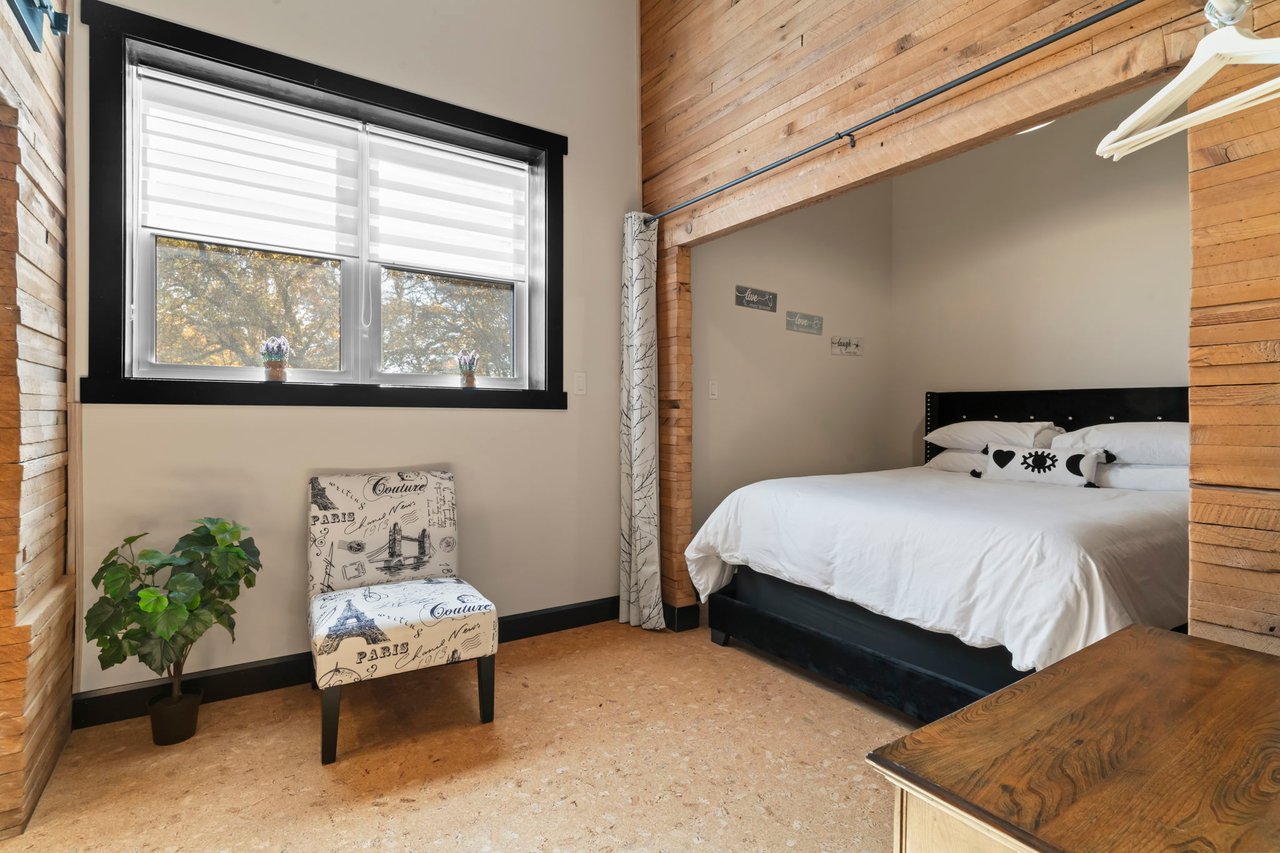
Bedroom with exposed wood beams, a black bed, and a large window with layered shades.
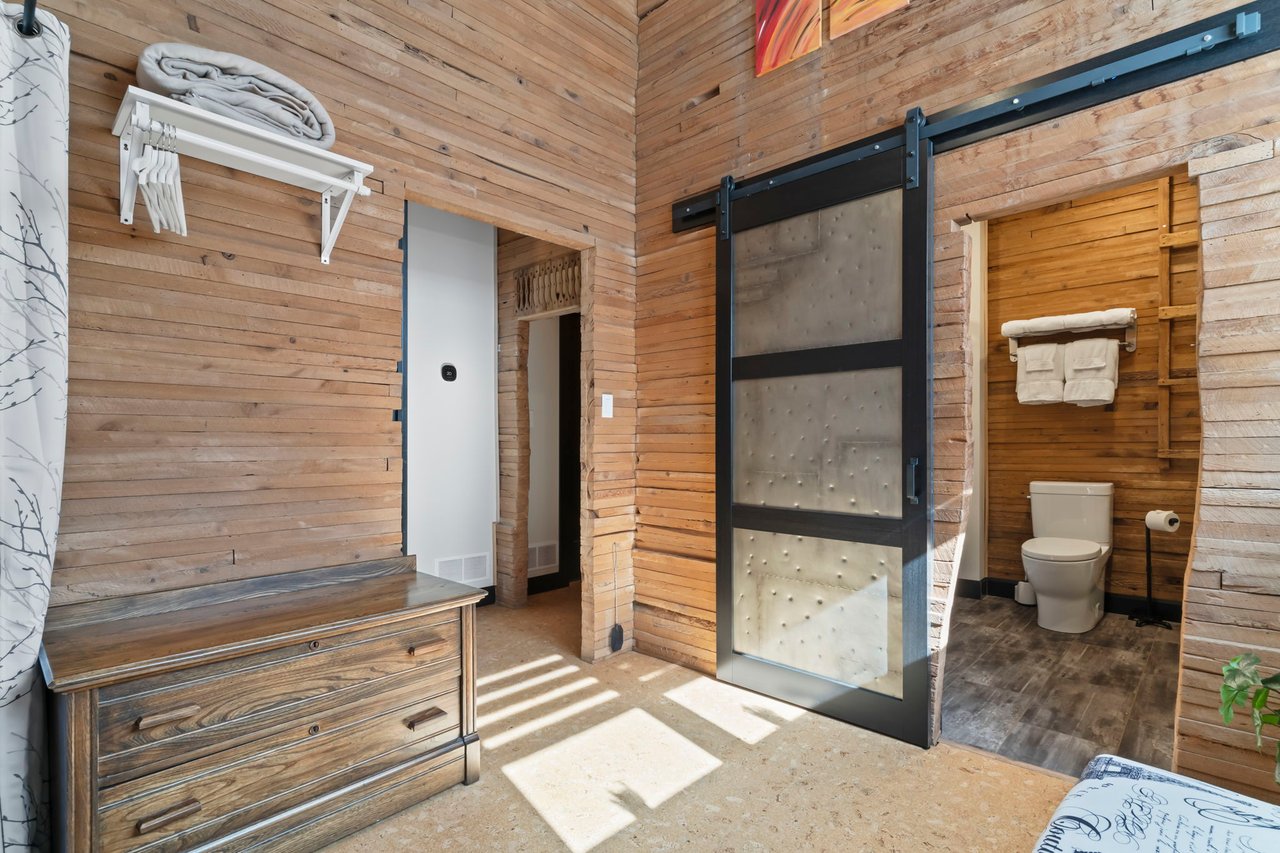
Wood-paneled bathroom with a sliding barn door, toilet, towel rack, and wooden dresser.
Bathroom with a wood-plank accent wall, black vessel sink, and oval mirrors.
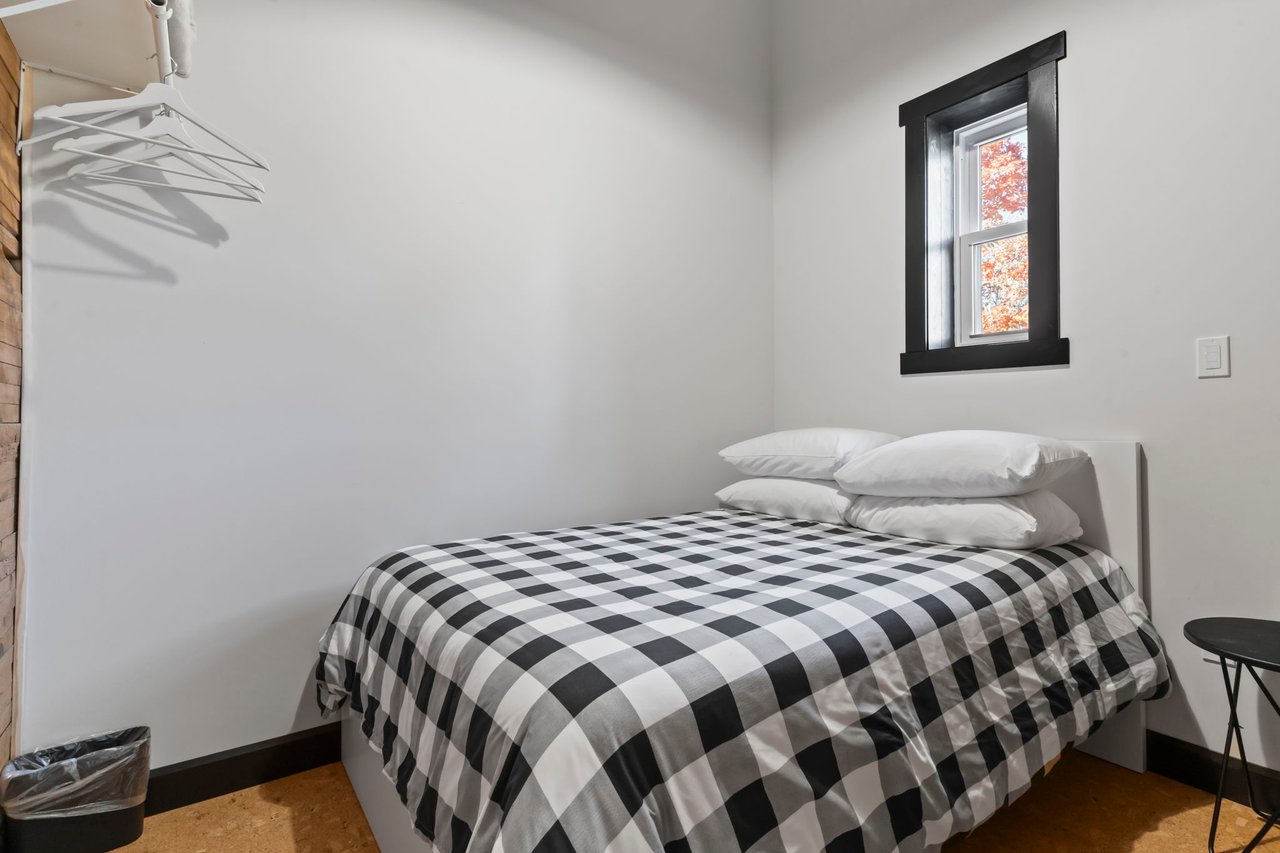
Bedroom with checkered bedding, white walls, and a black-trimmed window showing autumn foliage.
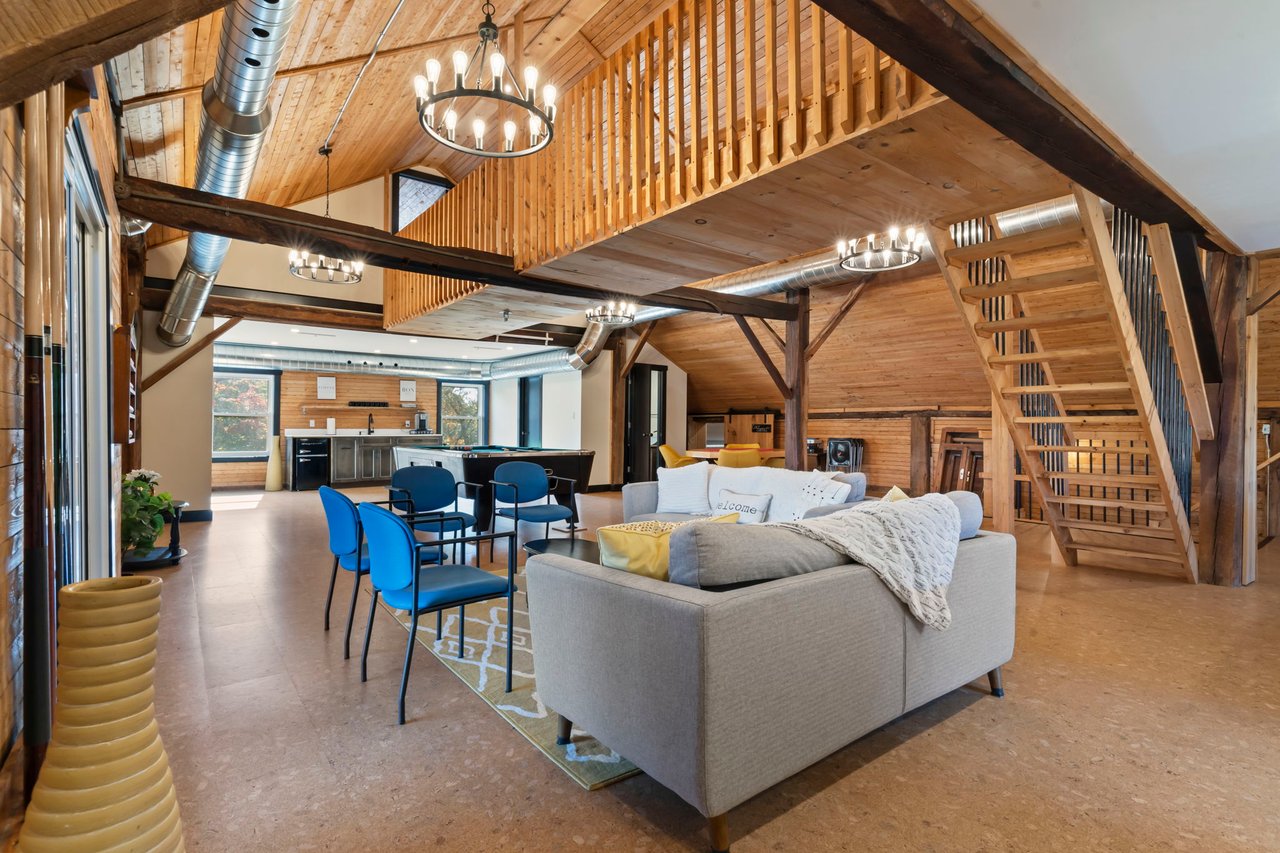
Open-concept living room and kitchen with exposed timber beams, a loft, and a wooden staircase.
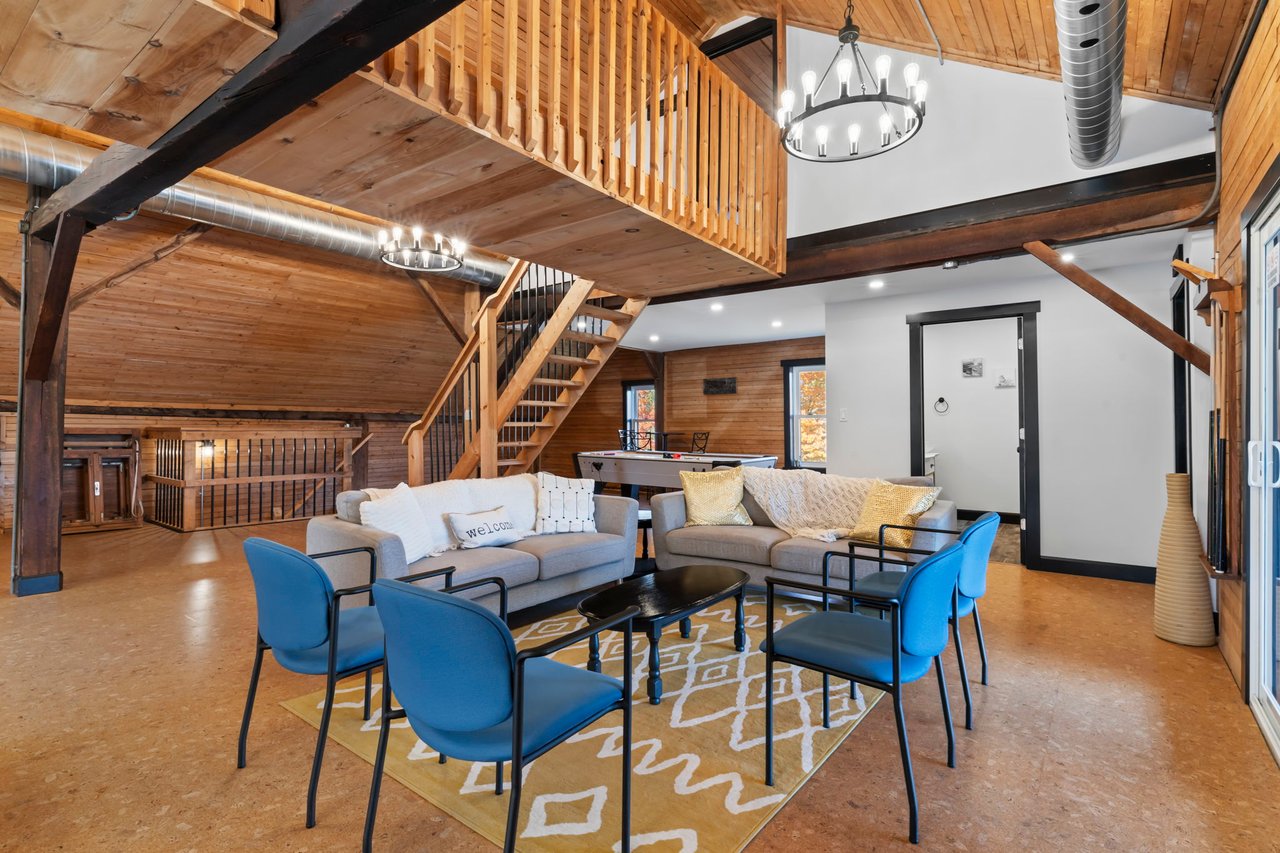
Furnished living room with a vaulted wood ceiling, exposed beams, and loft mezzanine.
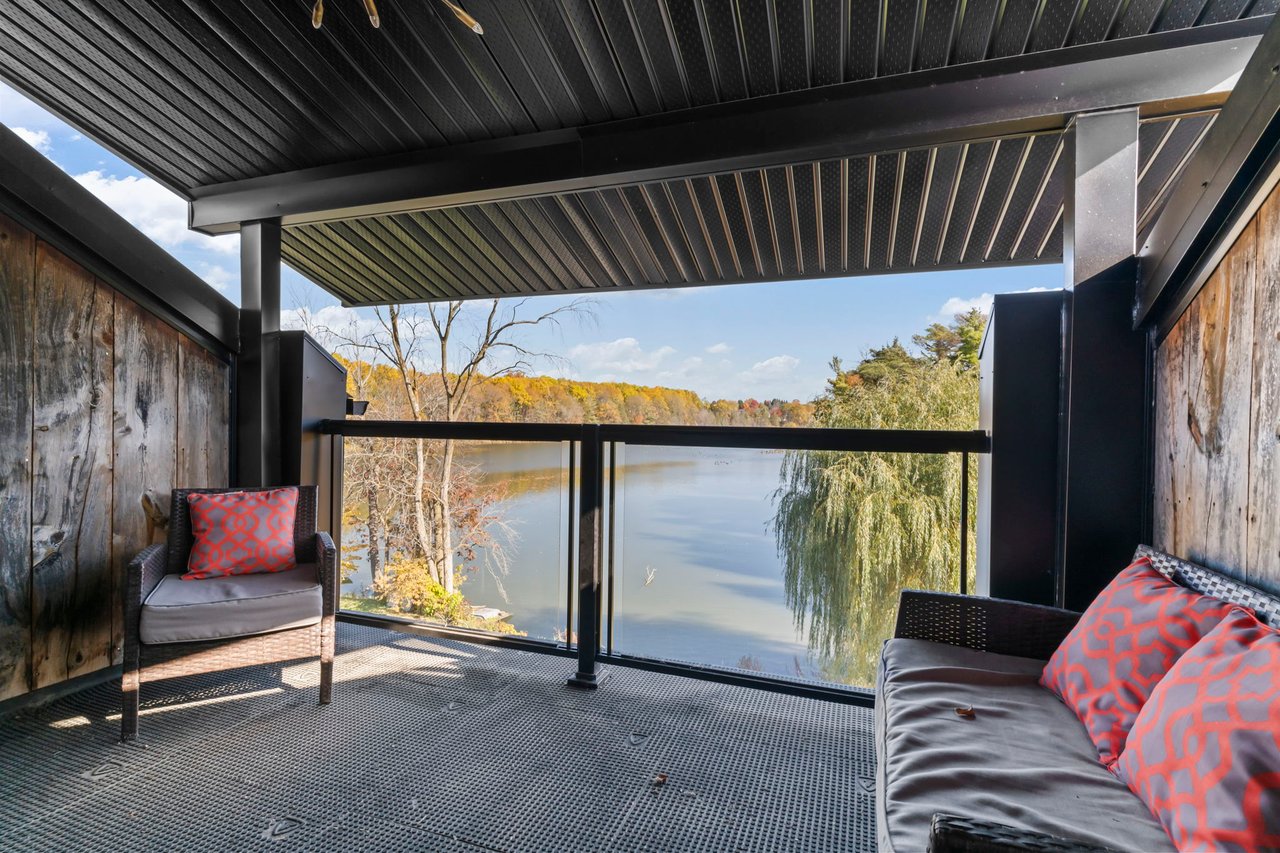
Covered deck with wicker seating and glass railing overlooking a lake and autumn trees.
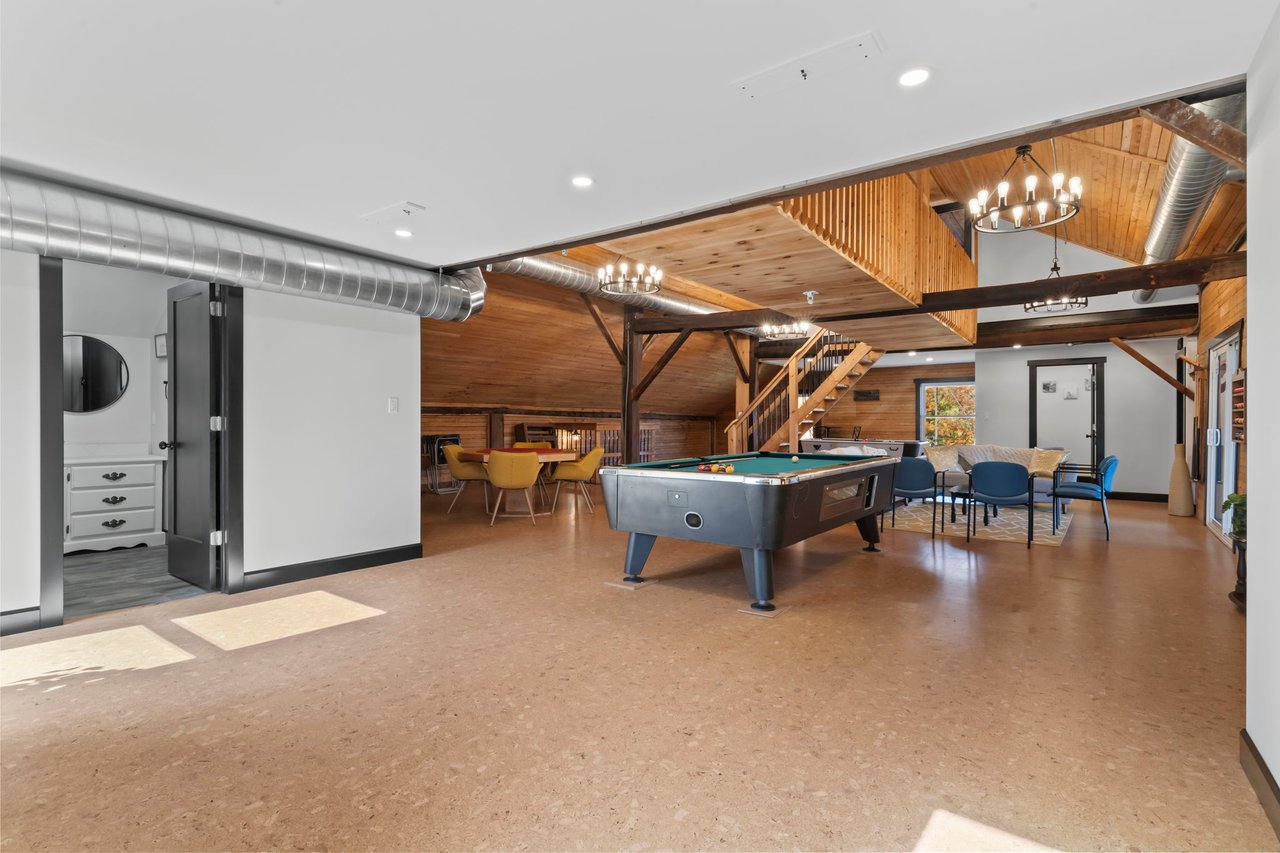
Furnished recreation room with a pool table, exposed beams, and an open wooden staircase.
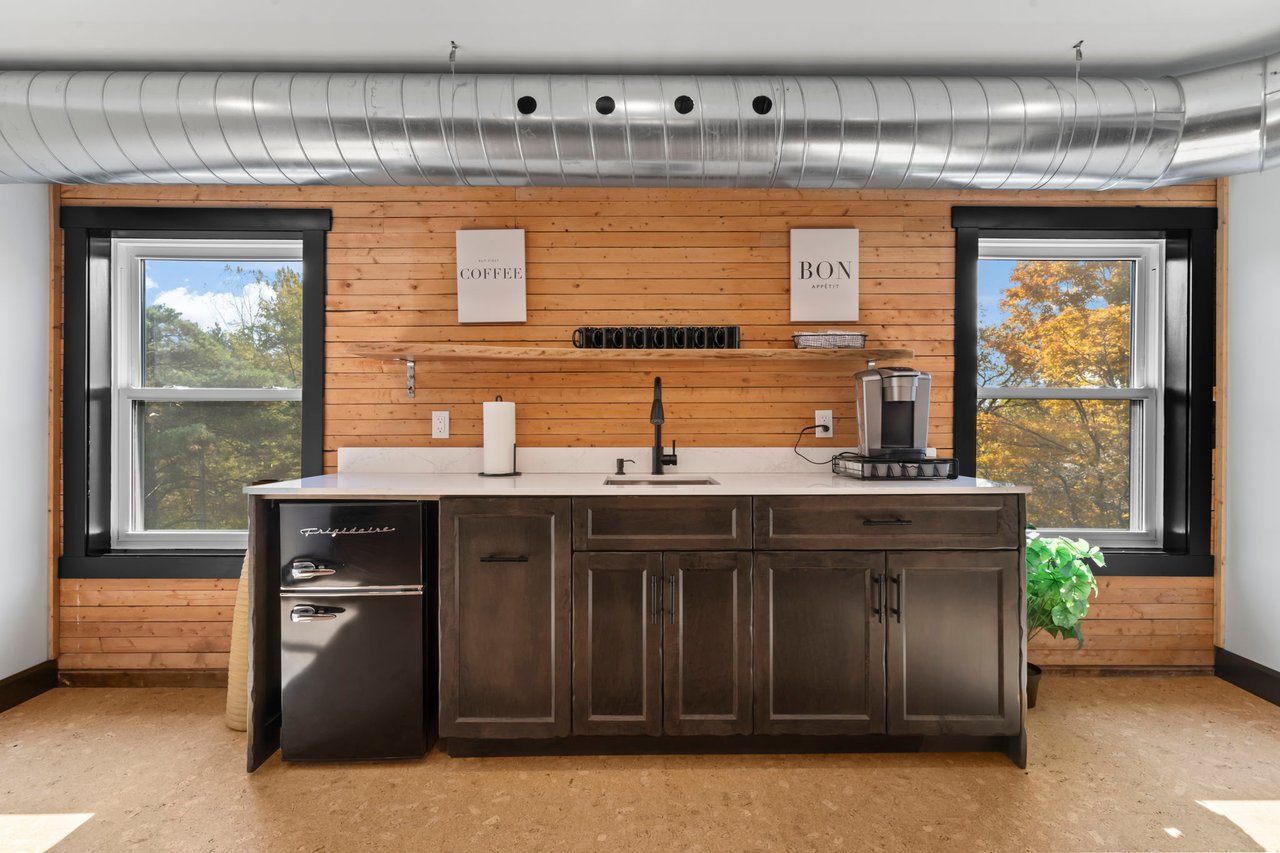
Kitchen with dark wood cabinets, a coffee maker, and windows overlooking autumn trees.
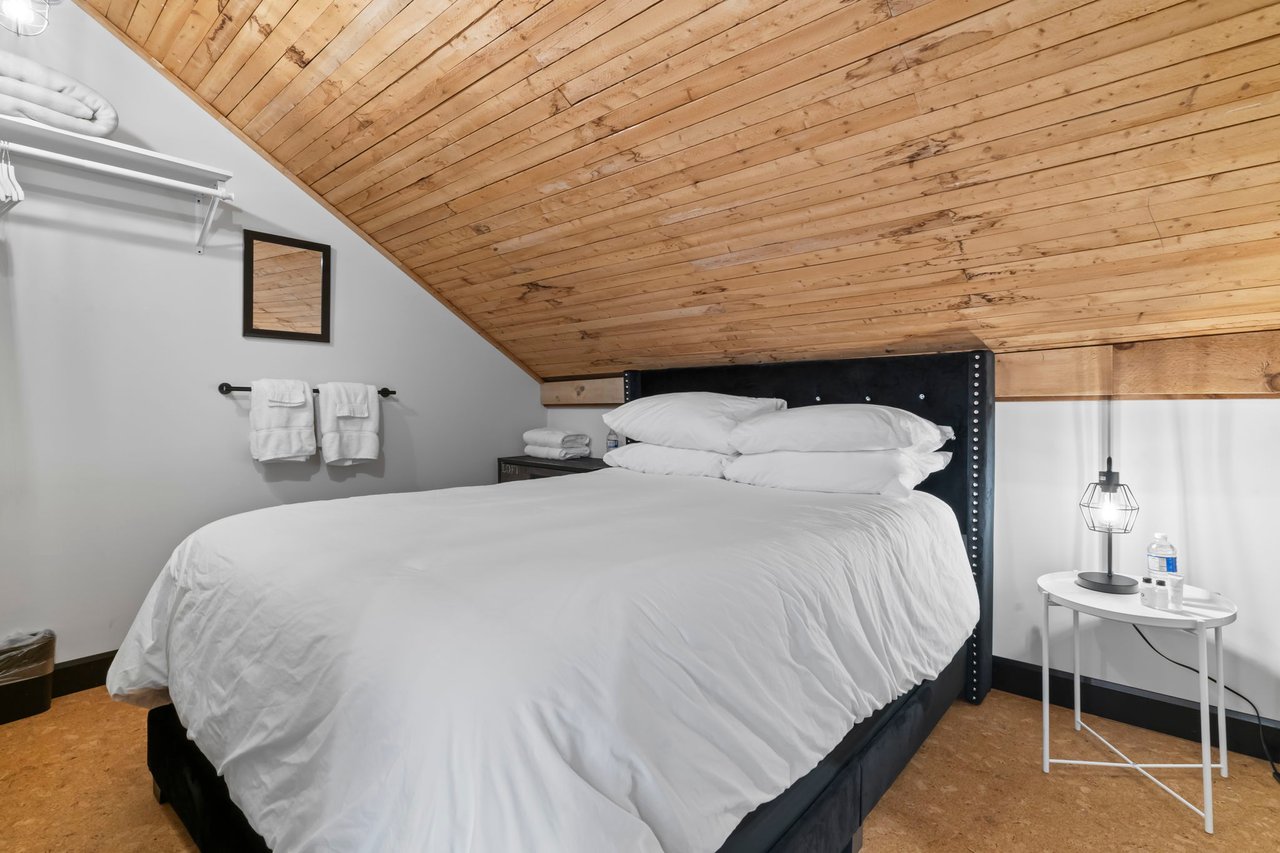
Bedroom with a large bed beneath a sloped wood-plank ceiling and cork flooring.
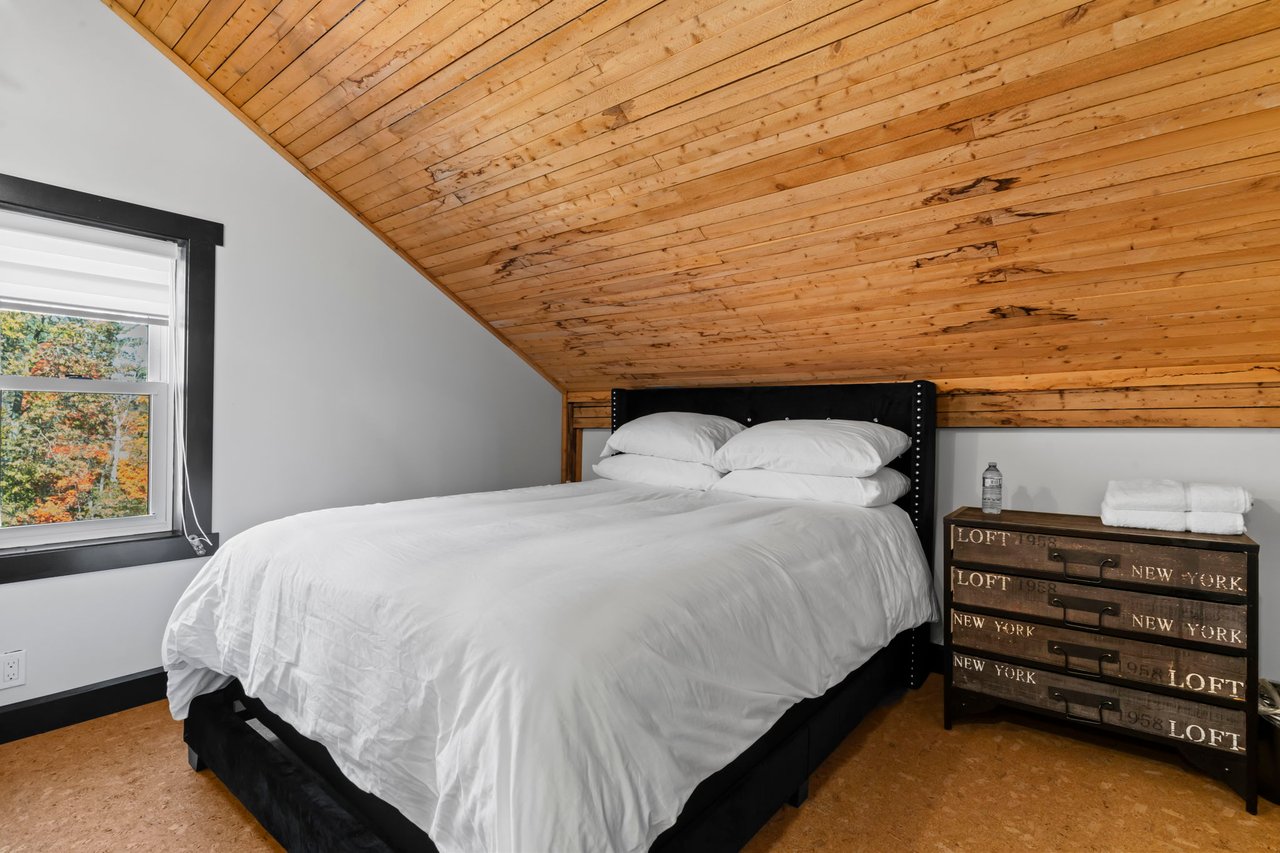
Attic bedroom with a white bed, sloped wood-plank ceiling, and window overlooking autumn trees.
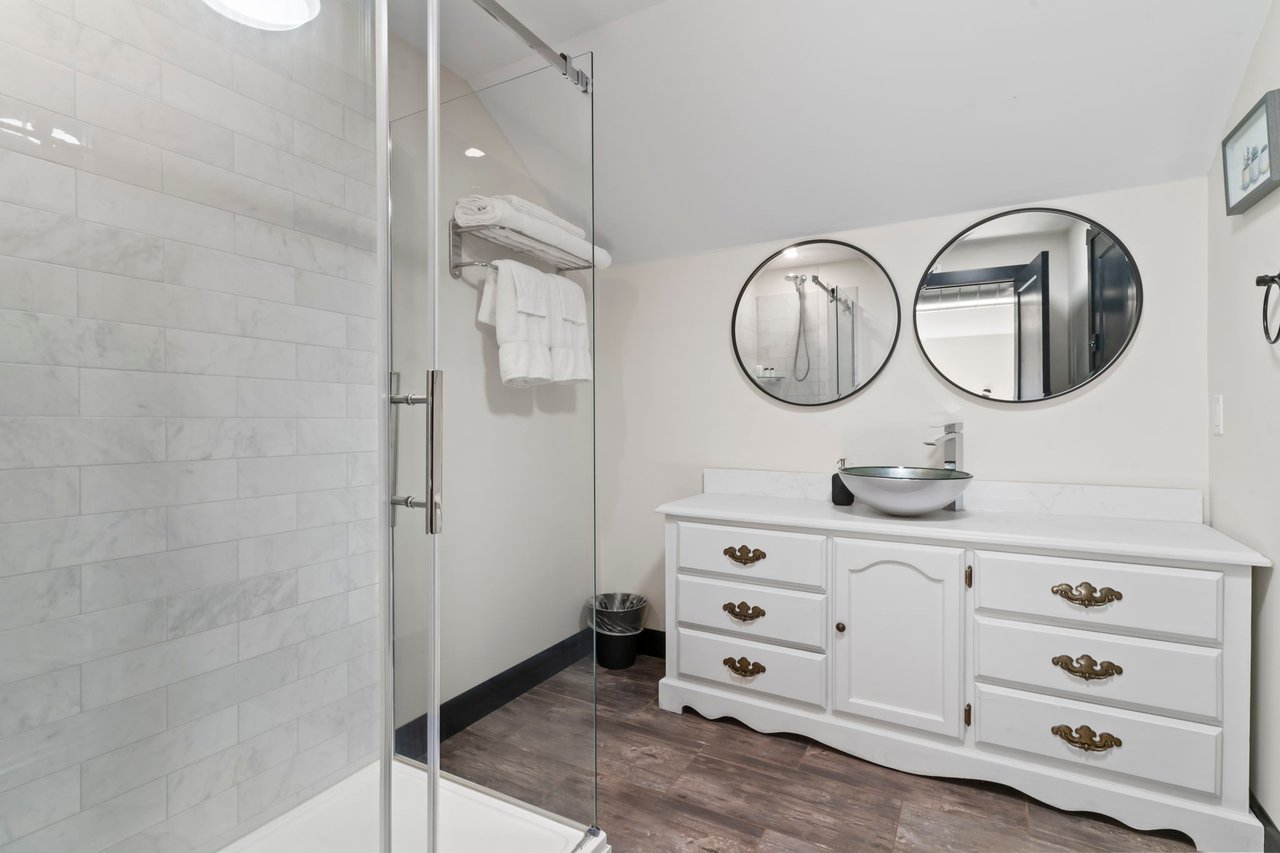
Bathroom with glass-enclosed tiled shower, white vanity, vessel sink, and twin round mirrors.
Bathroom with a wood-and-white vanity, vessel sink, round mirror, and white towels.
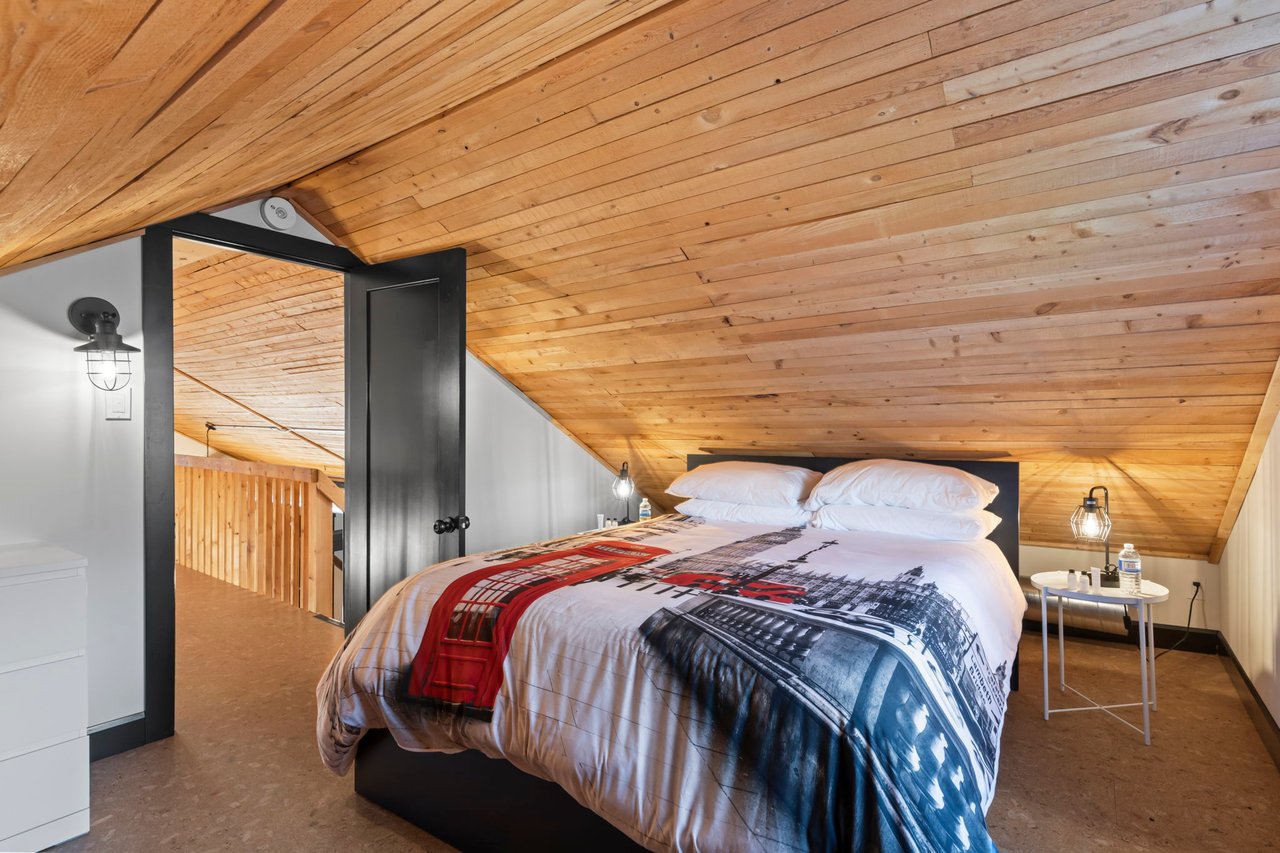
Attic bedroom with a sloped wood-plank ceiling and a bed with a cityscape-print duvet.
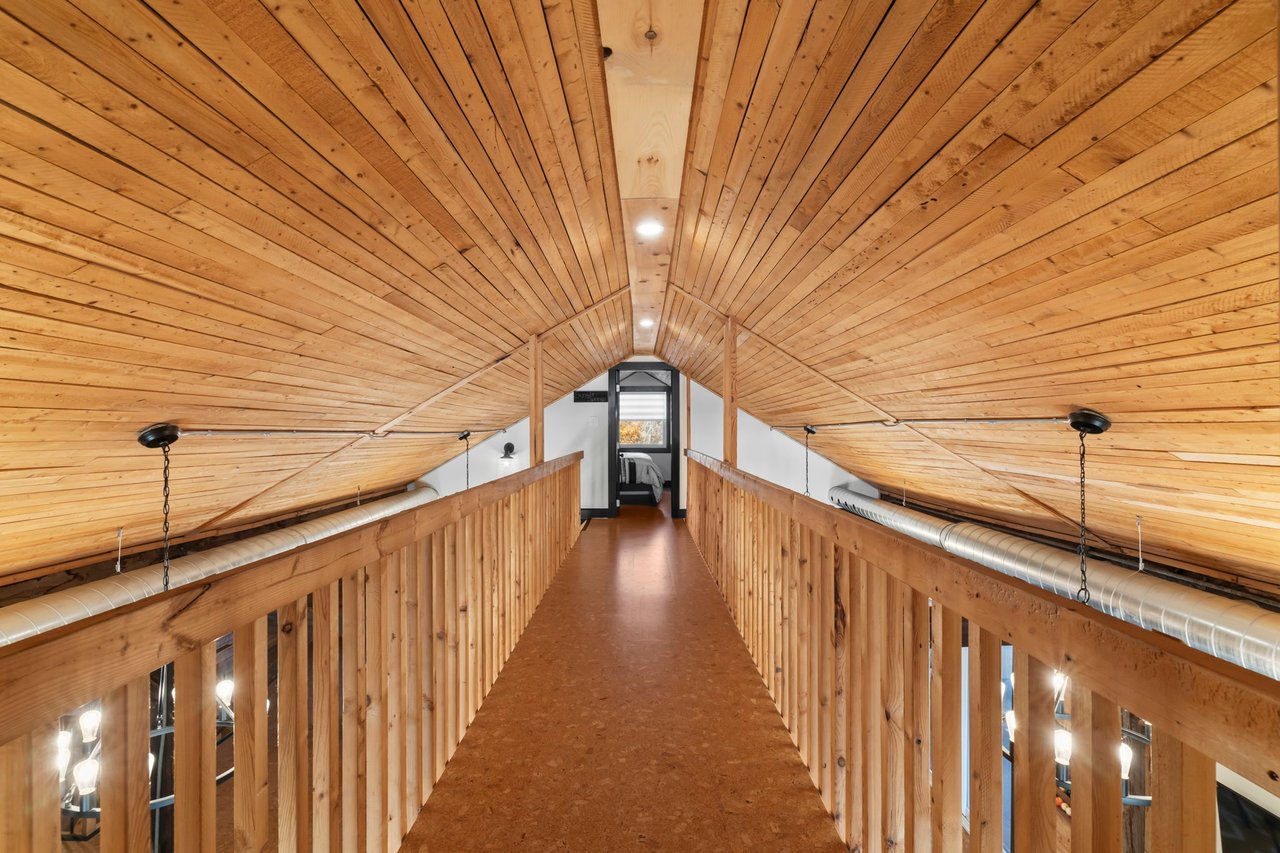
Wood-paneled loft walkway with a vaulted ceiling and bedroom at the far end.
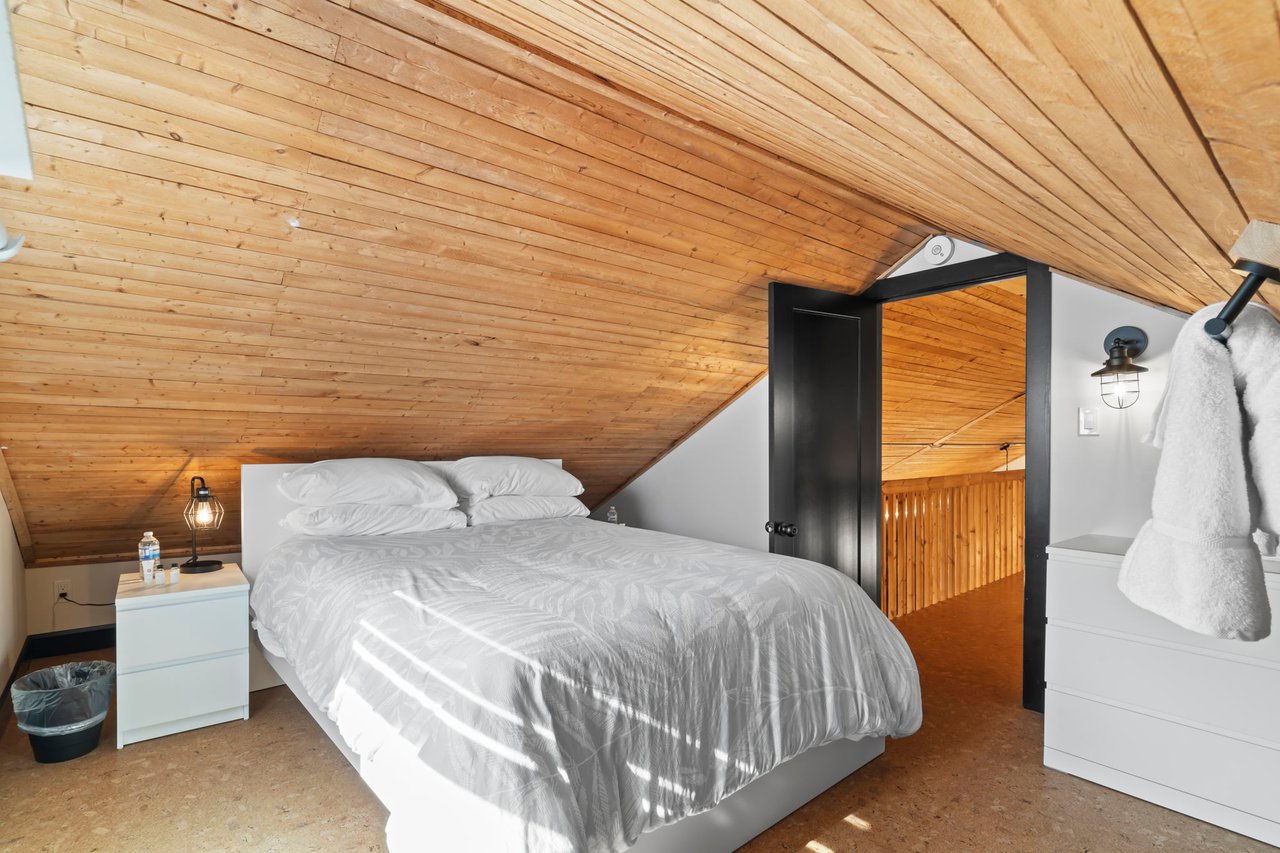
Bedroom with a white bed beneath a sloped wood ceiling and an open doorway to a wood-paneled landing.
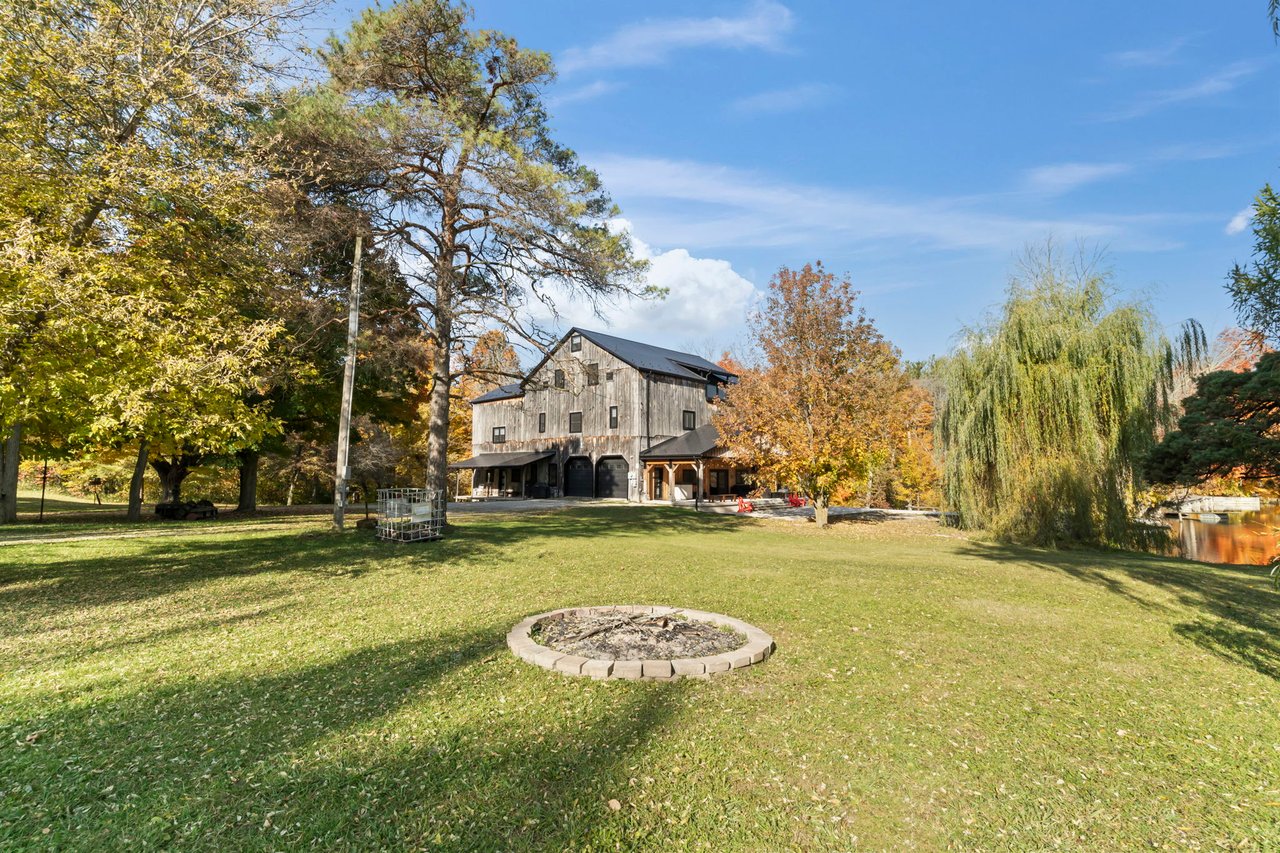
Gray barn-style house with a covered porch, autumn trees, a circular fire pit, and a pond.
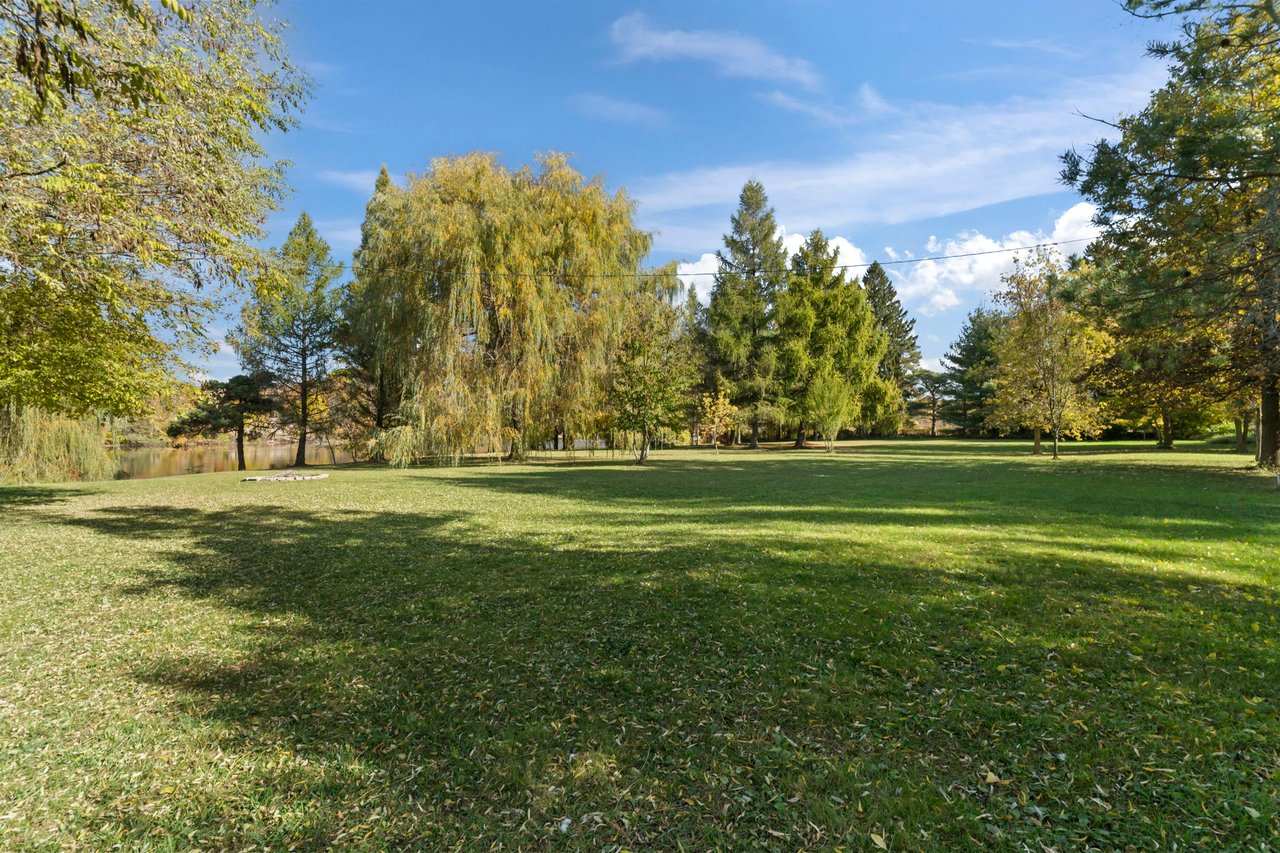
Tree-lined lawn beside a pond, with autumn leaves scattered across the grass.
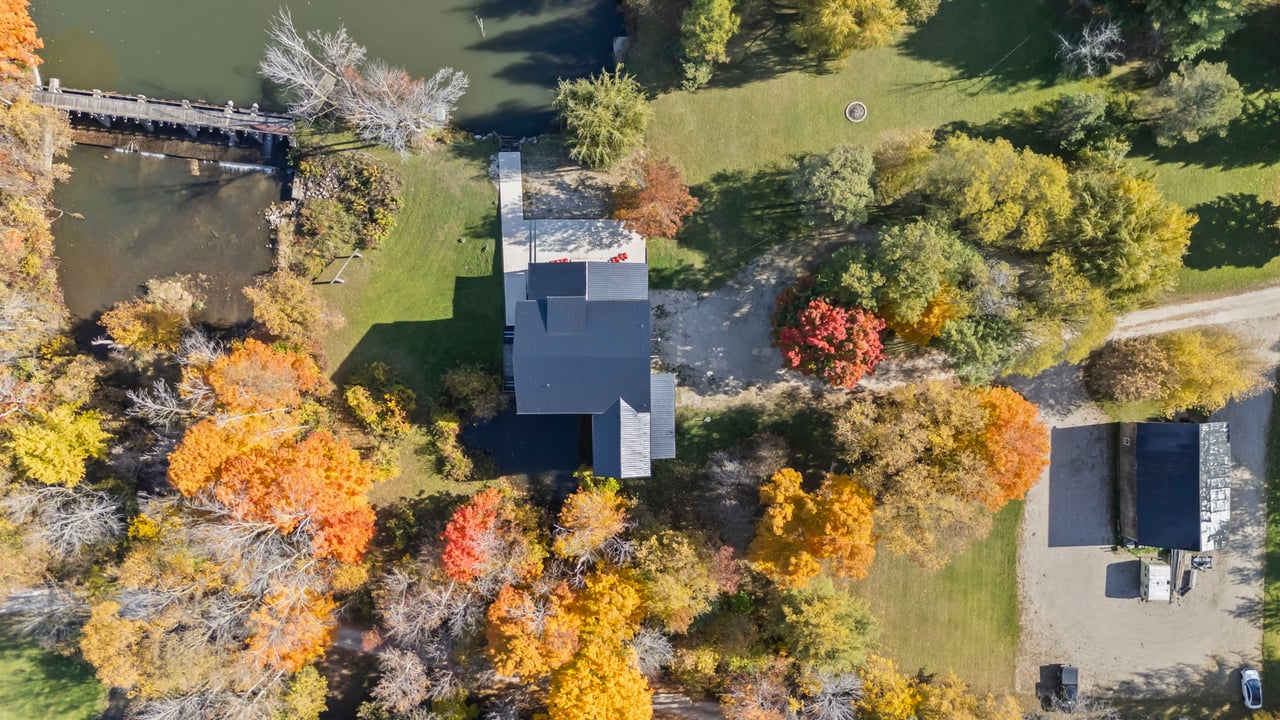
Aerial view of a home beside a river, surrounded by colorful autumn trees.
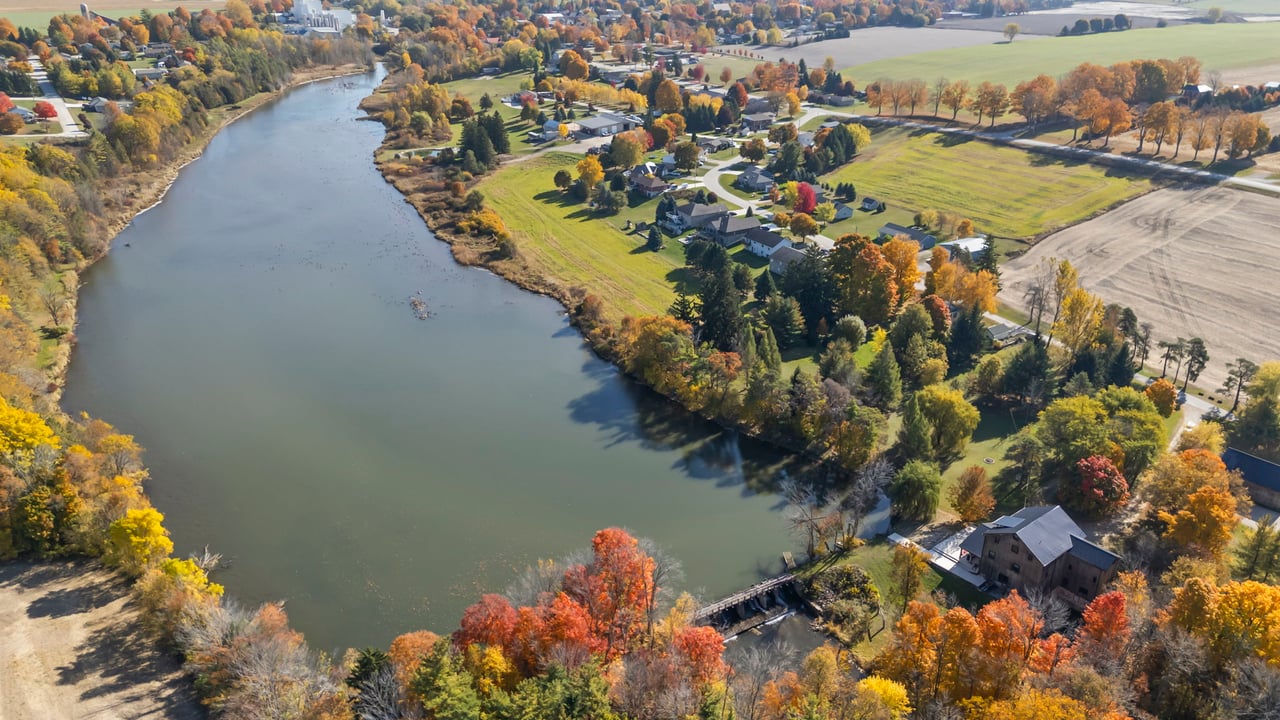
Aerial view of a river beside homes and farmland, with autumn trees and a bridge.
SEE ALL PHOTOS
Wood-clad home with covered patio and red chairs among autumn trees beside a pond.
Multi-level wood-sided home with two garage bays and covered outdoor patios.
Wood-sided home with a broad timber-framed porch, concrete steps, and red Adirondack chairs.
Covered lakeside patio with wicker seating and red Adirondack chairs overlooking autumn trees and water.
Kitchen and dining area with exposed timber beams, a large island, and a black spiral staircase.
Kitchen with dark cabinets, stainless steel appliances, patterned backsplash, and exposed wood beams.
Rustic dining and gathering room with exposed timber beams, string lights, and tables with white chairs.
Rustic bar and kitchen with a long wood-topped island, dark cabinetry, and exposed timber beams.
Bathroom with a wood-topped dresser vanity, bronze vessel sink, and black-trimmed doorway to the garage.
Open living area with exposed timber beams, a blue sofa, patterned armchairs, and a compact kitchenette.
Kitchen with warm wood-paneled walls, exposed ductwork, and a central dark-wood island.
Furnished lounge with patterned seating, a deep blue paneled wall, and an exposed timber ceiling.
Bedroom with a large bed, exposed timber beam, and antique wooden trunk.
Bathroom with a carved wood vanity, vessel sink, toilet, and bright window.
Bedroom with a king-size bed, exposed timber beams, silver ceiling ducts, and cork flooring.
Bathroom with a blue vessel sink, oval mirror, and white vanity.
Bedroom with a white bed, black upholstered headboard, and exposed timber beams.
Bathroom with a vivid blue vessel sink, round black-framed mirror, and dark-trimmed window.
Bedroom with a white bed, exposed timber beams, silver ductwork, and autumn trees visible through the window.
Bathroom with a black vessel sink, round mirror, and “hello GORGEOUS” shower curtain.
Bedroom with exposed wood beams, a black bed, and a large window with layered shades.
Wood-paneled bathroom with a sliding barn door, toilet, towel rack, and wooden dresser.
Bathroom with a wood-plank accent wall, black vessel sink, and oval mirrors.
Bedroom with checkered bedding, white walls, and a black-trimmed window showing autumn foliage.
Open-concept living room and kitchen with exposed timber beams, a loft, and a wooden staircase.
Furnished living room with a vaulted wood ceiling, exposed beams, and loft mezzanine.
Covered deck with wicker seating and glass railing overlooking a lake and autumn trees.
Furnished recreation room with a pool table, exposed beams, and an open wooden staircase.
Kitchen with dark wood cabinets, a coffee maker, and windows overlooking autumn trees.
Bedroom with a large bed beneath a sloped wood-plank ceiling and cork flooring.
Attic bedroom with a white bed, sloped wood-plank ceiling, and window overlooking autumn trees.
Bathroom with glass-enclosed tiled shower, white vanity, vessel sink, and twin round mirrors.
Bathroom with a wood-and-white vanity, vessel sink, round mirror, and white towels.
Attic bedroom with a sloped wood-plank ceiling and a bed with a cityscape-print duvet.
Wood-paneled loft walkway with a vaulted ceiling and bedroom at the far end.
Bedroom with a white bed beneath a sloped wood ceiling and an open doorway to a wood-paneled landing.
Gray barn-style house with a covered porch, autumn trees, a circular fire pit, and a pond.
Tree-lined lawn beside a pond, with autumn leaves scattered across the grass.
Aerial view of a home beside a river, surrounded by colorful autumn trees.
Aerial view of a river beside homes and farmland, with autumn trees and a bridge.
For Sale

33 Andrew Street, Teeswater

33 Andrew Street, Teeswater, ON N0G 2S0, Canada

$2,499,000 CAD
Impeccably restored 19th-century mill, secluded at the end of a quiet street. Set on a 7-acre estate and bordered by a 14-acre private pond, this property promises privacy and tranquillity. Originally built in 1888, the mill blends historic character with modern luxury, boasting over 8,000 sq ft of living space, including outdoor entertaining areas, 10 spacious bedrooms, and 8 beautifully updated ensuites. This home underwent a top-to-bottom renovation in 2021, preserving its historic charm while incorporating high-end finishes and state-of-the-art upgrades. The remodel includes all-new doors, windows, roofing, plumbing, electrical, and heating and cooling systems. Each level of the home is independently climate-controlled with its own furnace and A/C system, ensuring comfort year-round. An artesian well and water treatment facility provide premium water quality. The kitchen is designed for culinary enthusiasts, featuring a 10-foot island with quartz countertops and new stainless-steel appliances. The main floor is an entertainer’s paradise, offering a social area with an 18-foot wet bar. The second floor is equally impressive, housing four king-sized bedrooms, a cozy lounge area, a second wet bar, and soft cork flooring throughout. This floor also includes a family suite with two additional bedrooms and laundry facilities for added convenience. The third floor is where you’ll find more breathtaking views—a private balcony offers a scenic overlook of the pond, complete with water rights to feed your own hydro-generating dam. This floor includes four additional bedrooms, two full bathrooms, and a recreational area perfect for billiards, air hockey, or simply unwinding in the lounge. A lengthy driveway and spacious parking area can easily accommodate up to 30 vehicles, while the sizeable barn and workshop provide extra storage for recreational equipment. Furnished and move-in ready, this estate offers an unmatched blend of history, elegance, and modern comfort.  
 

10
beds

8
baths

7,299 Sq.Ft. LIVING AREA

Spencer Kaleb Yankowski

Spencer Kaleb Yankowski

Features & Amenities

Interior

  • total bedrooms10
  • Total bathrooms8

Area & Lot

  • Status For Sale
  • Living Area7,299 Sq.Ft.
  • MLS® ID40700831
  • TypeResidential

Exterior

  • STORIES3
  • water SourceArtesian Well
  • HEAT TYPEForced Air Gas
  • AIR CONDITIONINGCentral Air
  • water FeaturesReverse Osmosis
  • sewerMunicipal

Financial

  • Sales Price$2,499,000 CAD
  • Real Estate Tax $8,130 CAD/yr
  • Zoning R1-4/EP
View Virtual Tour
Multi-level wood-sided home with two garage bays and covered outdoor patios.

Schedule a Showing

We would love to show you our beautiful property. Please select your preferred date and time below. An agent will be in touch shortly to confirm your appointment.

Schedule a Showing

We would love to show you our beautiful property. Please select your preferred date and time below. An agent will be in touch shortly to confirm your appointment.

Thank you for your interest in 33 Andrew Street, Teeswater, ON N0G 2S0, Canada. We are reviewing your request and will be in touch shortly!

Mortgage Calculator

Estimate your monthly mortgage payment, including the principal and interest, property taxes, and HOA. Adjust the values to generate a more accurate rate.

All estimates are provided for informational purposes only. Actual amounts may vary.
$0,000 Your Payment 20 15 65
$0,000 Your Payment

Work With Us

Get assistance in determining current property value, crafting a competitive offer, writing and negotiating a contract, and much more. Contact us today.

FOLLOW US ON INSTAGRAM

@spencerkaleb.ca

 
// Function to check if the device is mobile