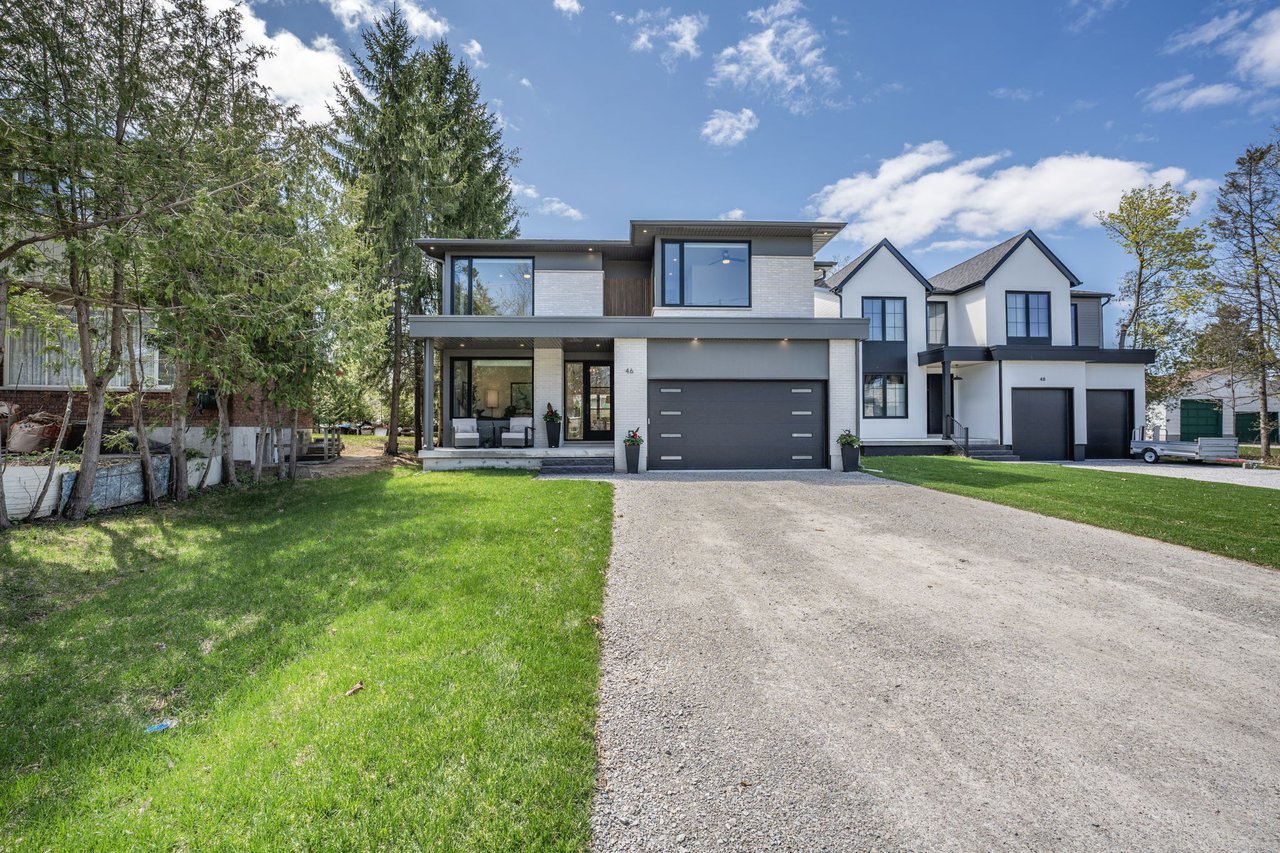
Modern two-story gray house with a wide garage, gravel driveway, and lawn.
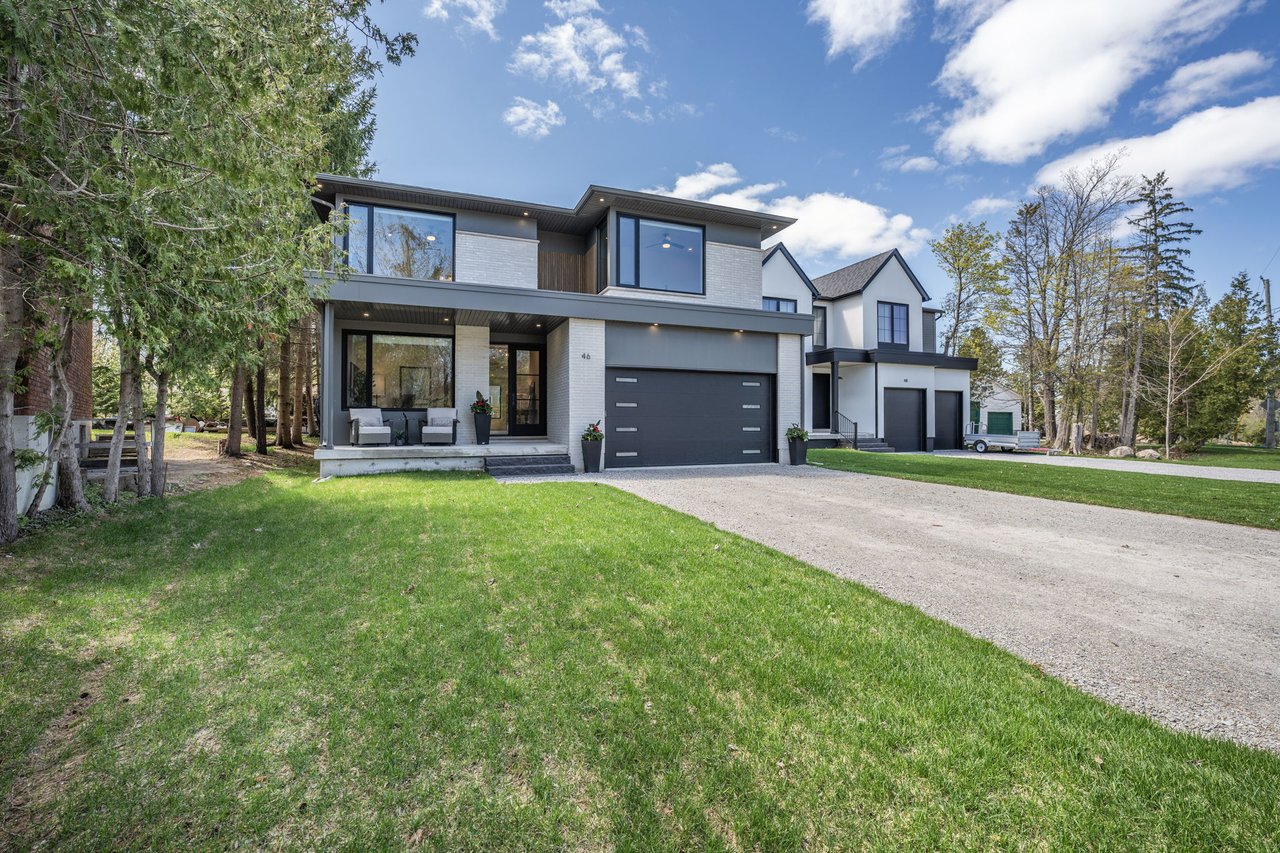
Modern two-story home with a wide double garage, large windows, and a tree-lined lawn.
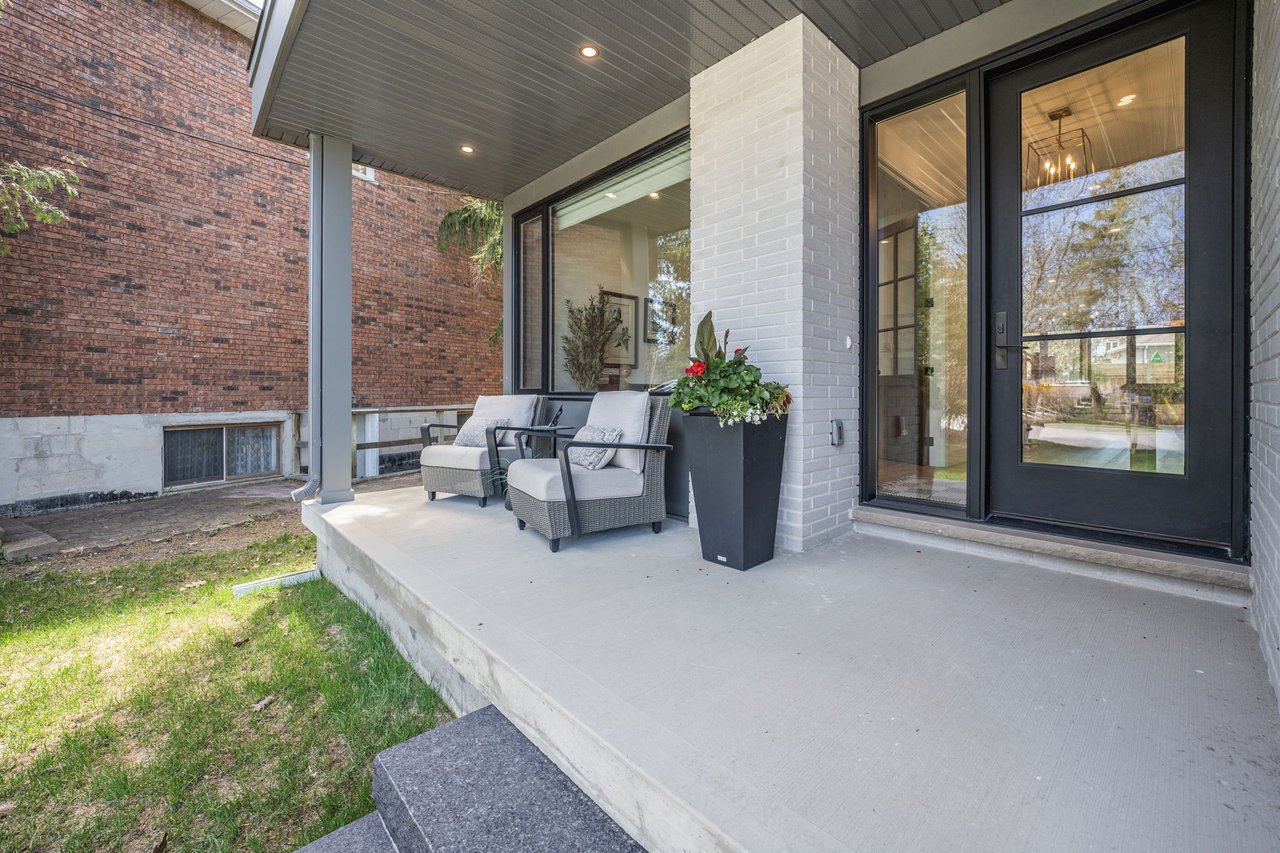
Covered front porch with gray chairs, a flower planter, and black-framed glass entrance door.
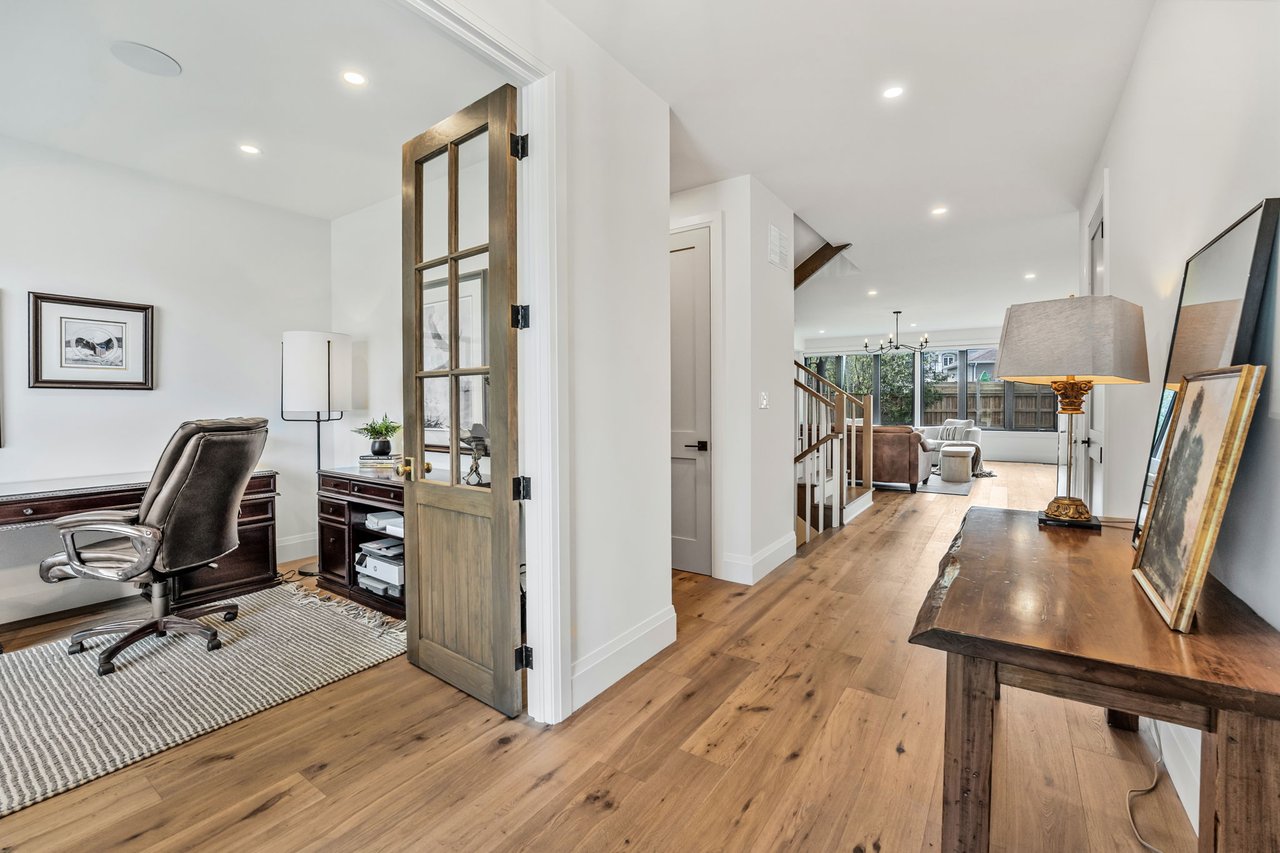
Furnished home office beside a bright hardwood hallway leading to the living area.
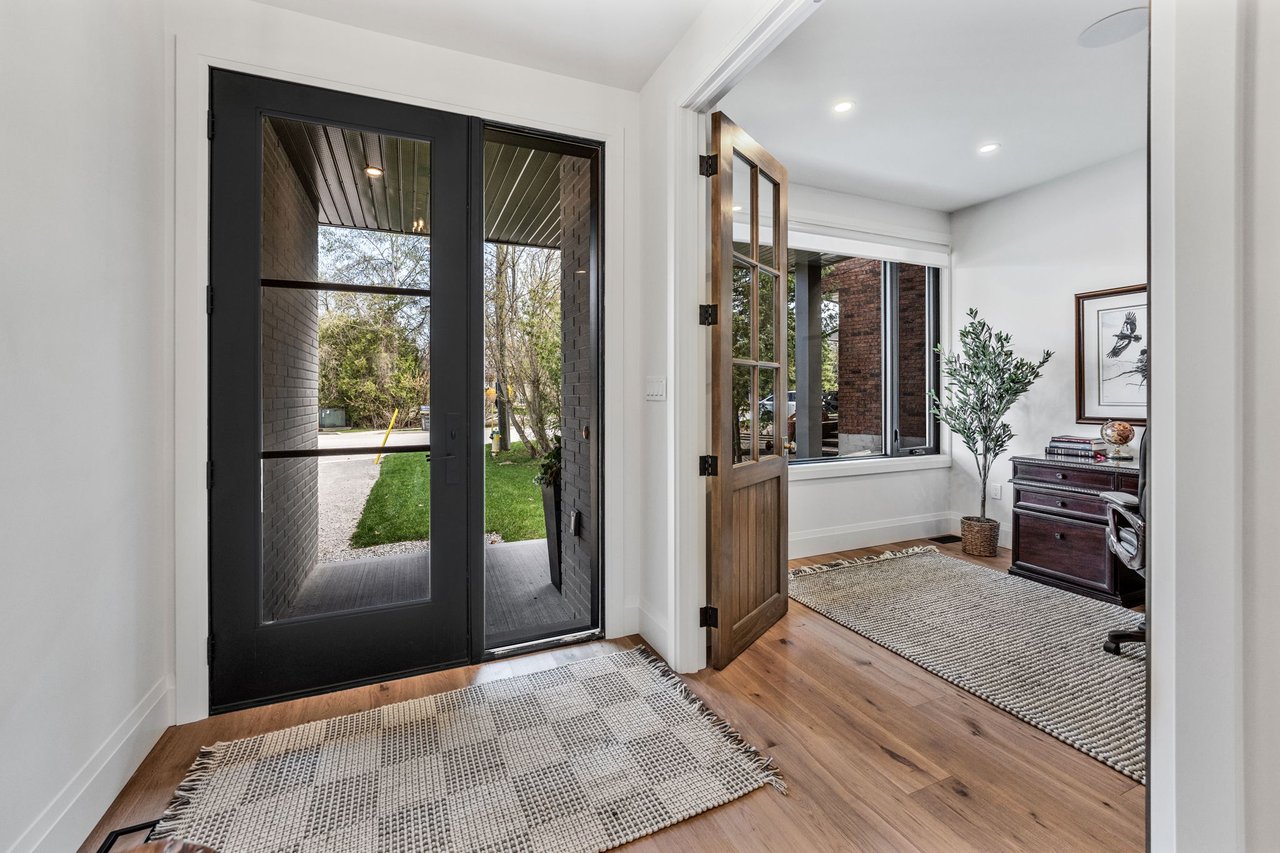
Entryway with black glass double doors and wood floors opening into a furnished office.
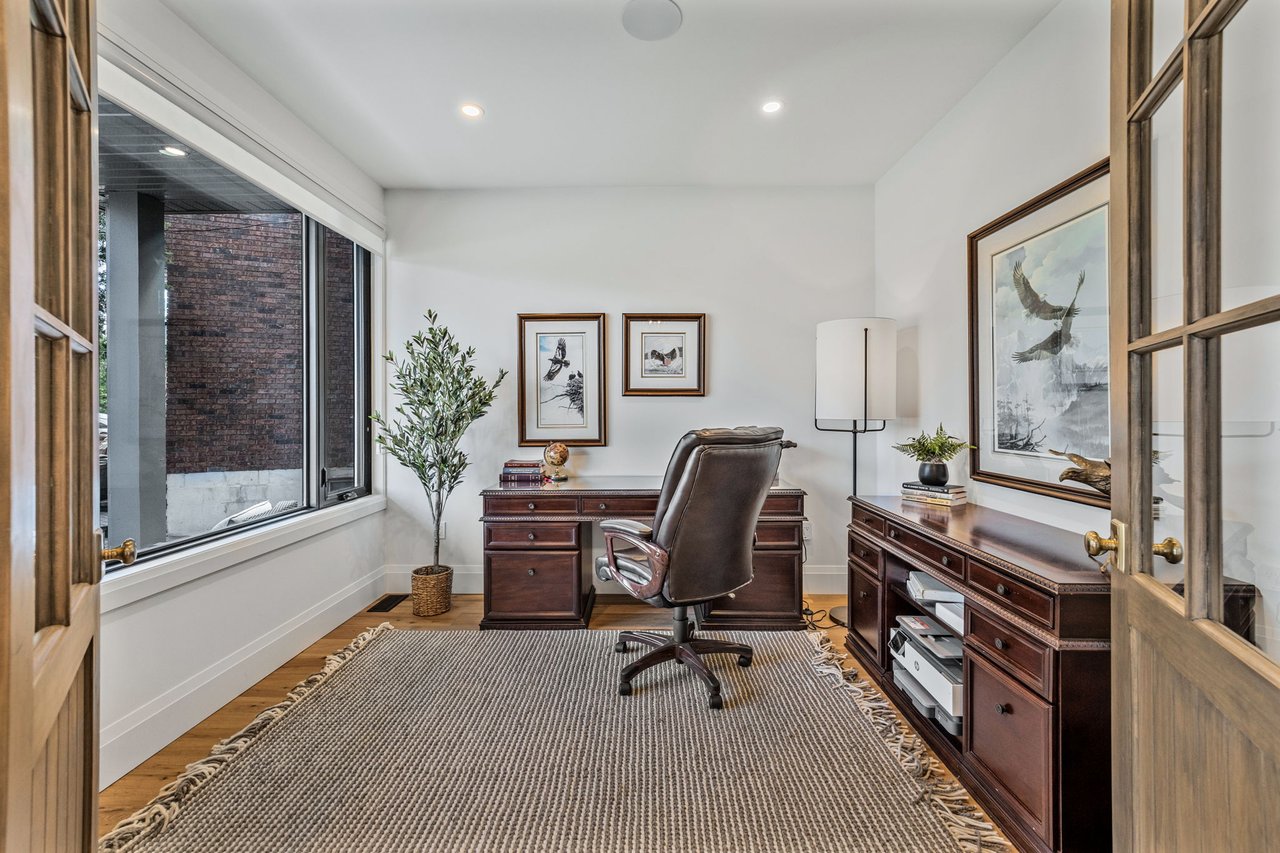
Home office with dark wood desks, leather swivel chair, and large window.
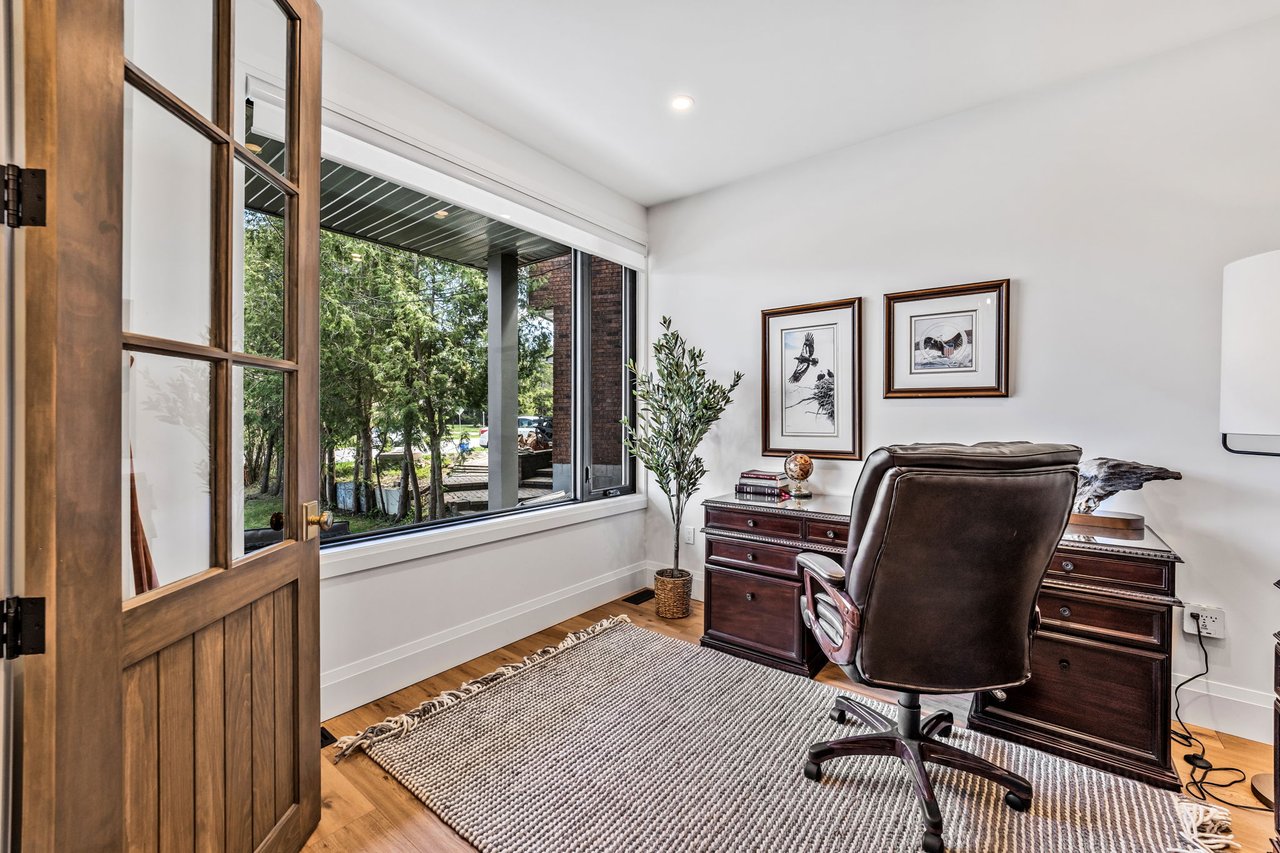
Furnished home office with a large window overlooking trees and a leather swivel chair.
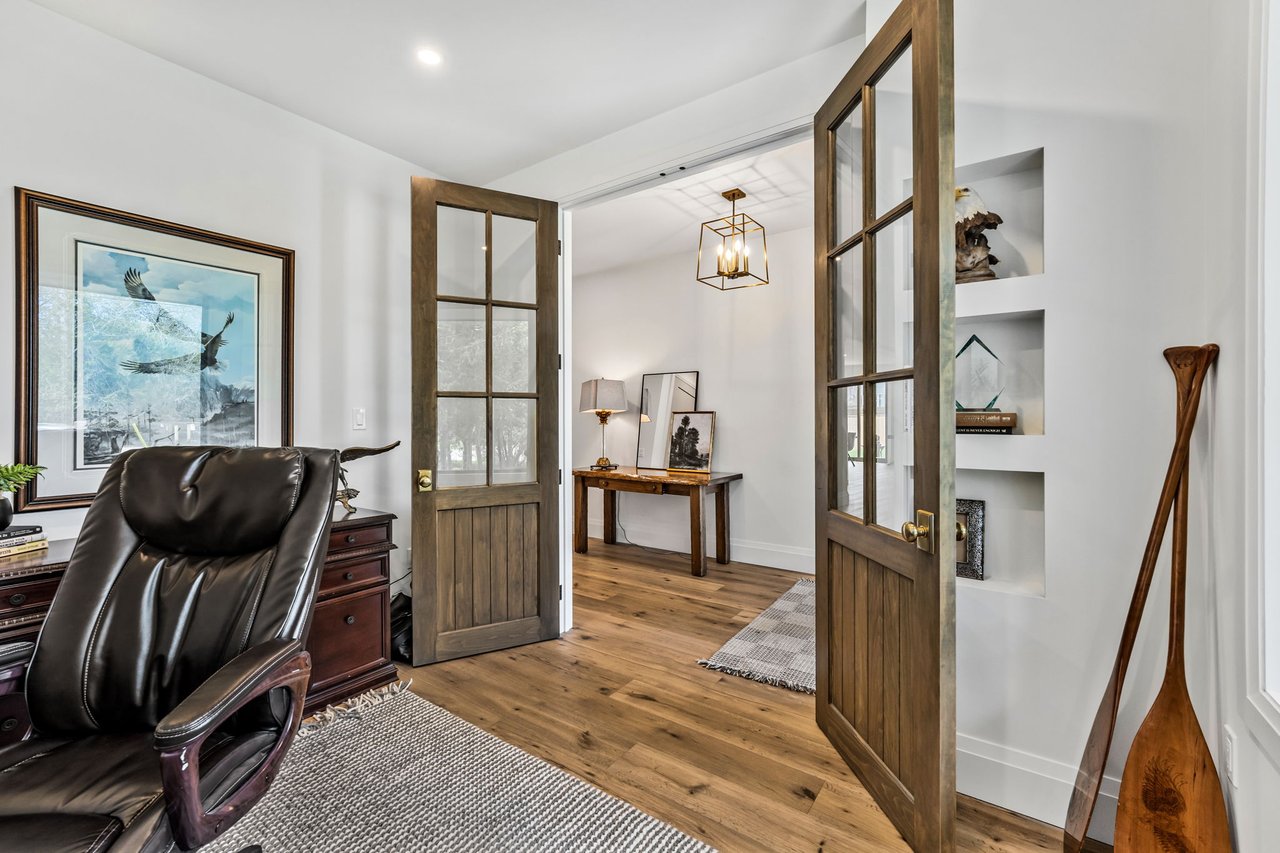
Staged home office with wood-and-glass doors, a leather chair, and warm wood flooring.
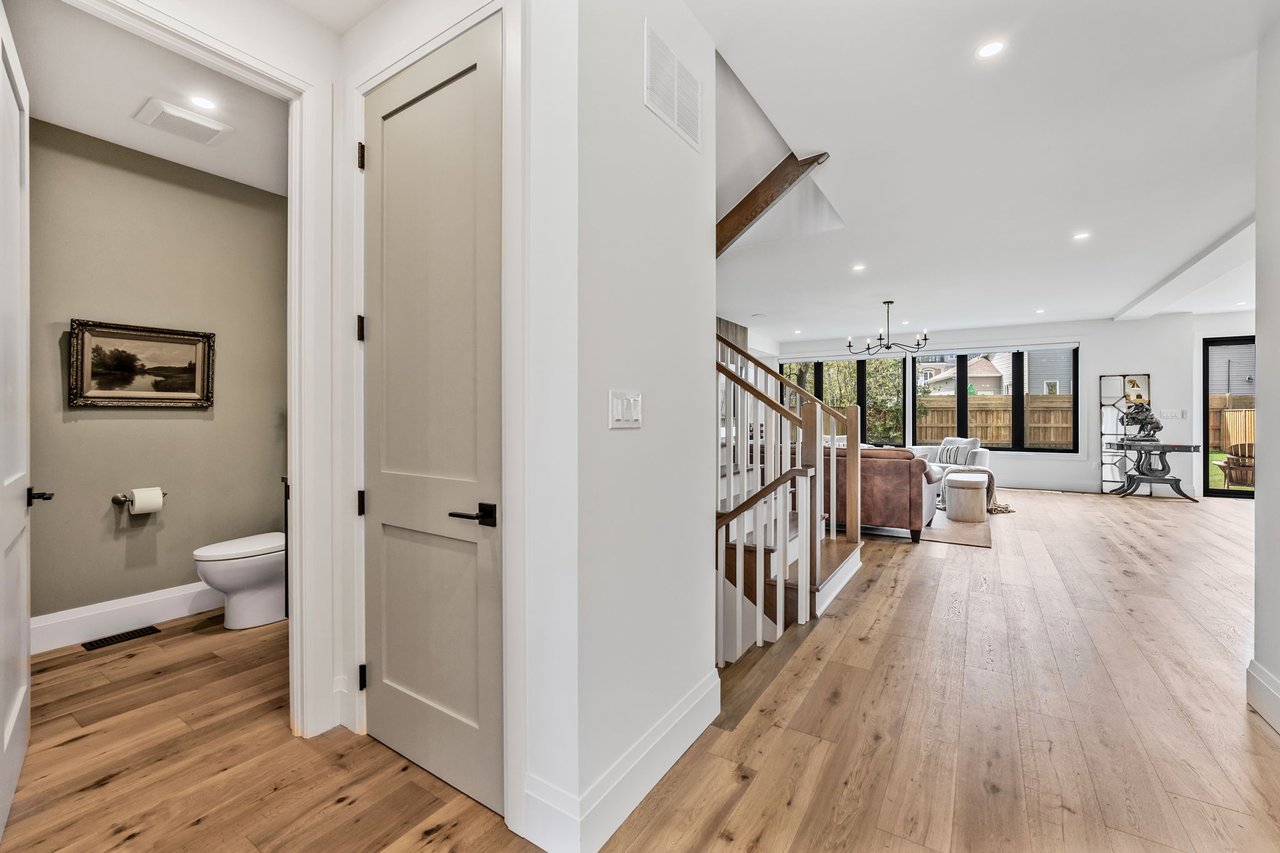
Open living area with wood floors and staircase beside a powder room doorway.
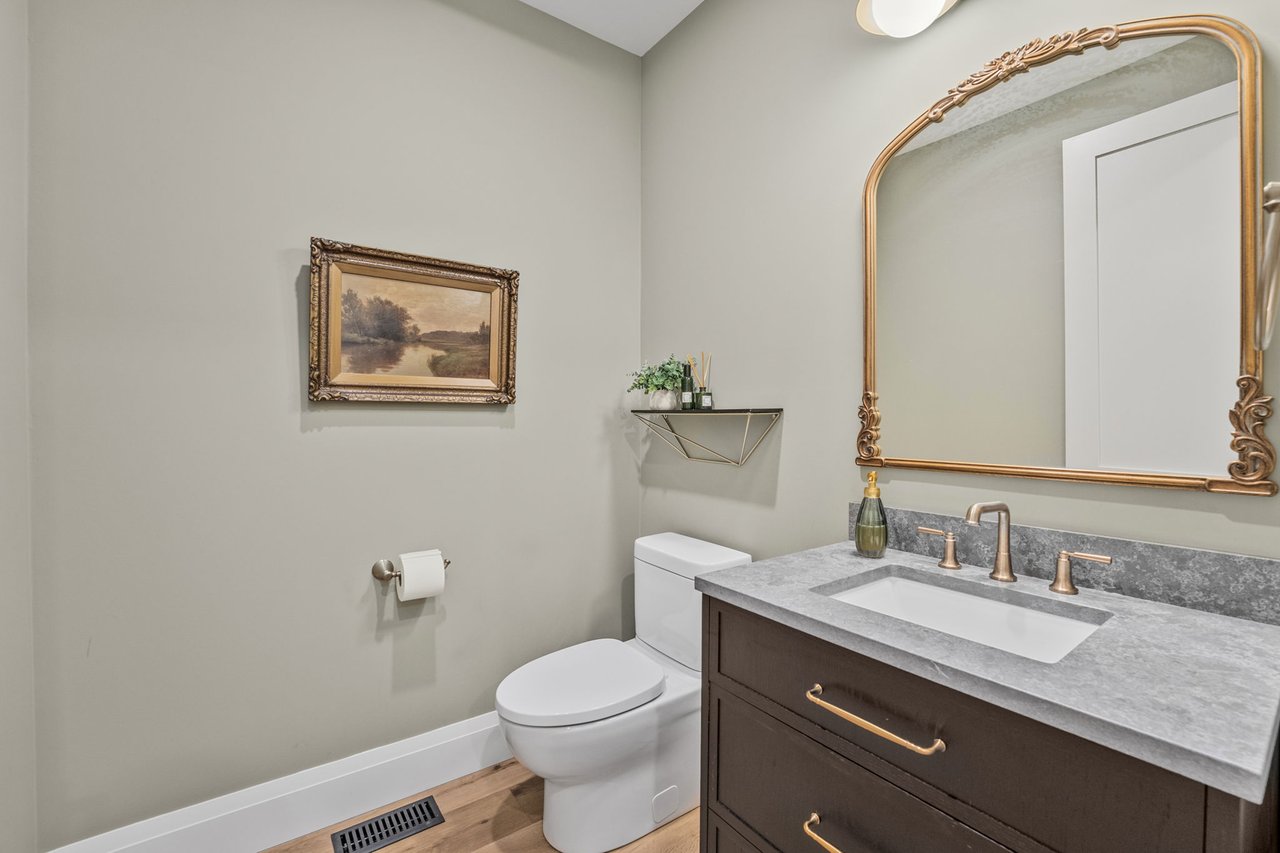
Bathroom with a dark wood vanity, gray stone counter, gold fixtures, and ornate mirror.
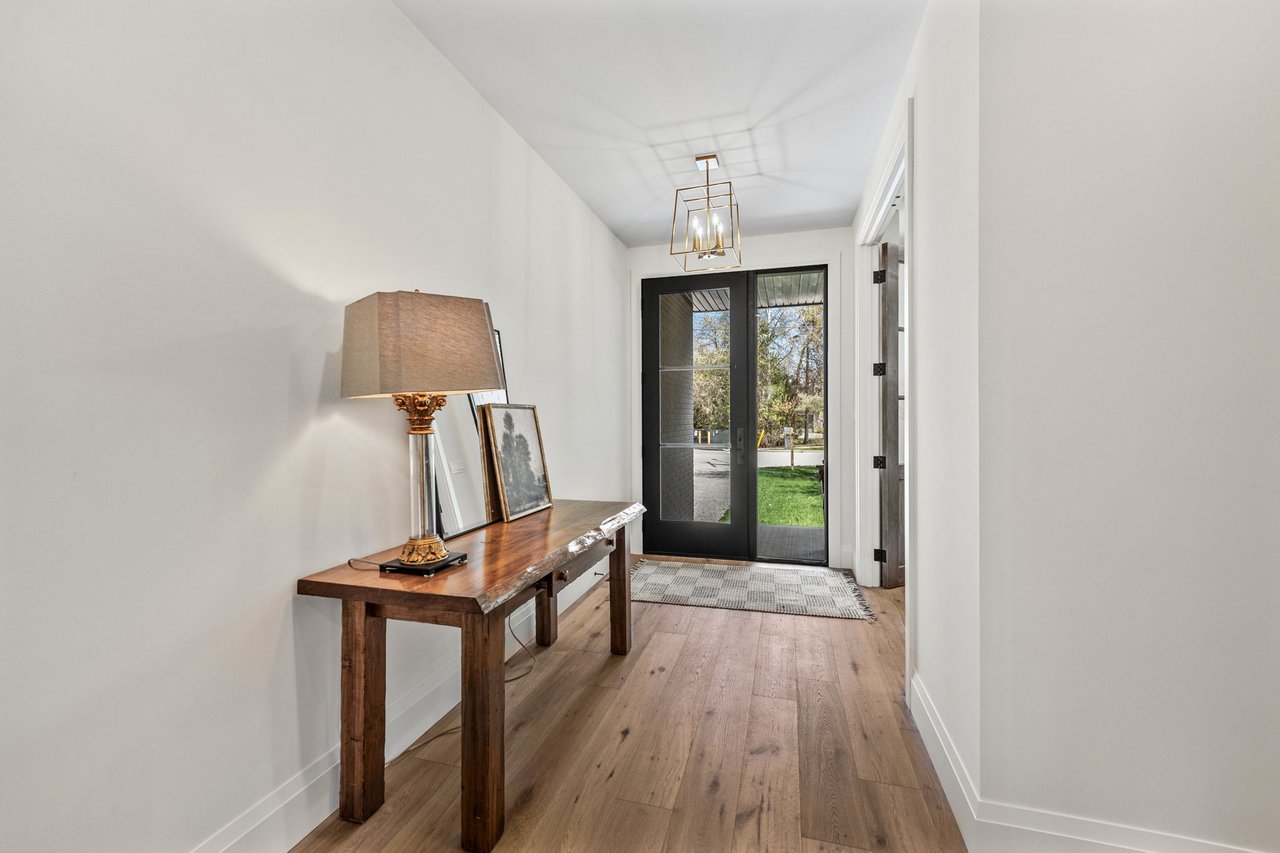
Staged entry hallway with a wood console table and black-framed glass front doors.
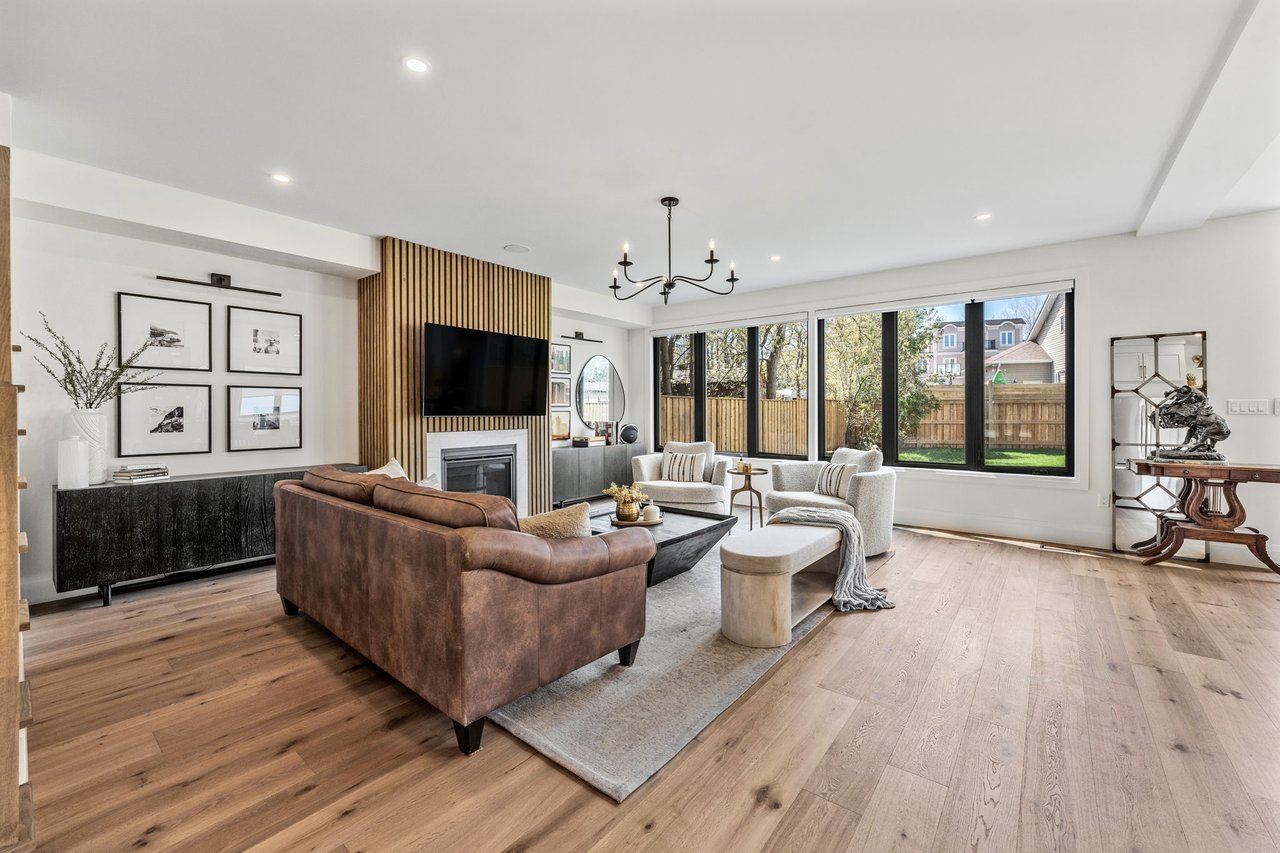
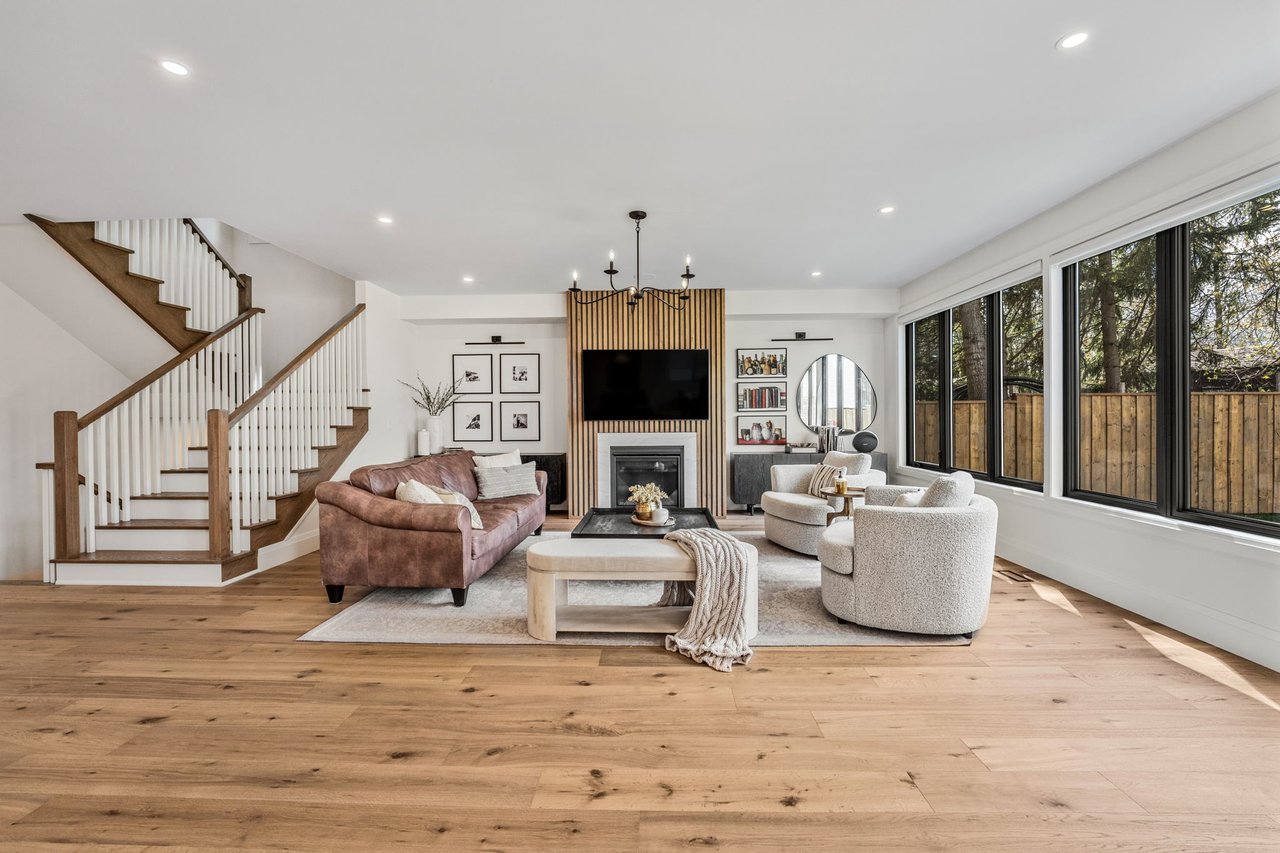
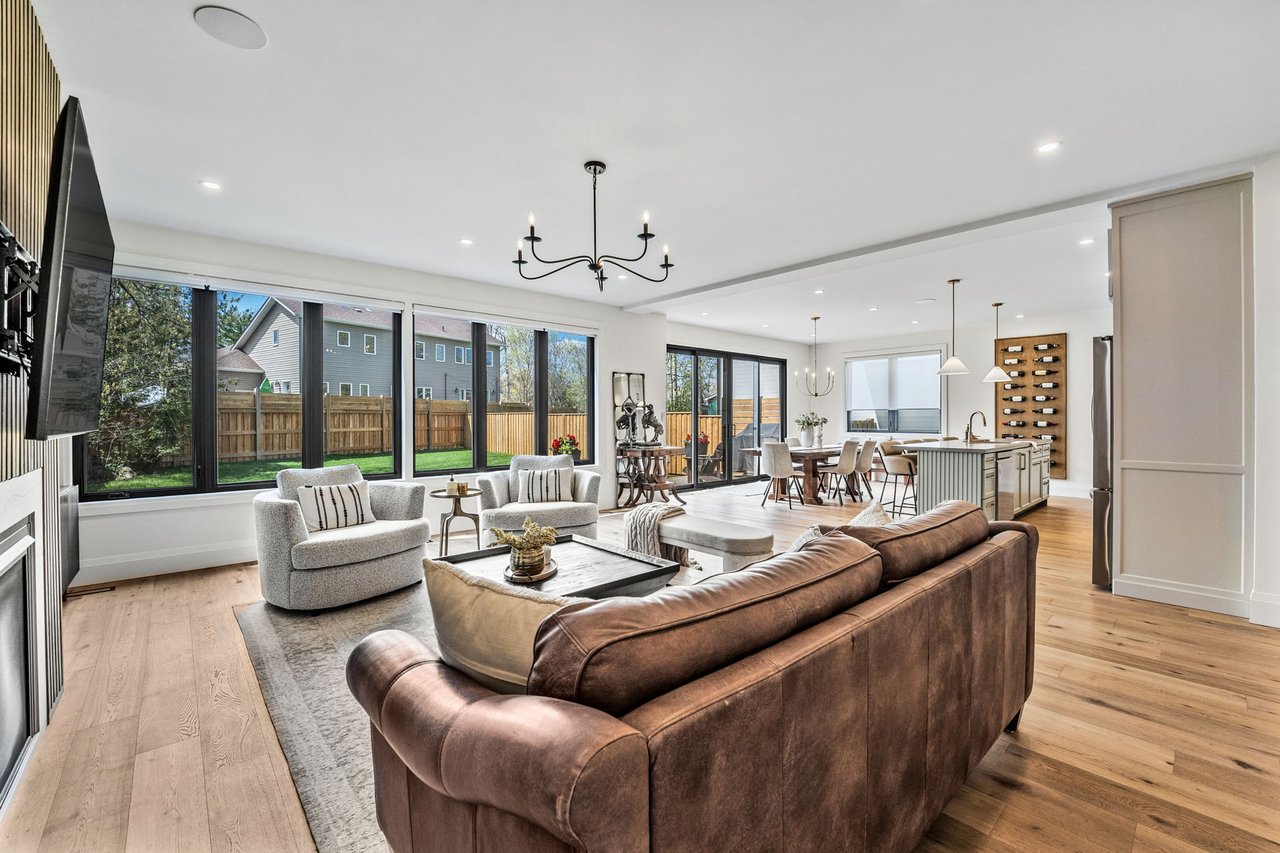
Living room with a brown leather sectional, fireplace, wood-slat accent wall, and large backyard-facing windows.
Furnished living room with a staircase, fireplace feature wall, and large windows overlooking trees.
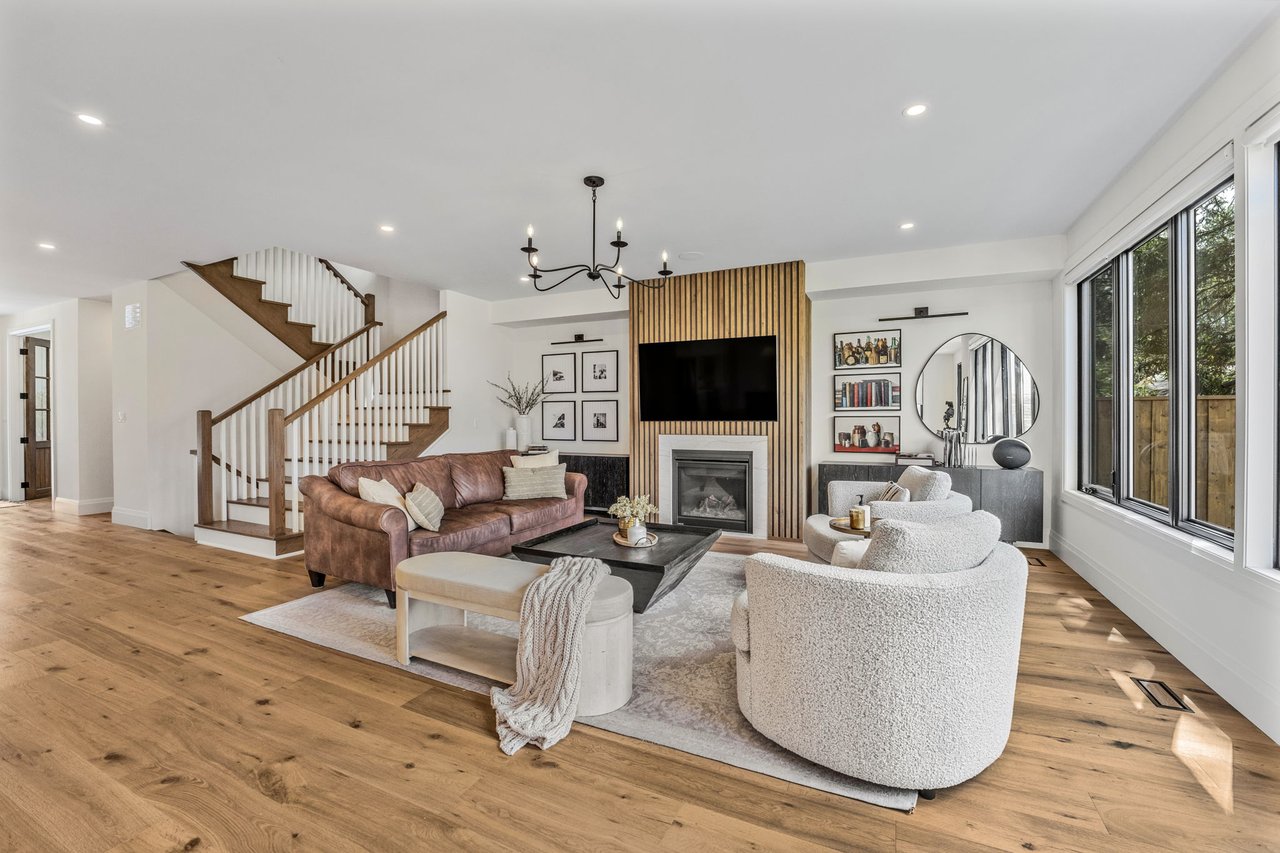
Staged living room with a wood-slat fireplace wall, staircase, and large windows.
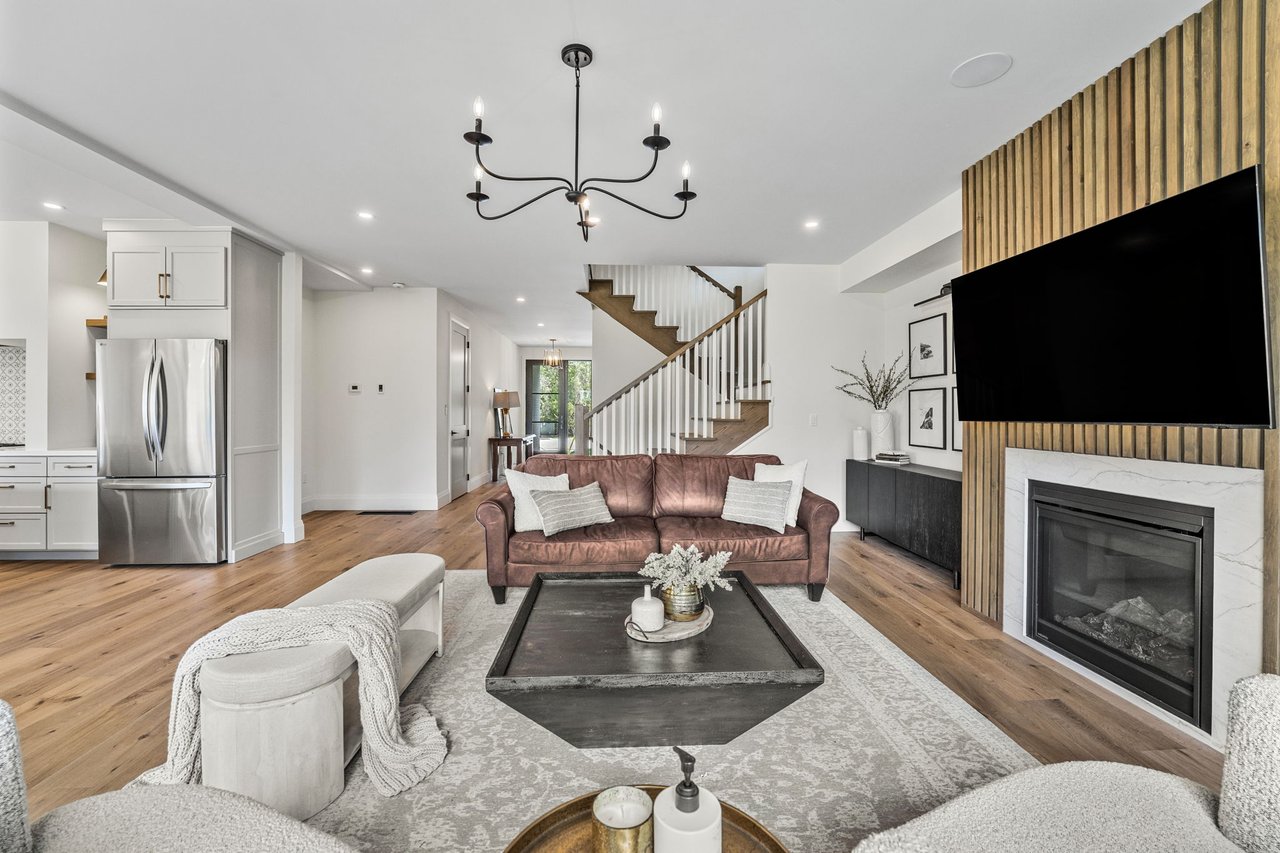
Open-concept living room with a brown sofa, staircase, and fireplace beneath a TV on a wood-slat wall.
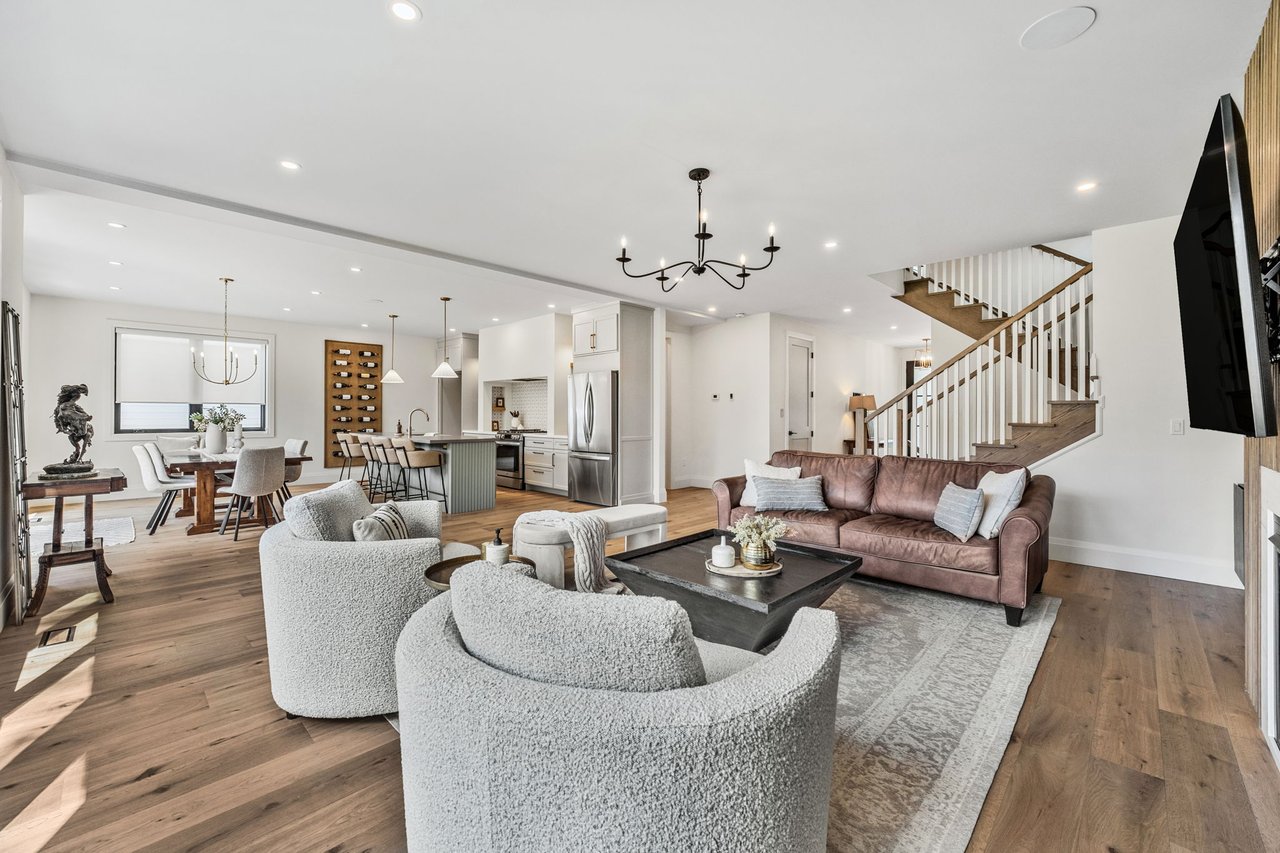
Open-plan living room with boucle chairs, leather sofa, kitchen, dining area, and staircase.
Open-plan living room with a brown leather sectional, large windows, and kitchen island.
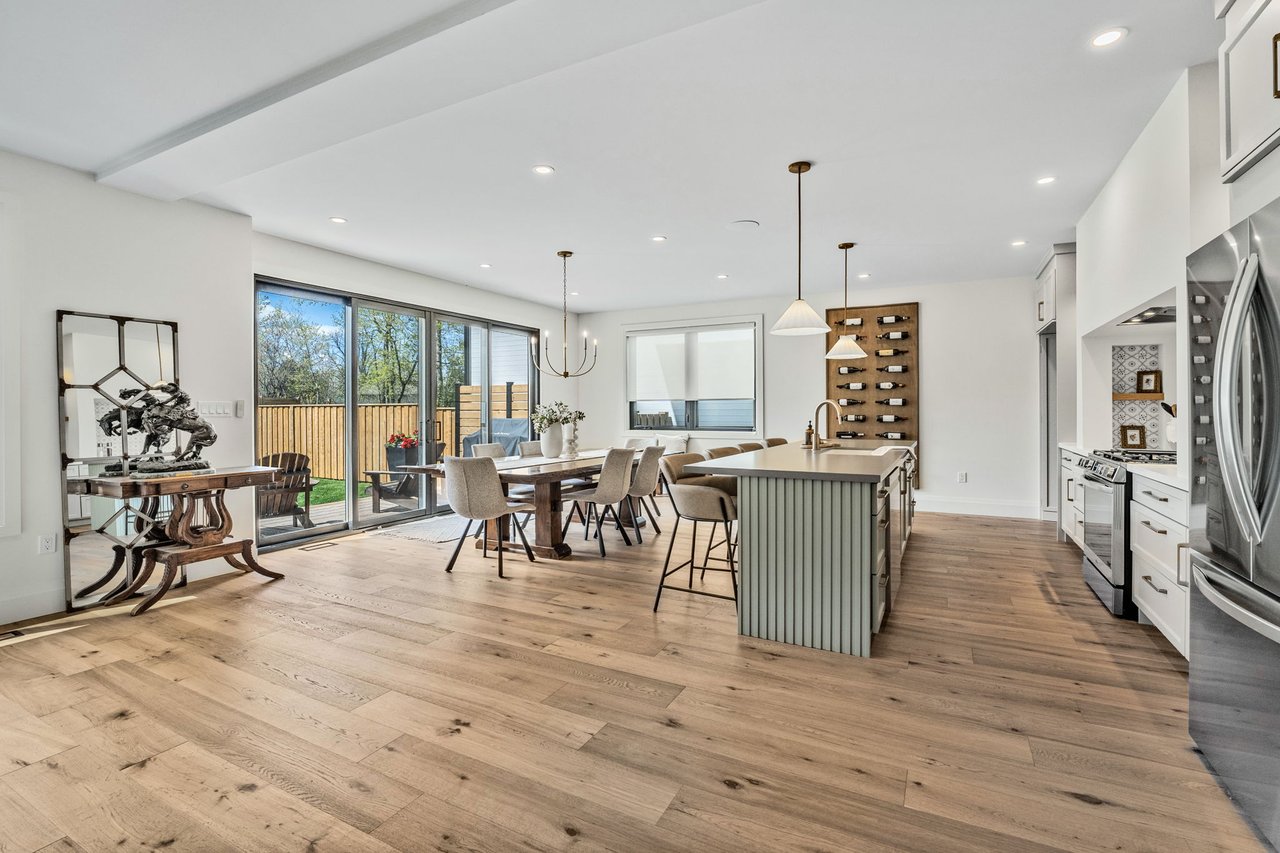
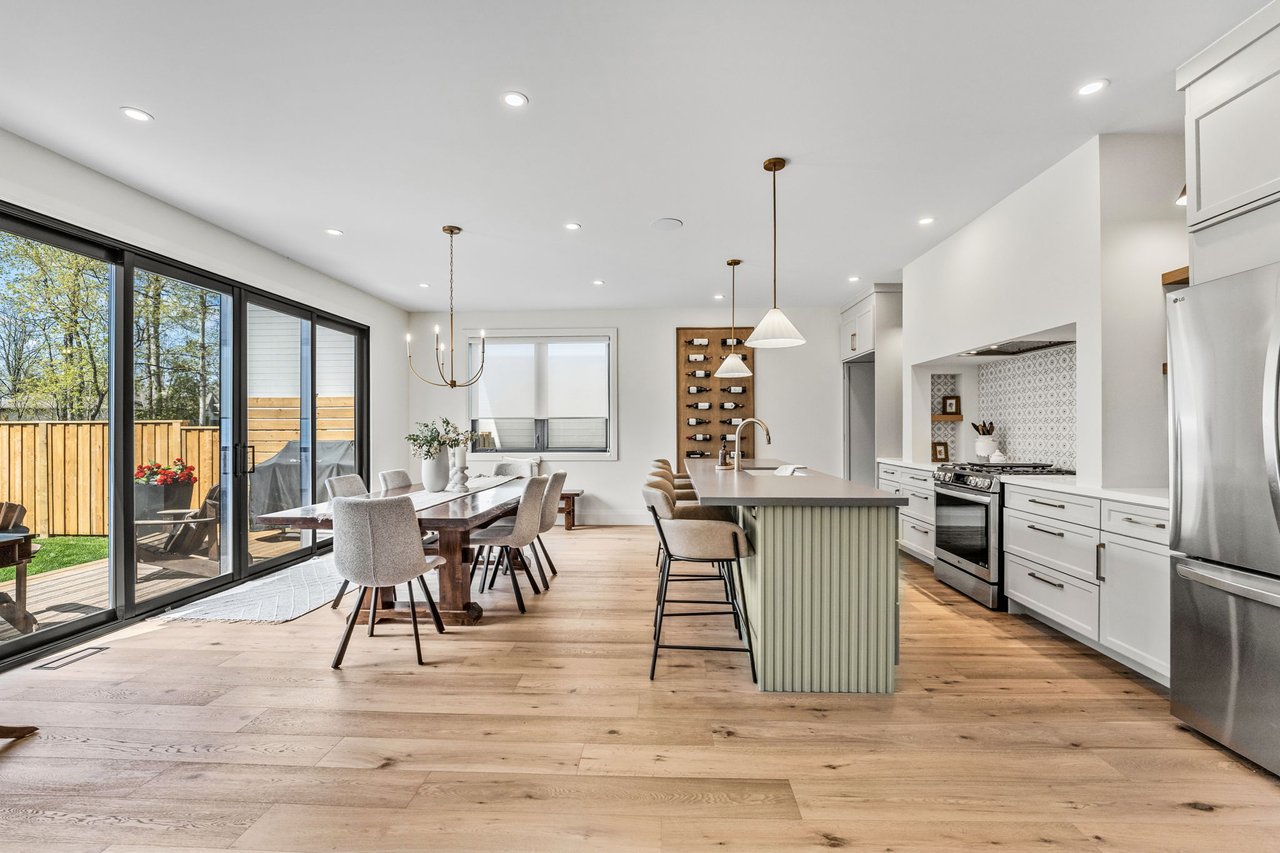
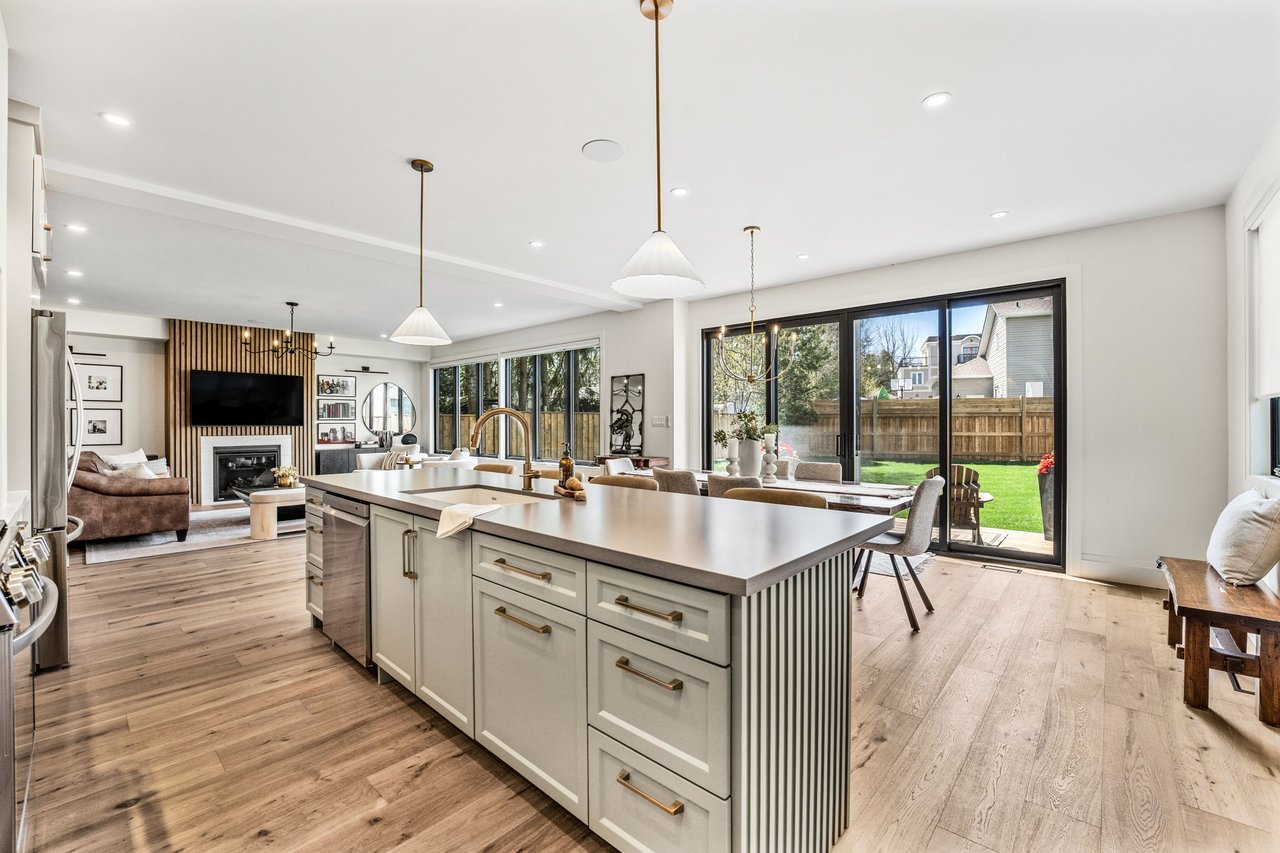
Open-plan kitchen and dining area with a large island and sliding doors to the backyard.
Open-plan kitchen and dining area with a large island and sliding doors to a deck.
Bright kitchen with a large island, pendant lights, and stainless steel refrigerator.
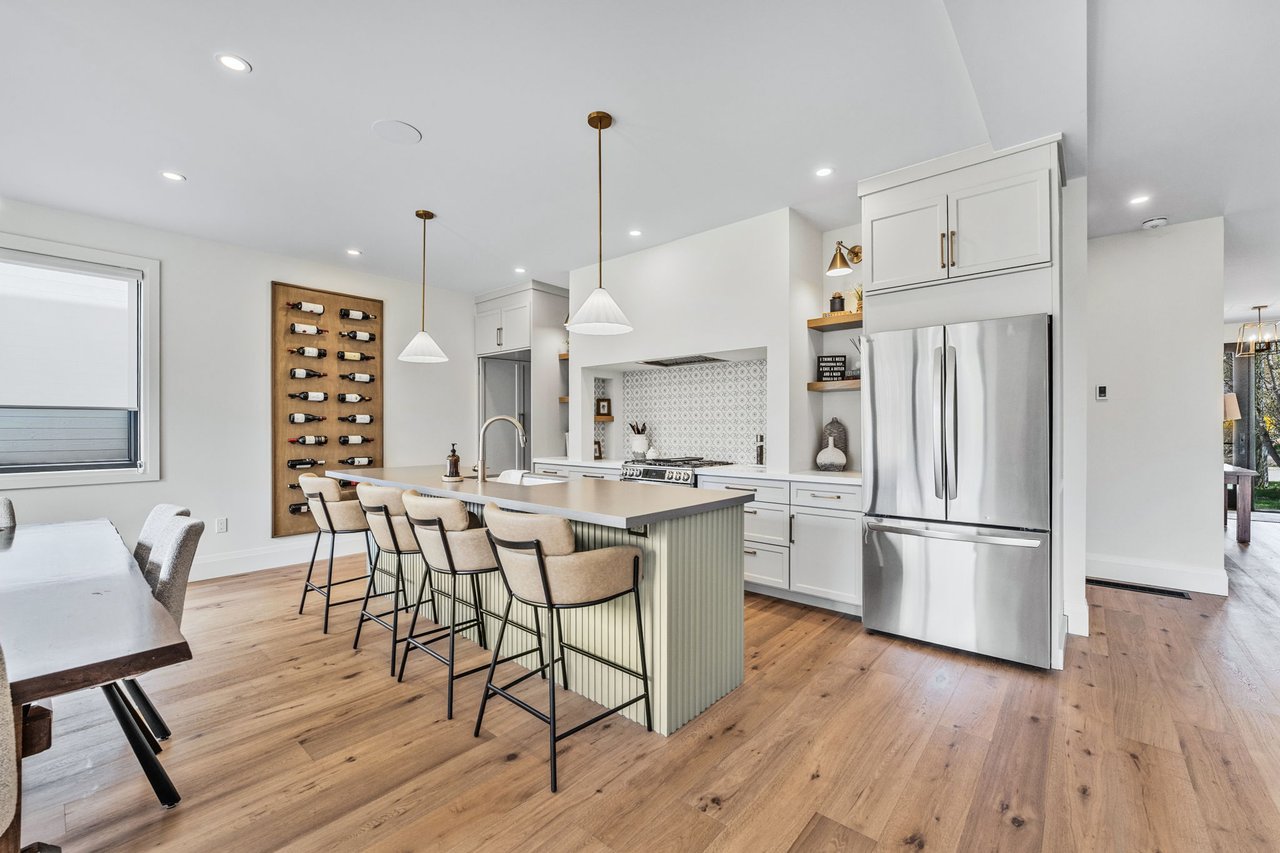
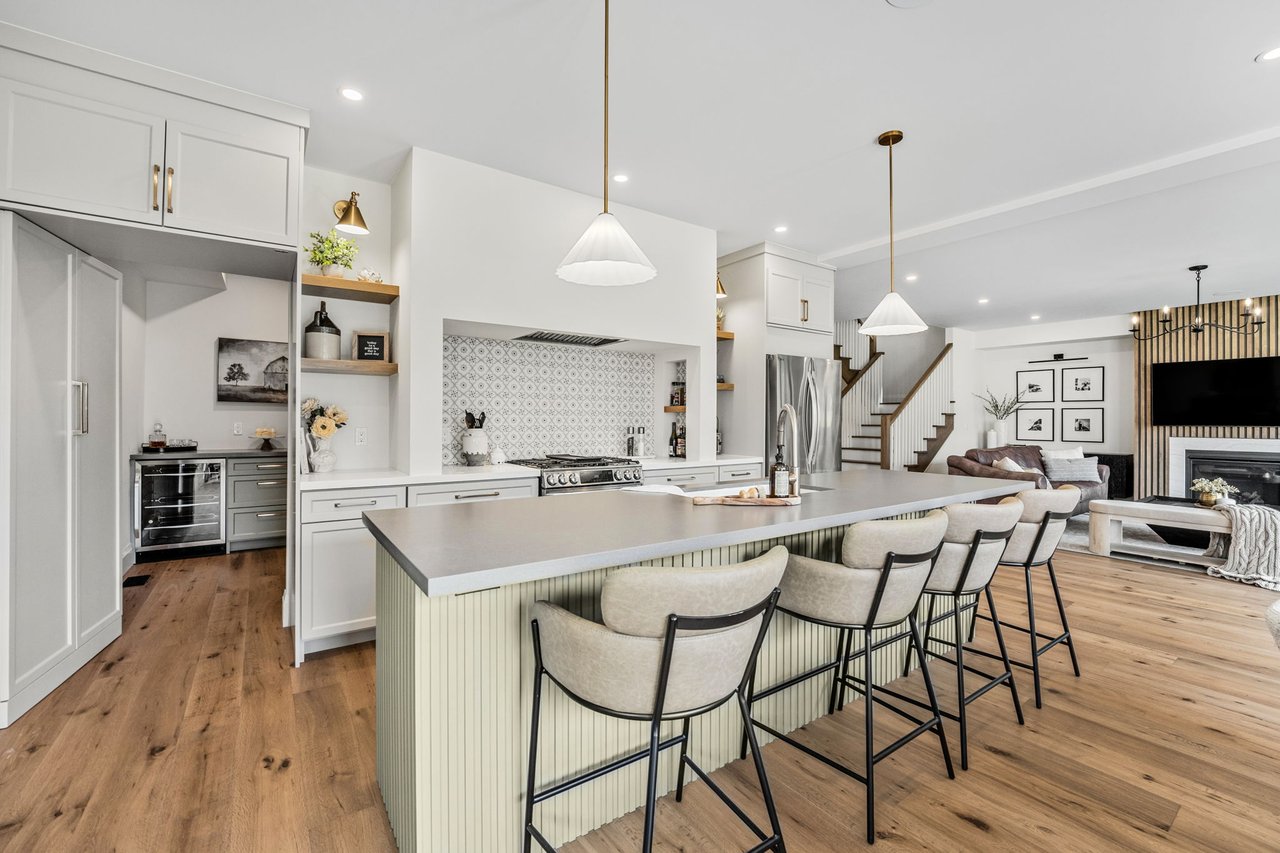
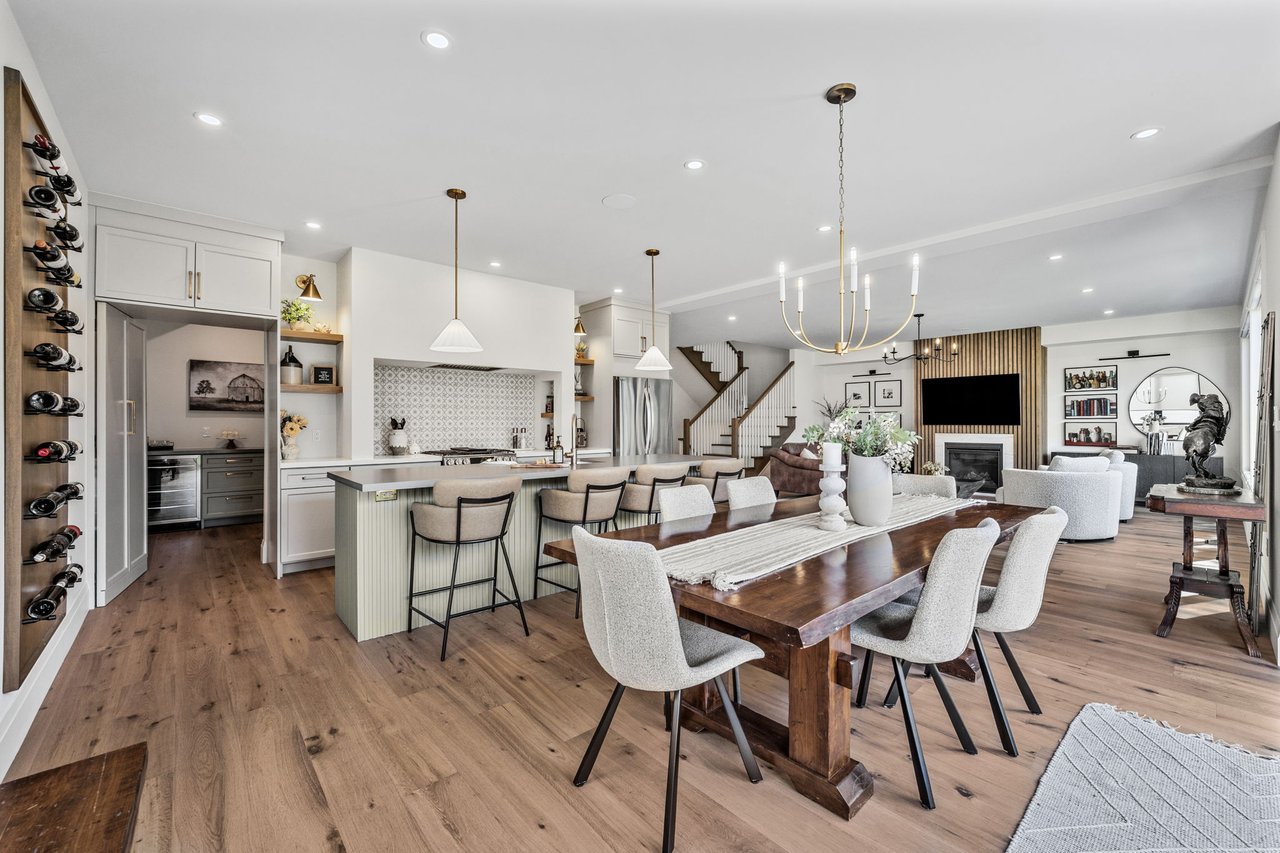
Open-concept kitchen with a large island and bar stools, patterned backsplash, and adjoining living room.
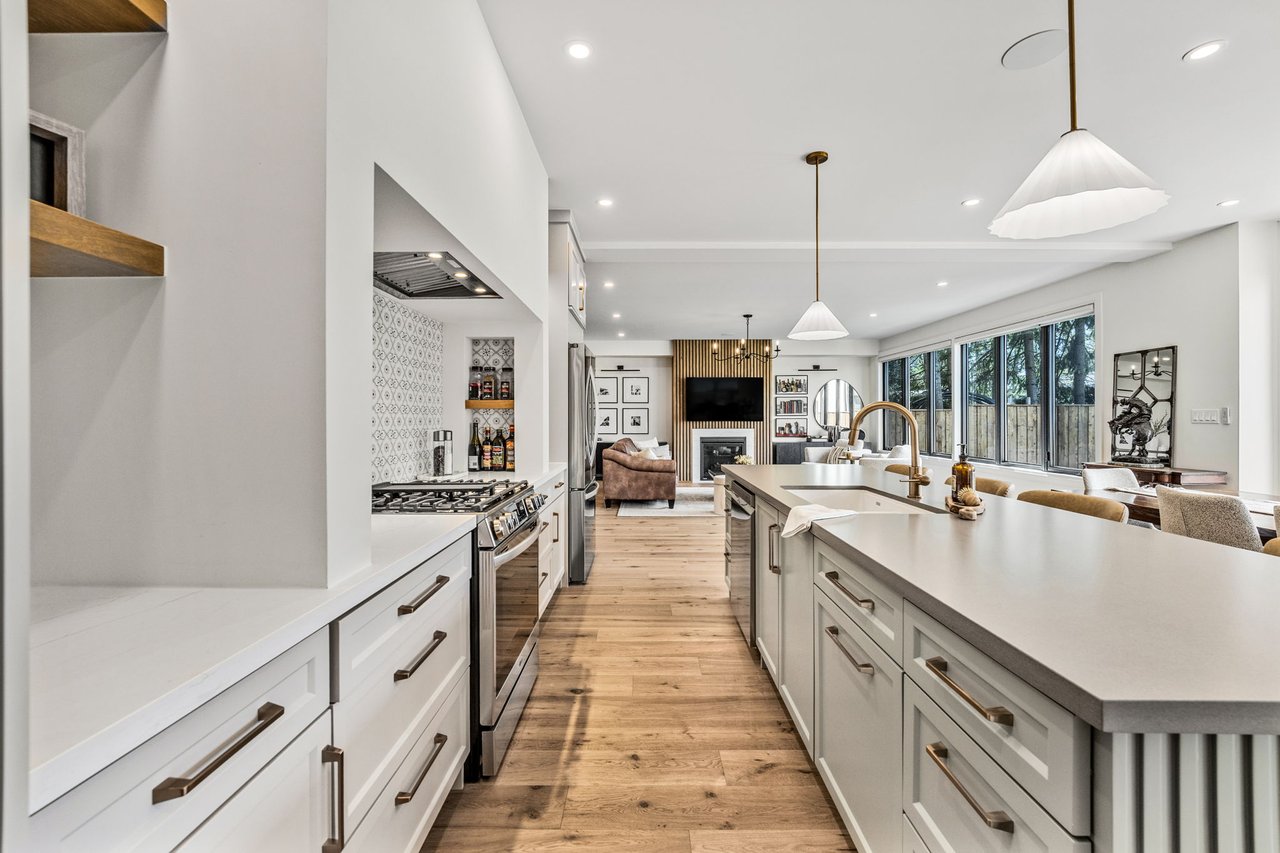
Open-concept kitchen with a large white island, brass faucet, and wood floors overlooking the living area.
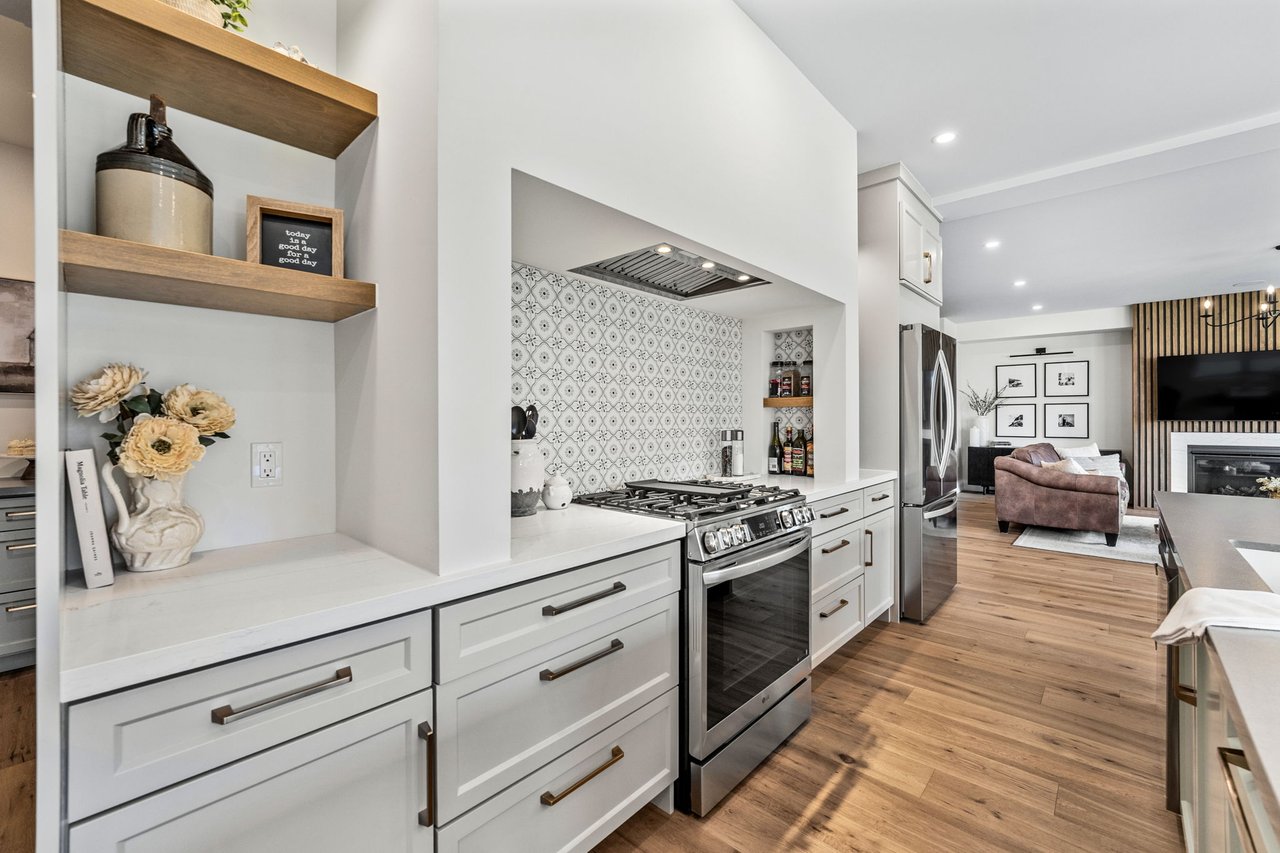
Kitchen with patterned tile backsplash, stainless steel range, and open shelves overlooking the living area.
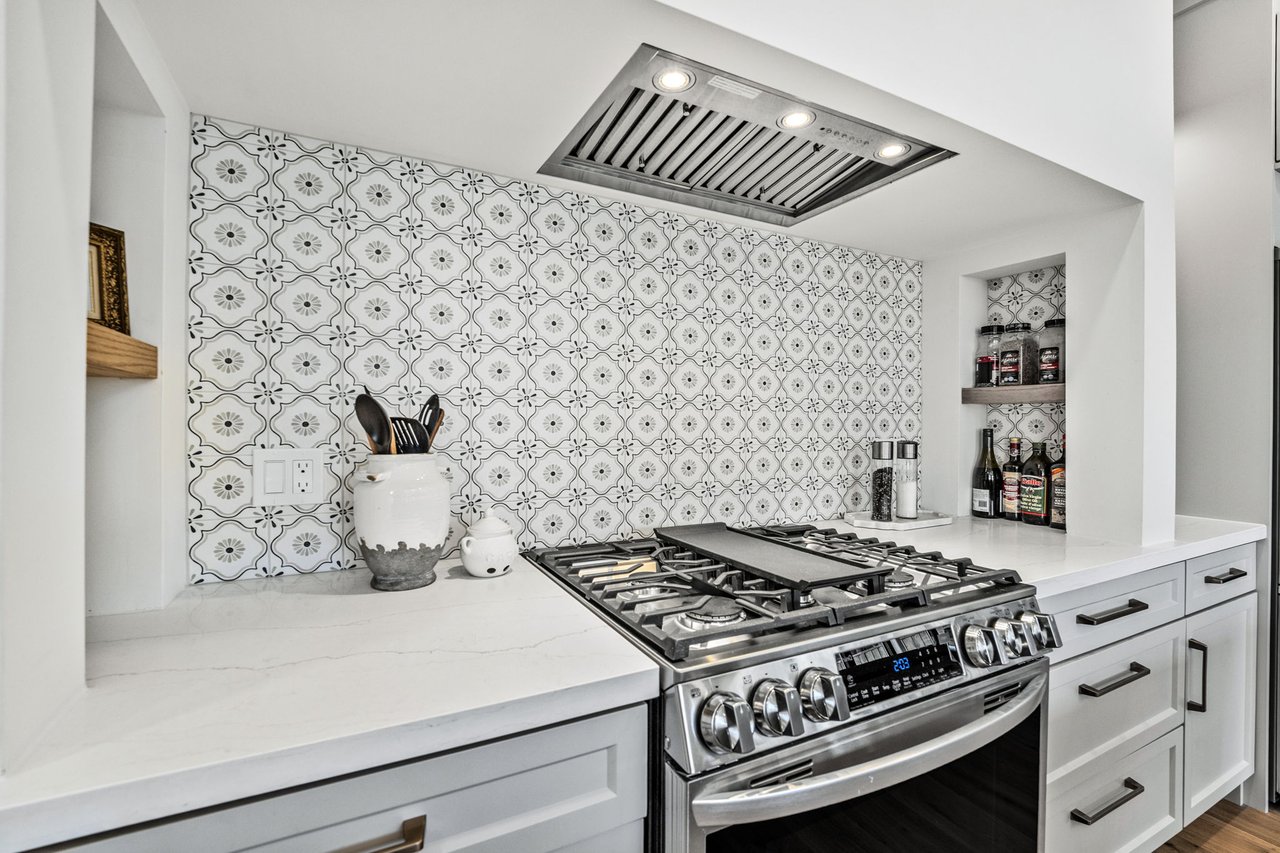
Kitchen with patterned tile backsplash, stainless gas range, and white cabinetry.
Open-concept kitchen with a large island, brass fixtures, and sliding doors to a fenced backyard.
Open-concept kitchen and dining area with a large wood table, island, and adjoining living room.
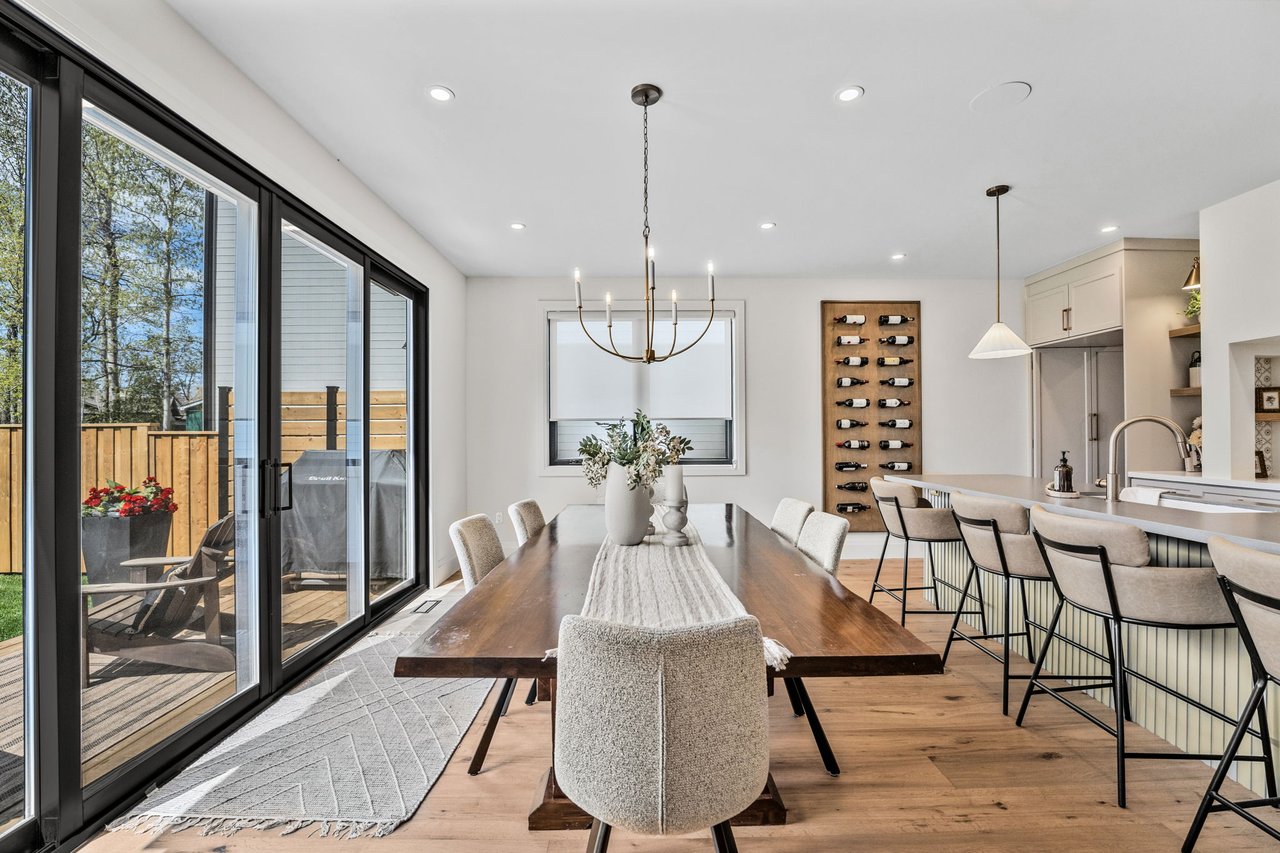
Dining room with a long wood table beside sliding glass doors opening onto a fenced deck.
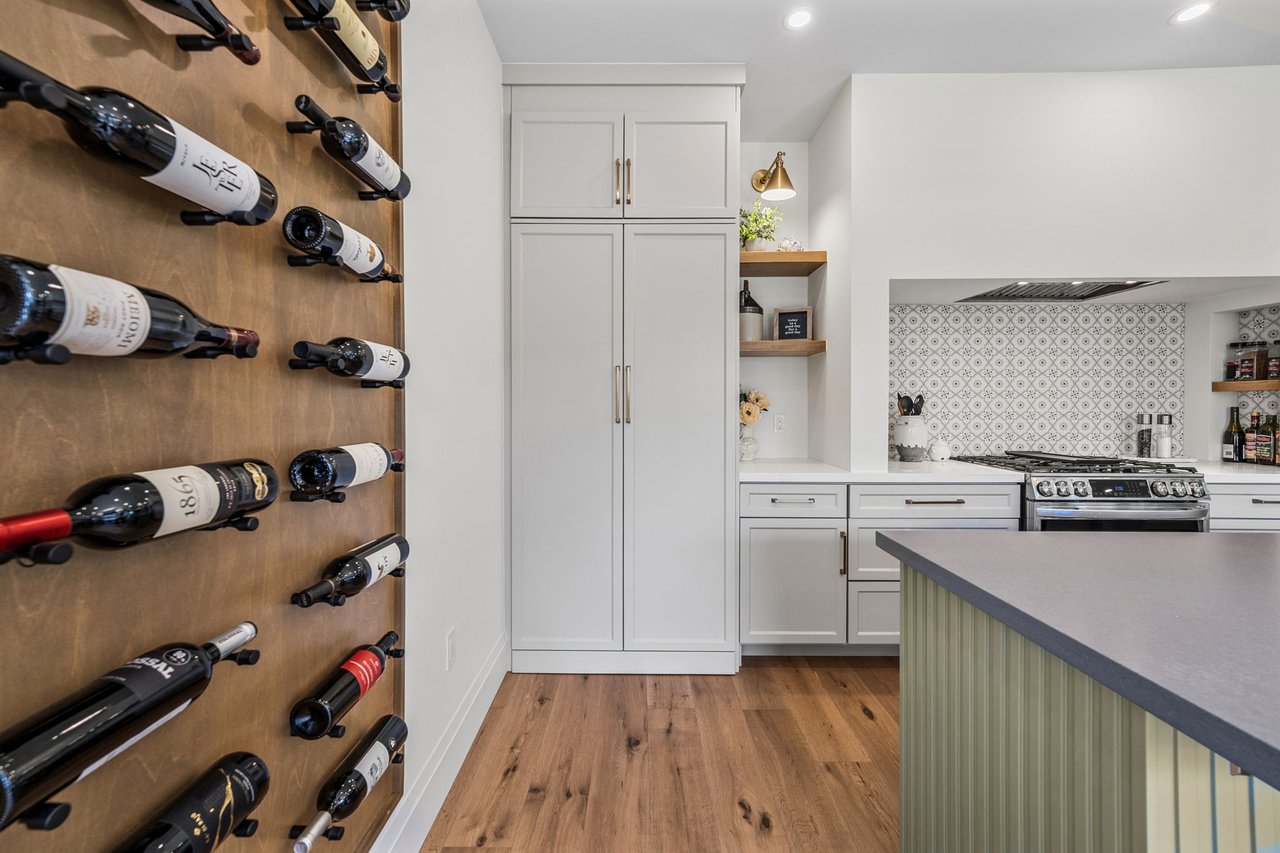
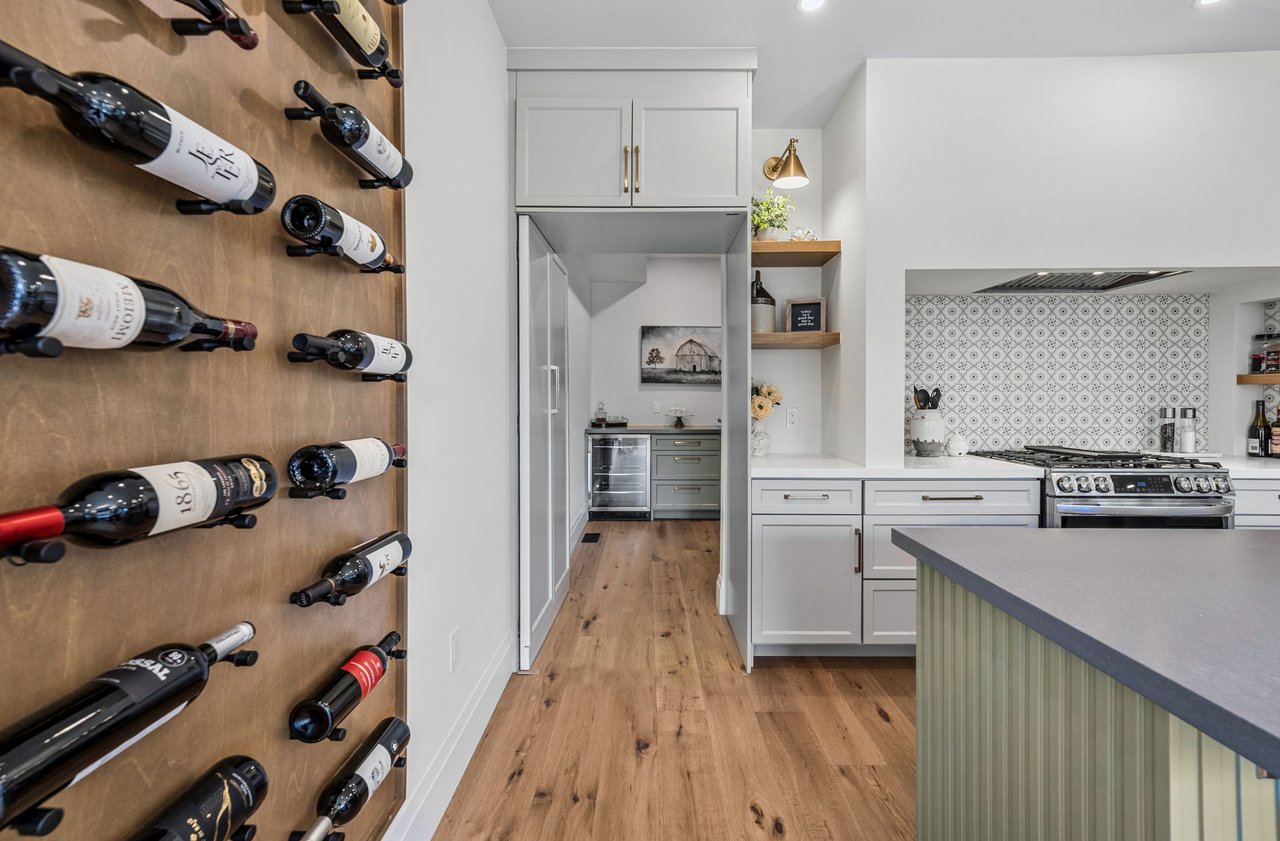
Modern kitchen with a wall-mounted wine rack, patterned backsplash, and green-paneled island.
Kitchen with a wall-mounted wine rack, patterned backsplash, and white cabinetry.
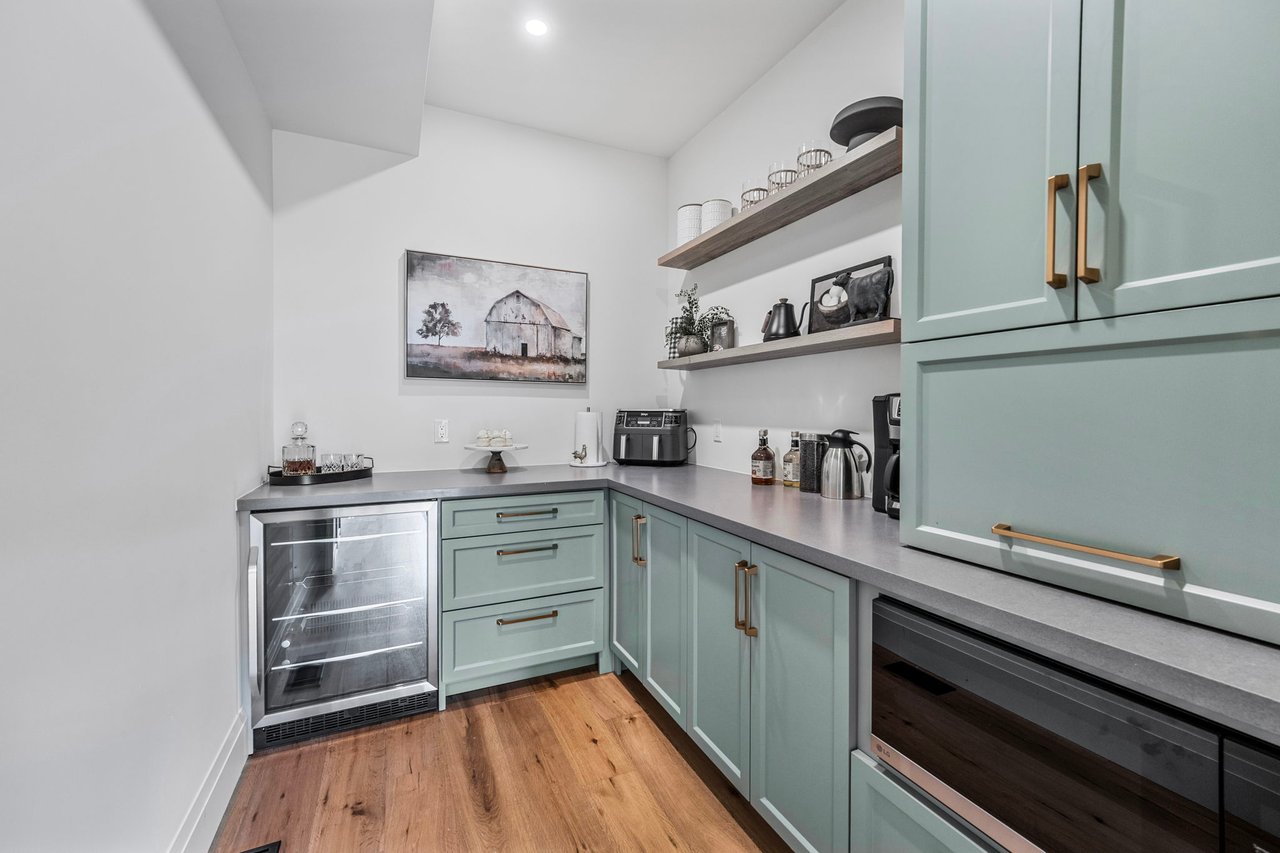
Kitchen bar with pale green cabinets, open wood shelves, and a glass-front beverage refrigerator.
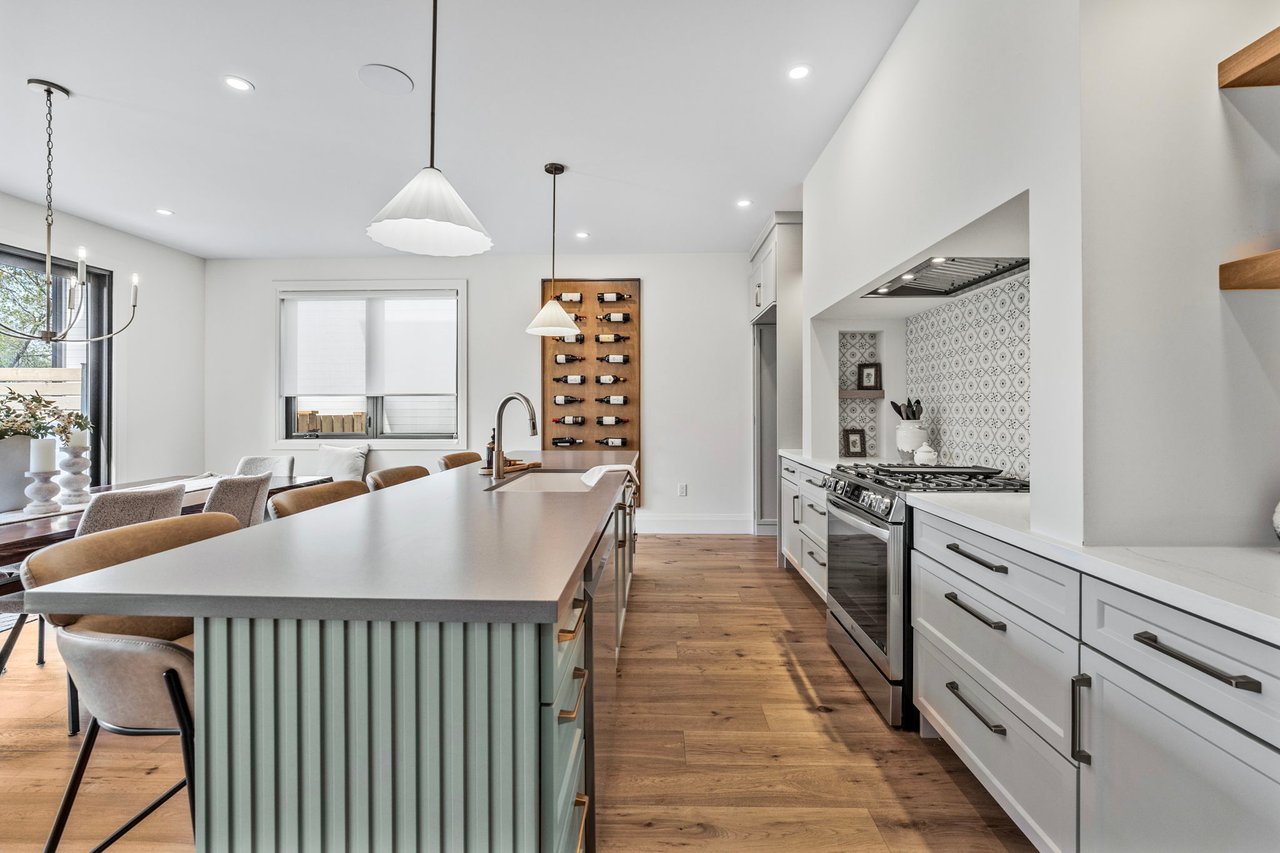
Modern kitchen with a large pale green island, patterned backsplash, and wall-mounted wine rack.
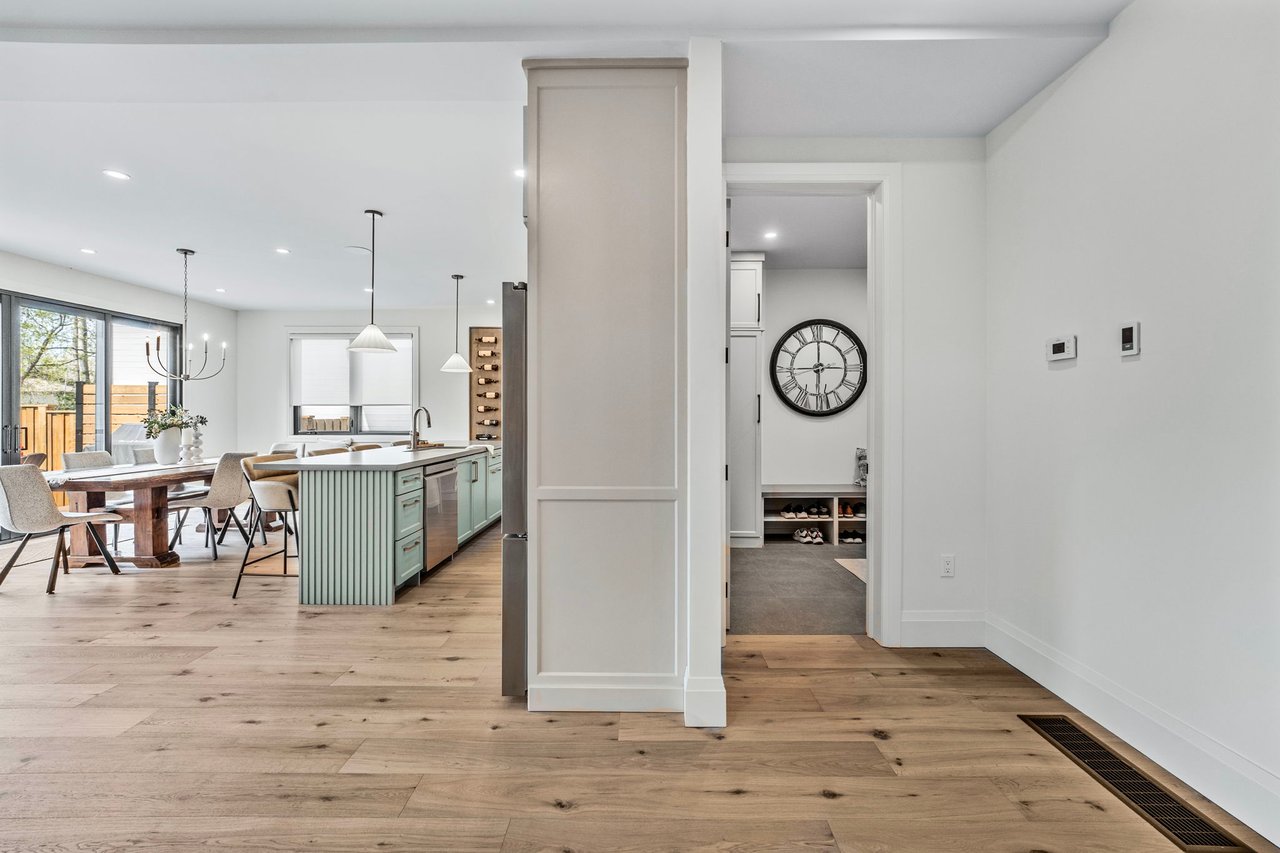
Open-plan kitchen and dining area with mint island, wood floors, and adjoining entry hall.
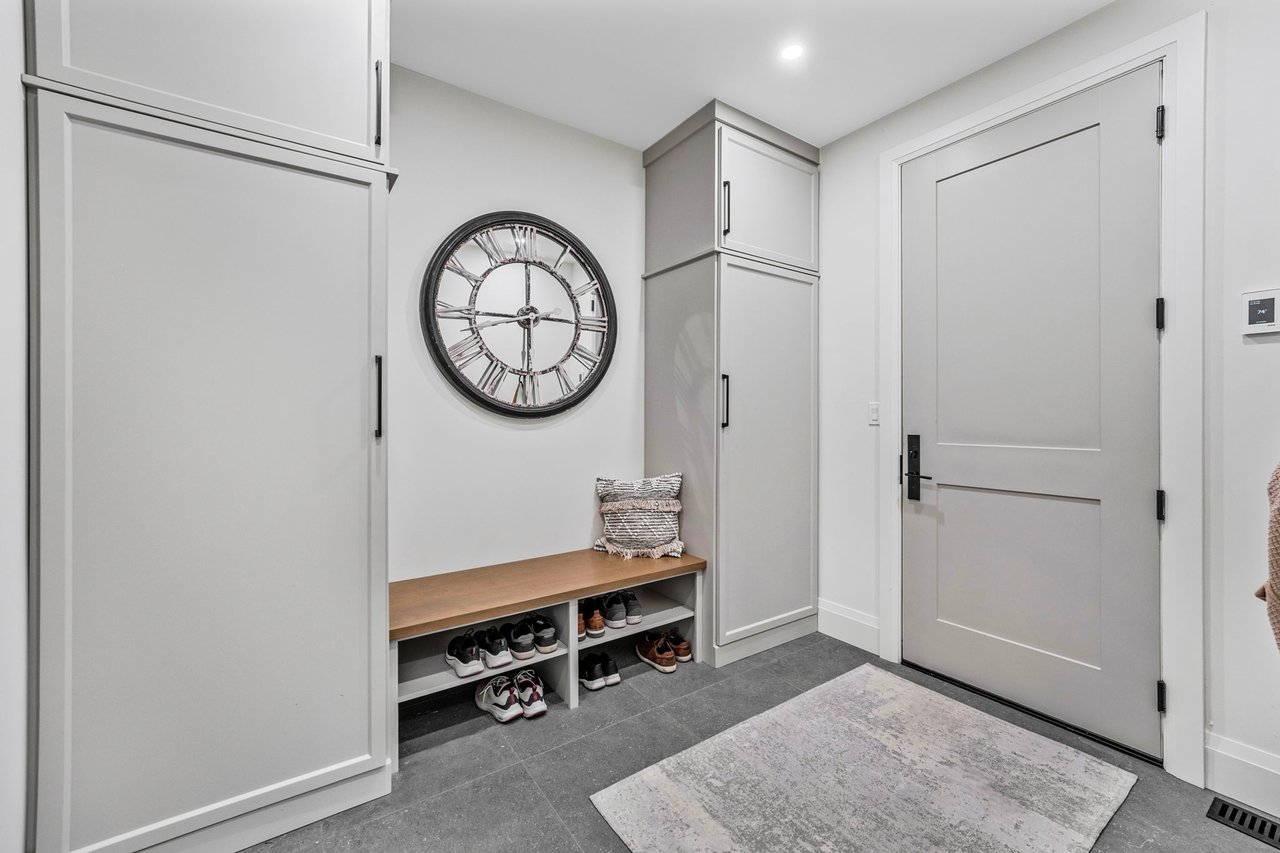
Entryway with built-in cabinets, a shoe bench, gray tile flooring, and a large wall clock.
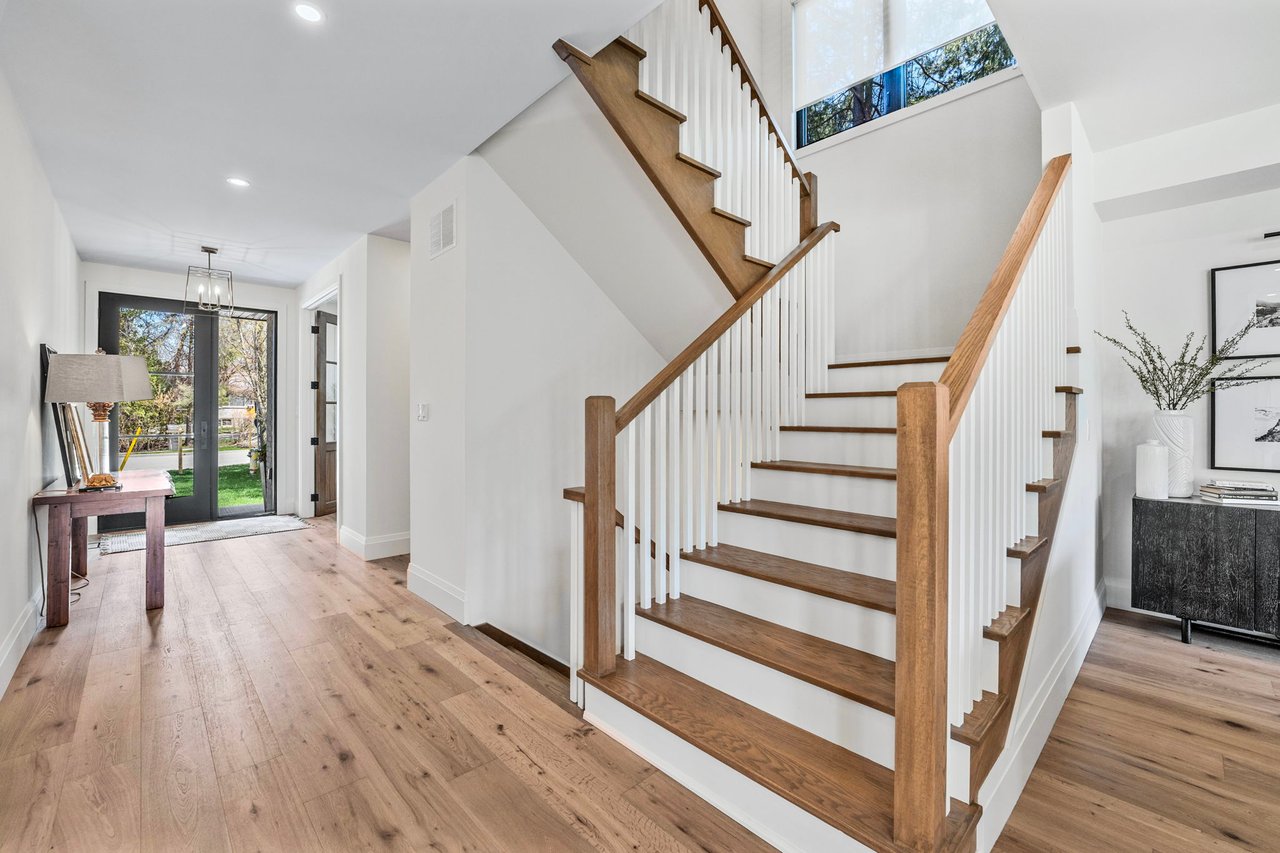
Home entryway with a wood-and-white staircase and light wood floors.
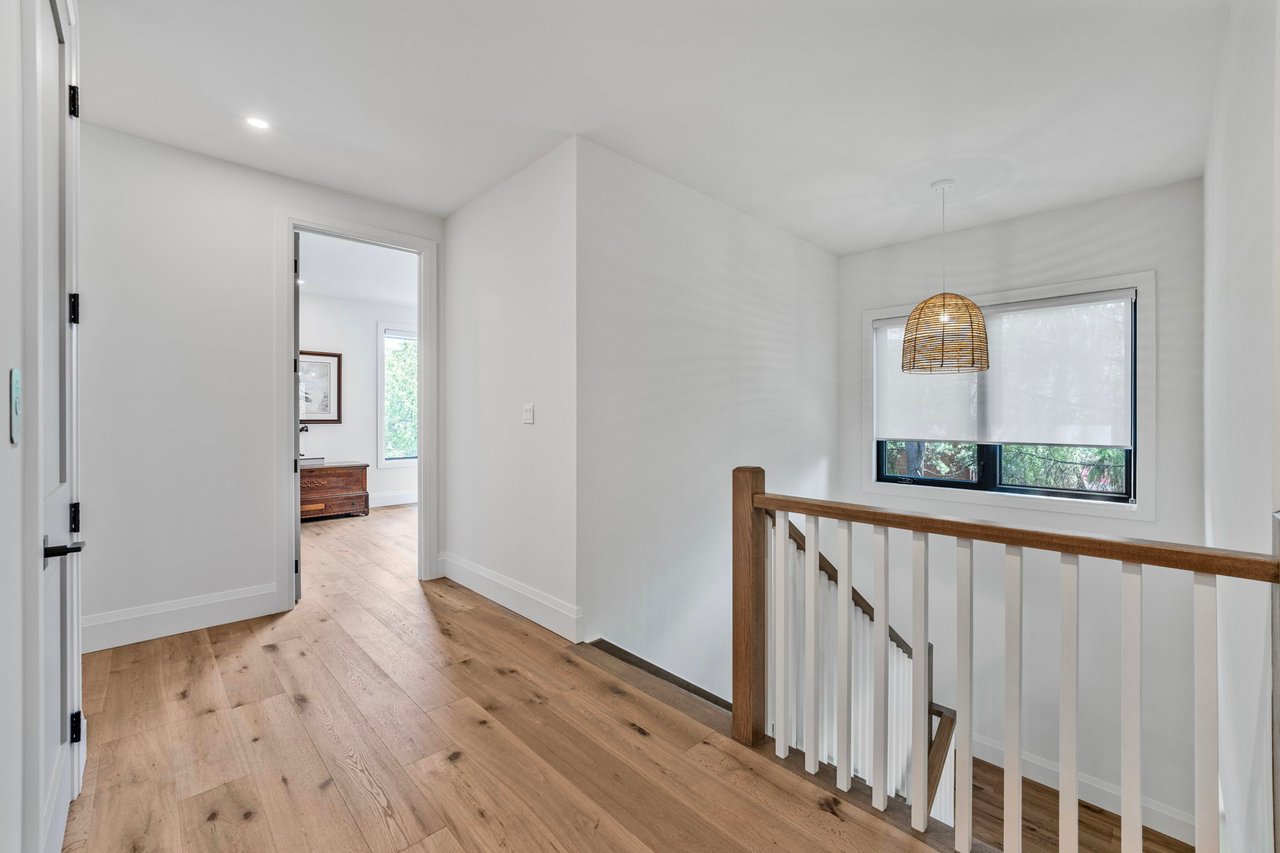
Upstairs landing with wide-plank wood floors, a wooden stair railing, and a large shaded window.
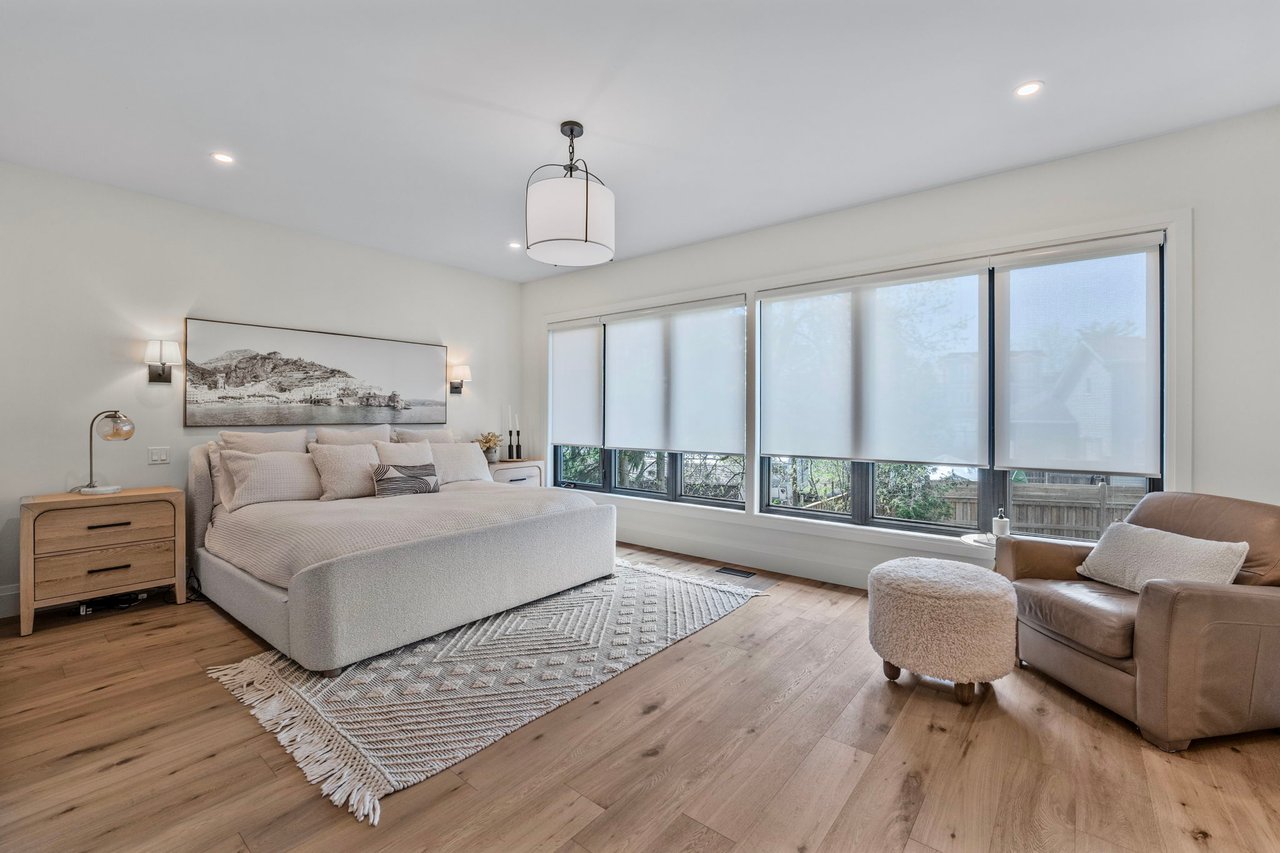
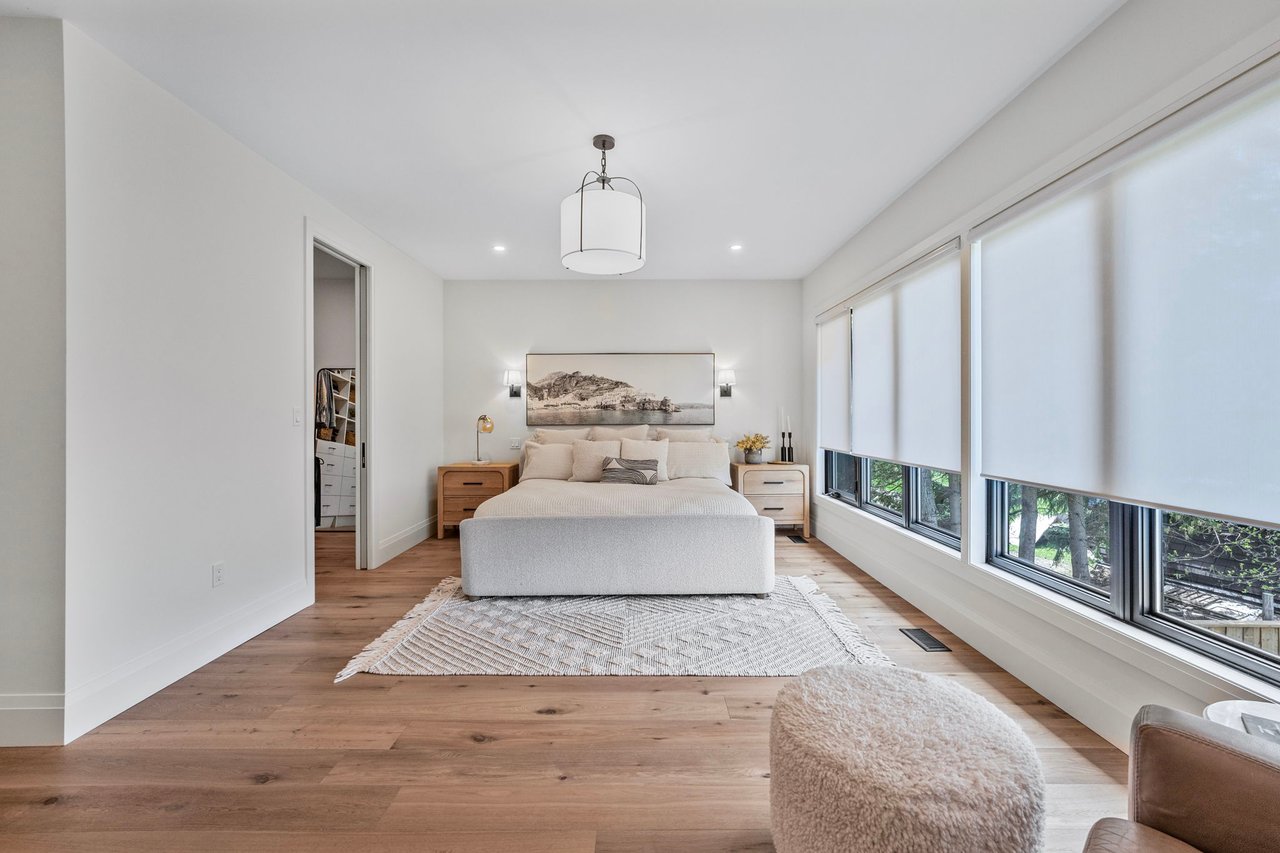
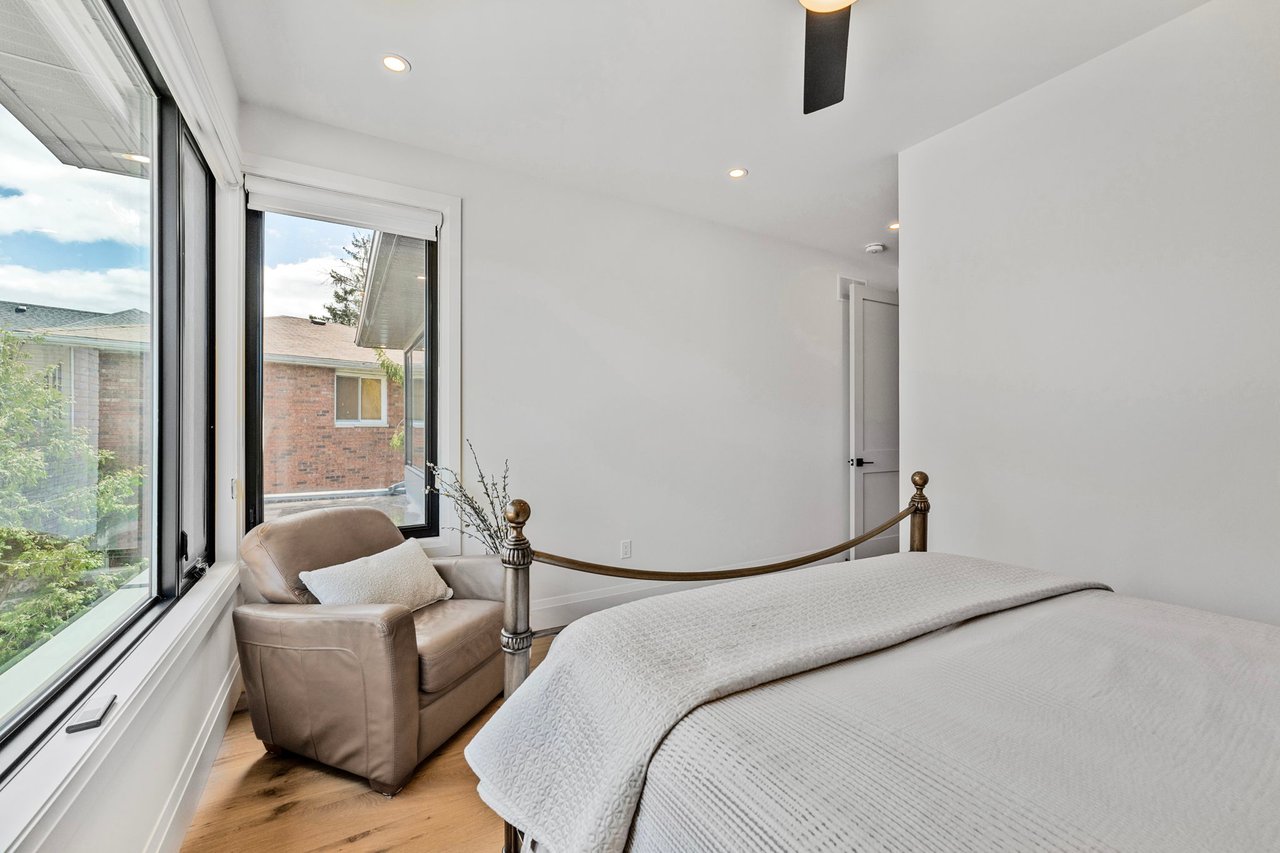
Furnished bedroom with a large upholstered bed, wide shaded windows, and a leather armchair.
Bright bedroom with an upholstered bed, warm wood floors, and wide windows with roller shades.
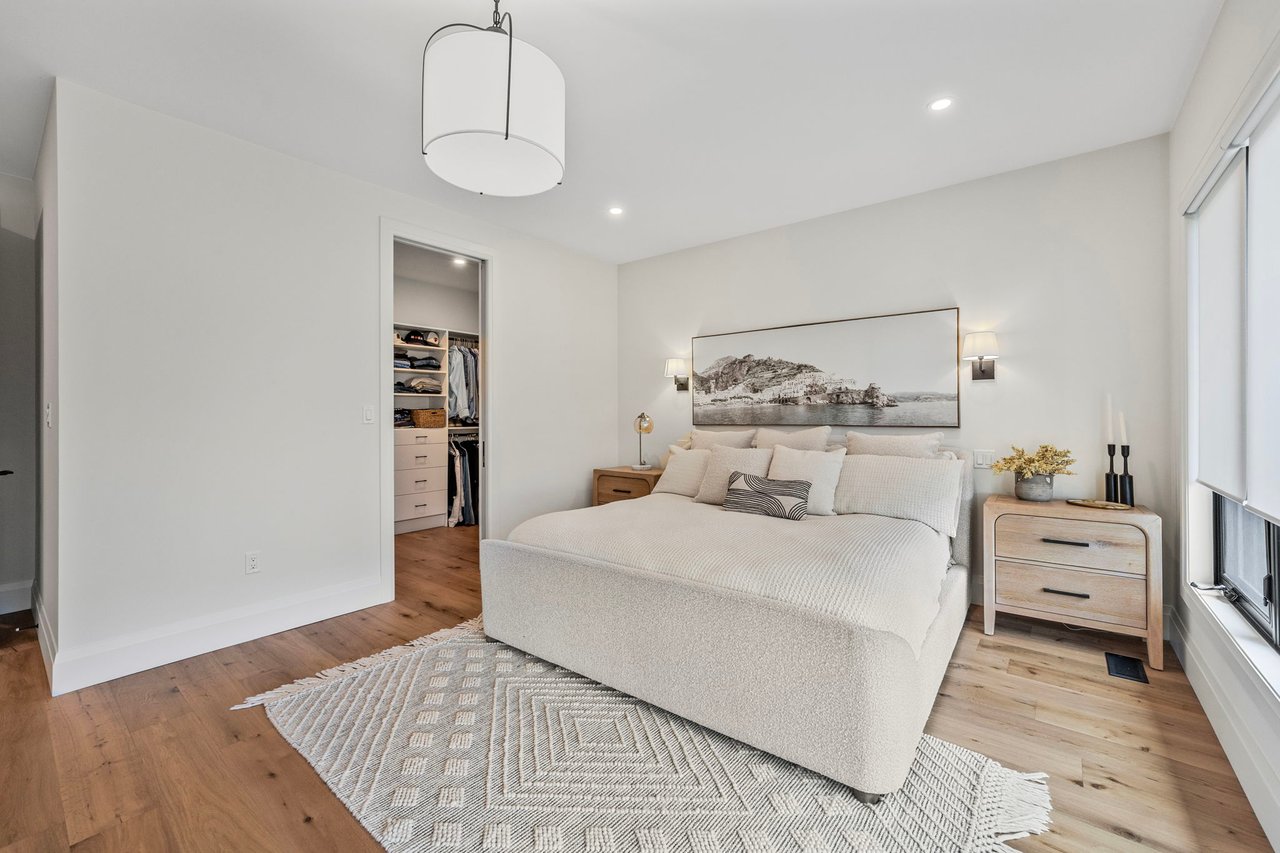
Staged bedroom with an upholstered bed, patterned rug, wood flooring, and an open closet.
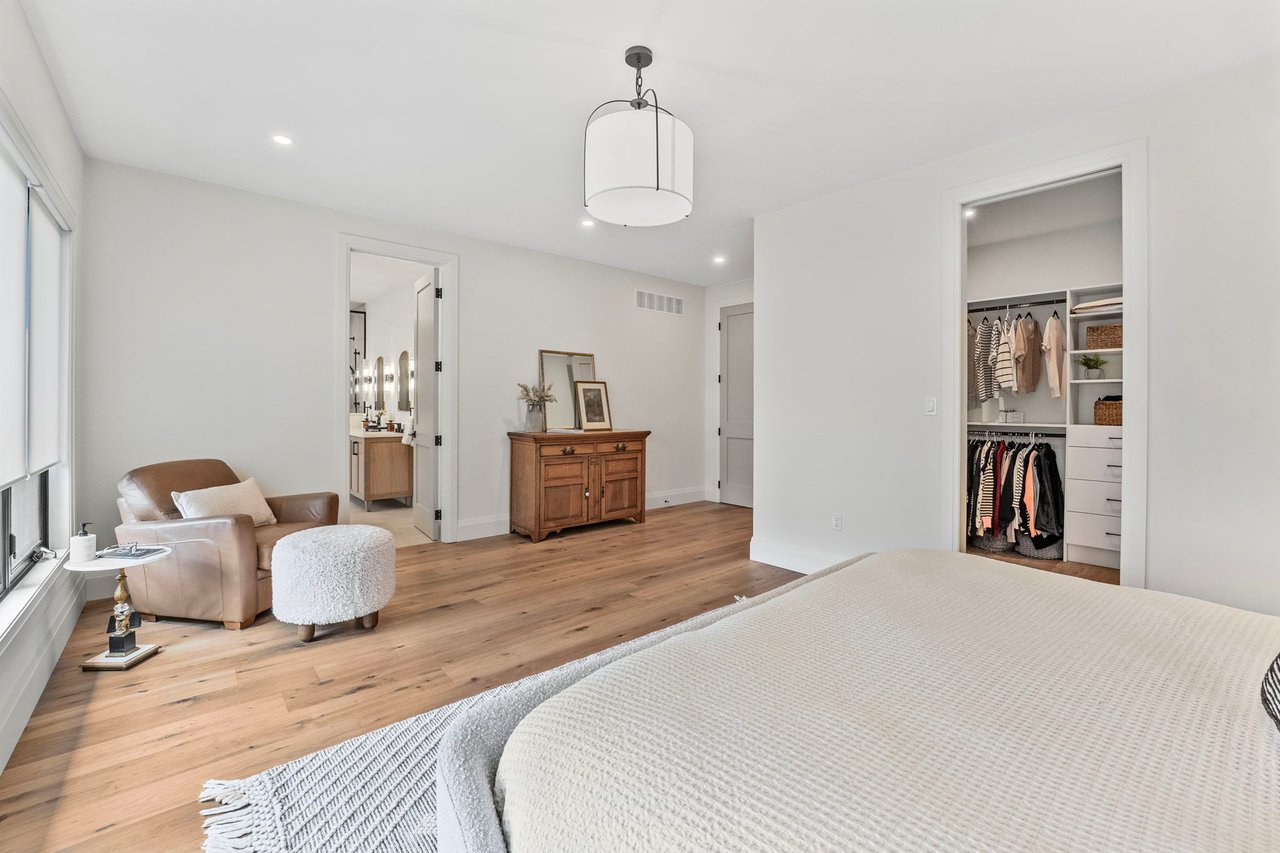
Spacious bedroom with wood floors, a walk-in closet, and an ensuite vanity visible through the doorway.
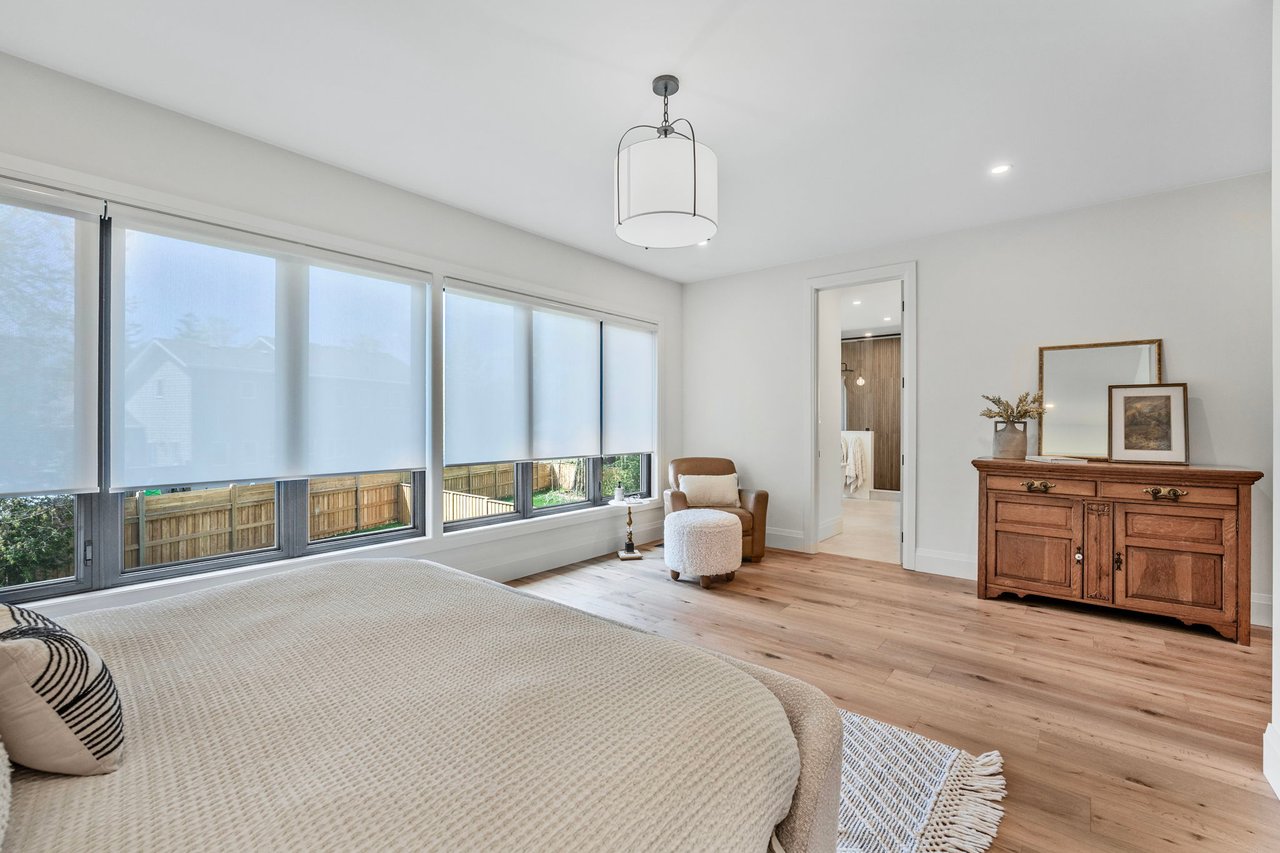
Bedroom with a large bed, tall shaded windows, light wood floors, and a wooden dresser.
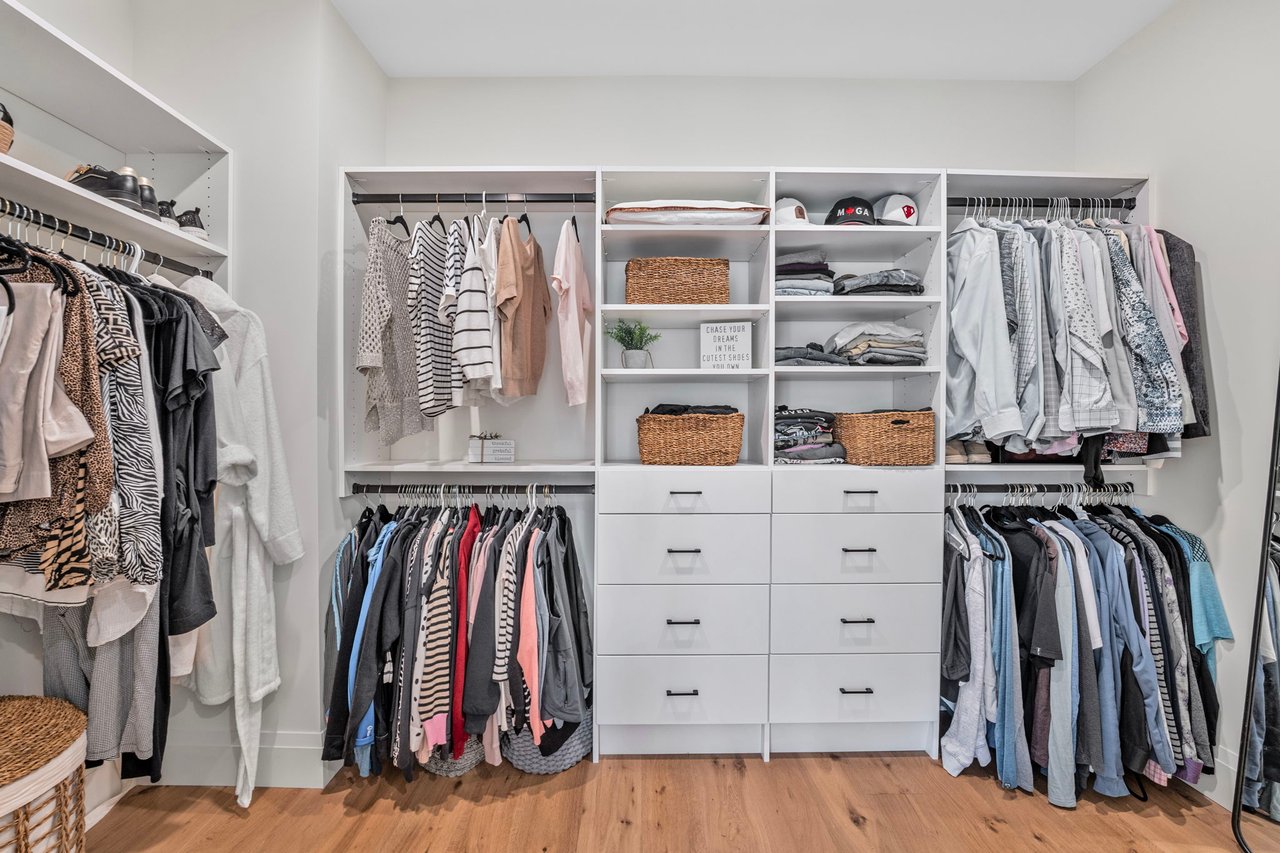
Walk-in closet with white built-in drawers, open shelving, baskets, and clothing on multiple rails.
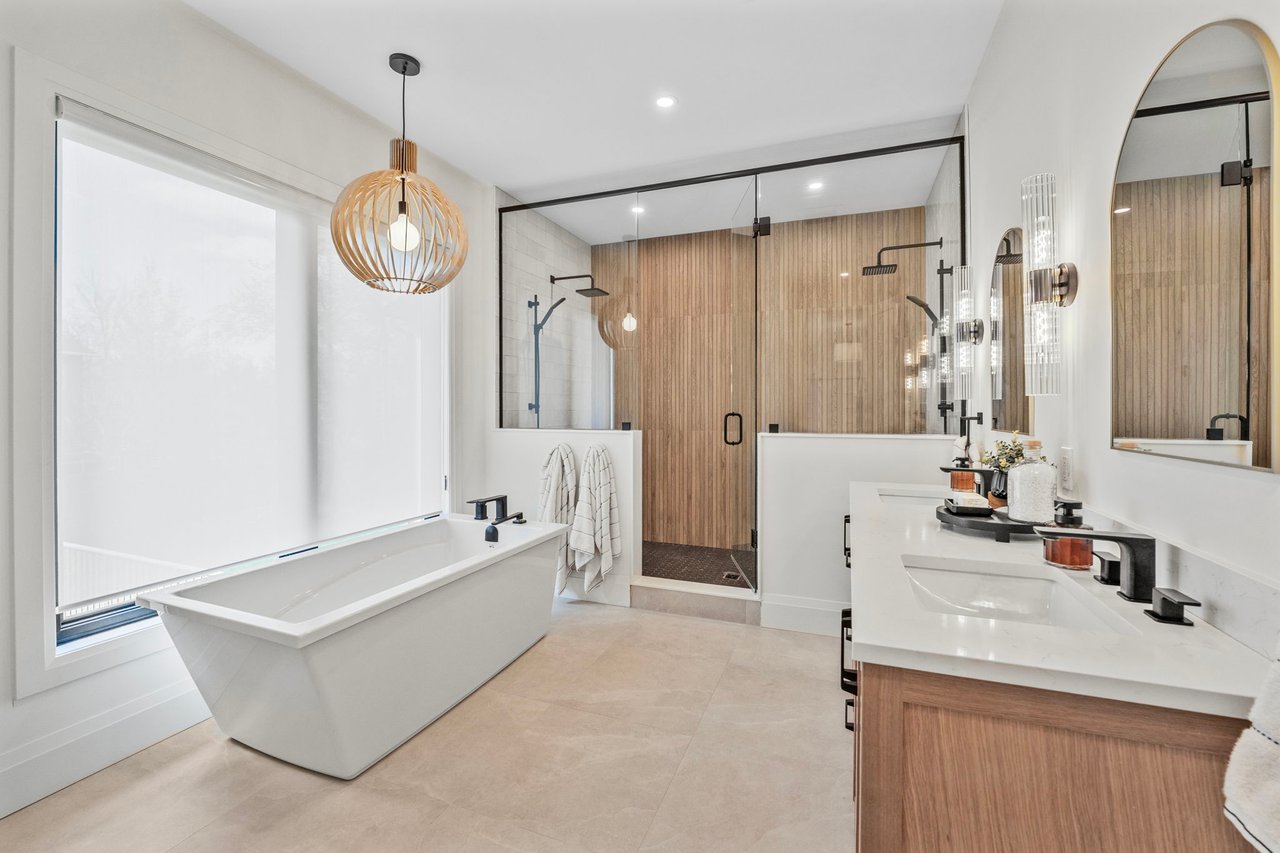
Modern bathroom with a freestanding tub, wood-accented glass shower, and double vanity.
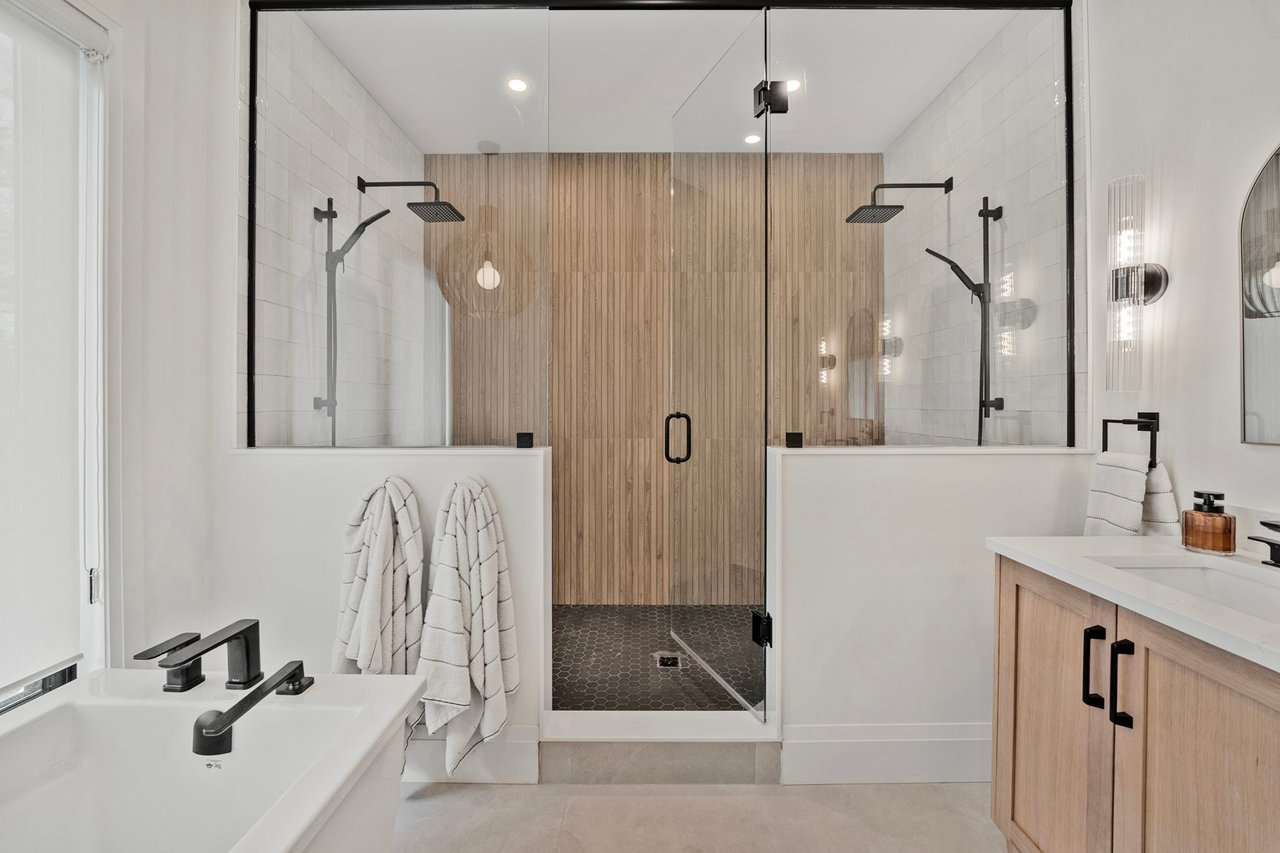
Modern bathroom with a glass walk-in shower, wood-look accent wall, bathtub, and light wood vanity.
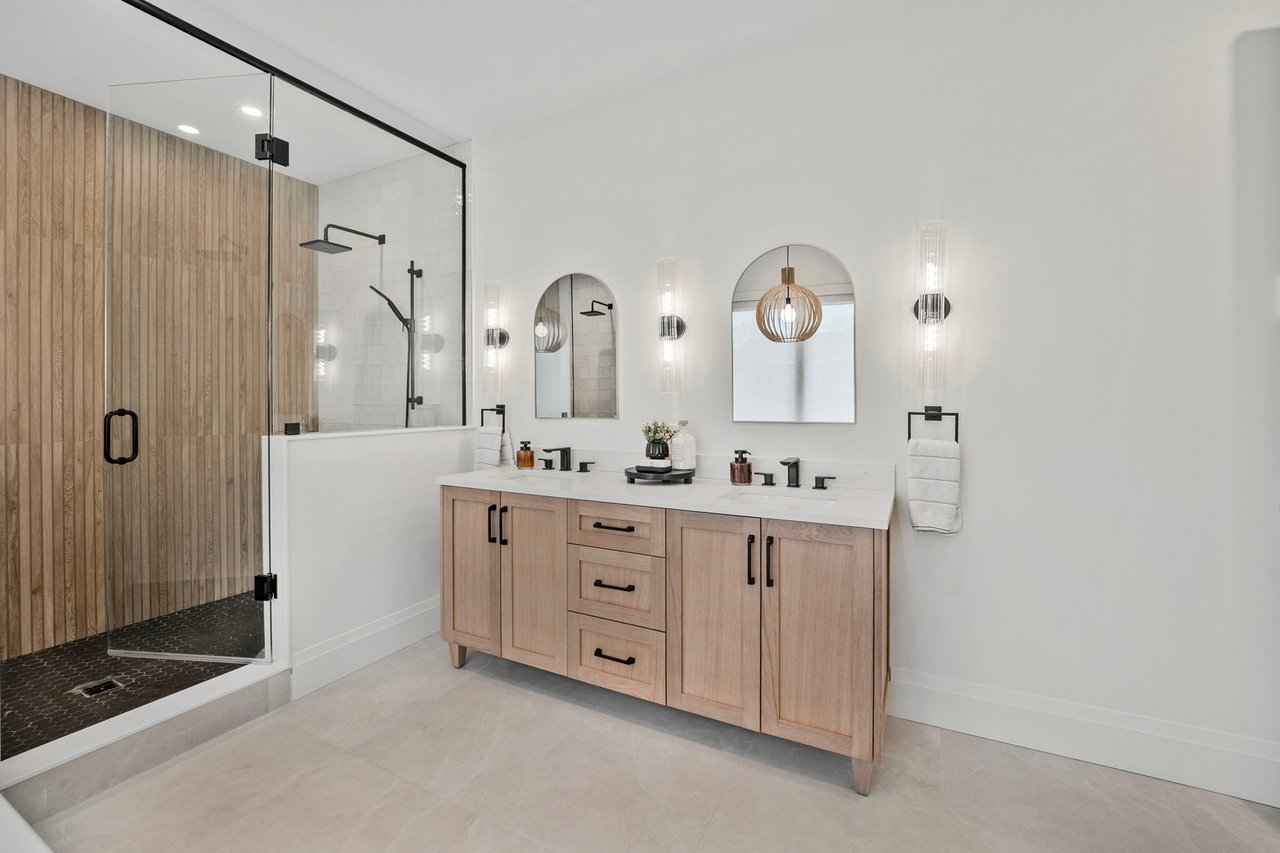
Modern bathroom with a double vanity and glass shower featuring a wood accent wall.
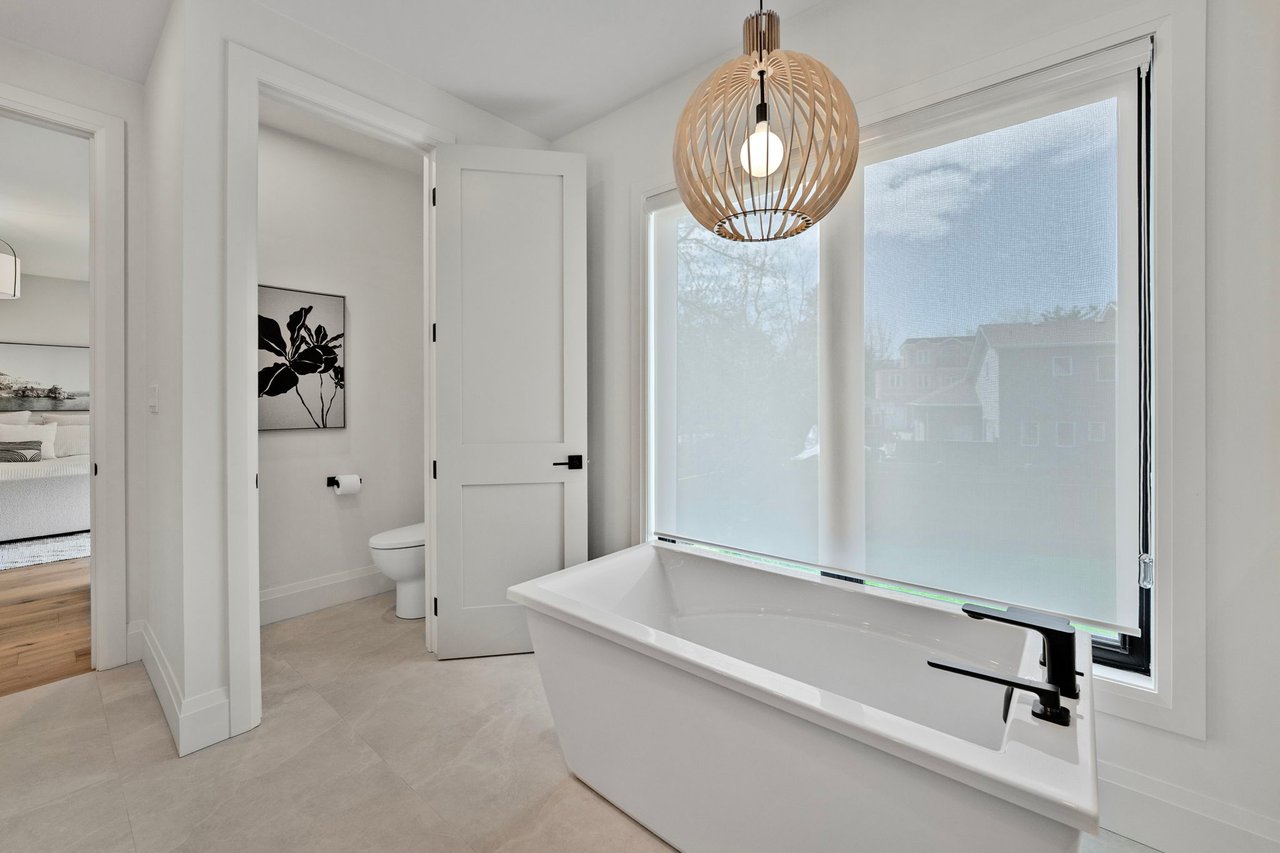
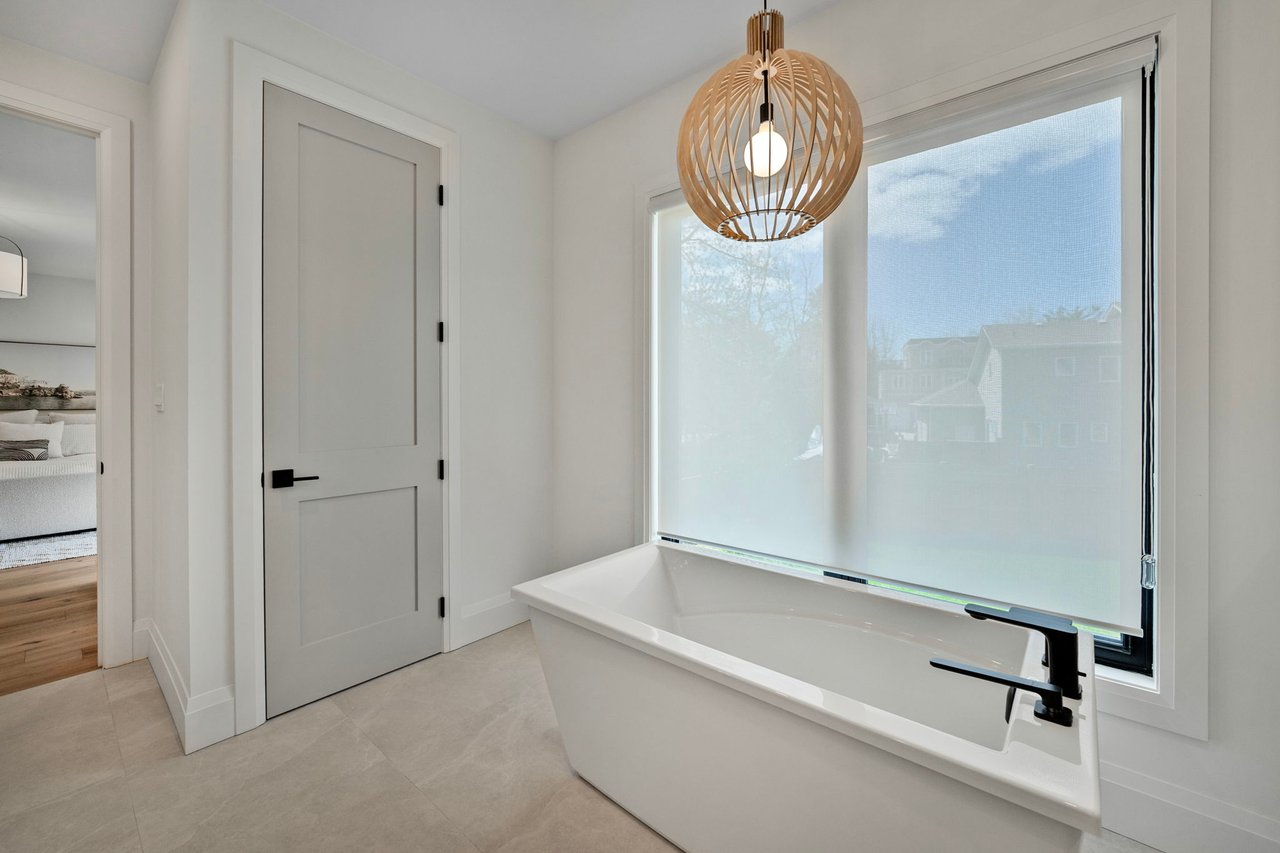
Modern bathroom with a freestanding tub, large shaded window, and sculptural wooden pendant light.
Bright bathroom with a freestanding tub beneath a sculptural wood pendant, beside large shaded windows.
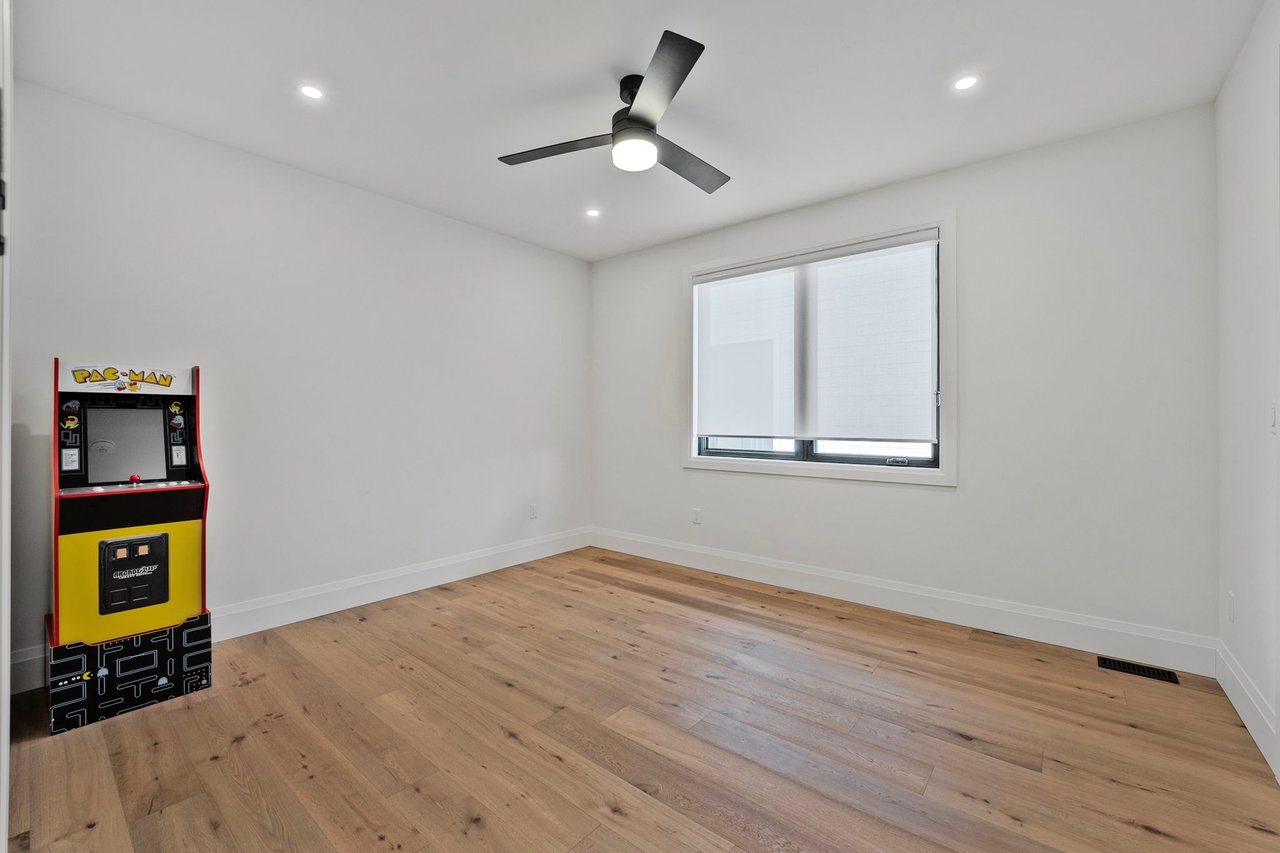
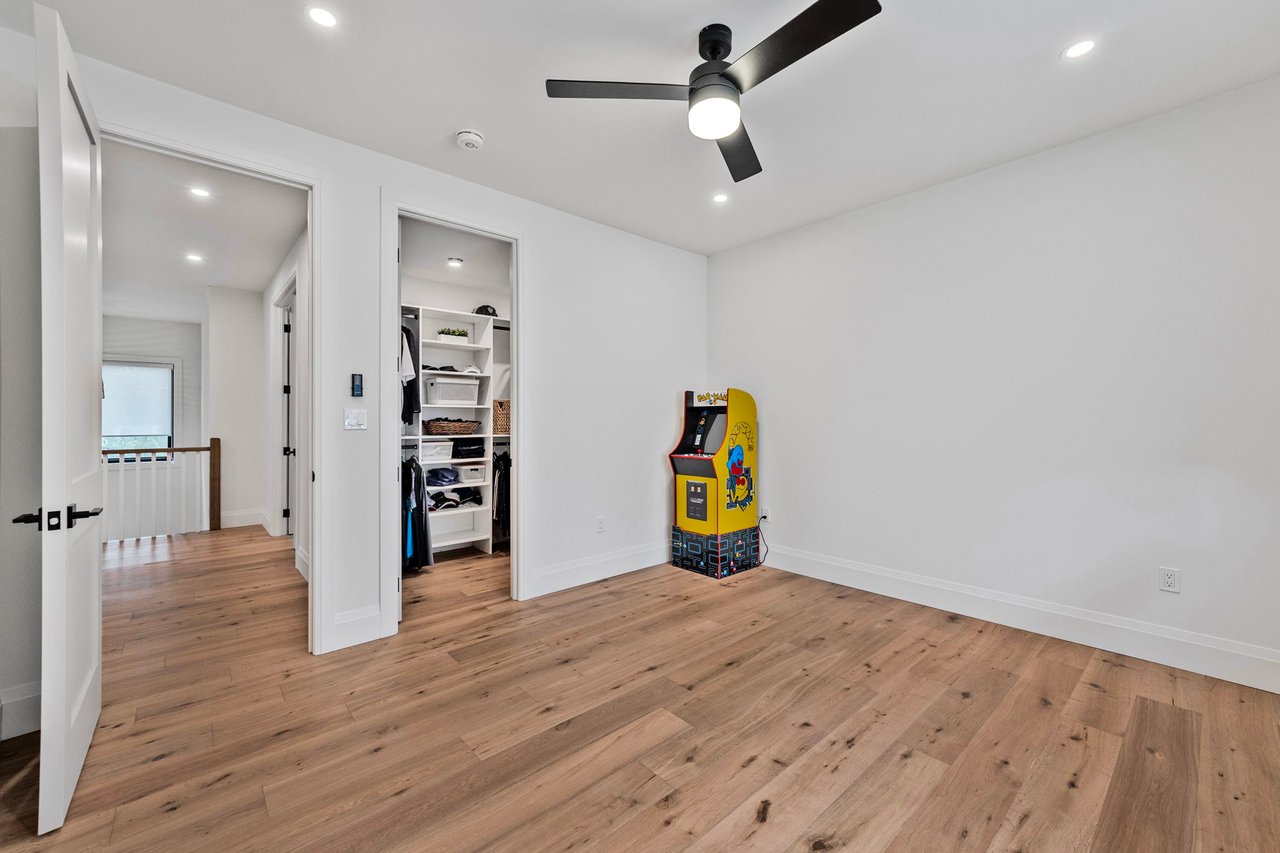
Bright room with wood floors, a ceiling fan, and a Pac-Man arcade cabinet.
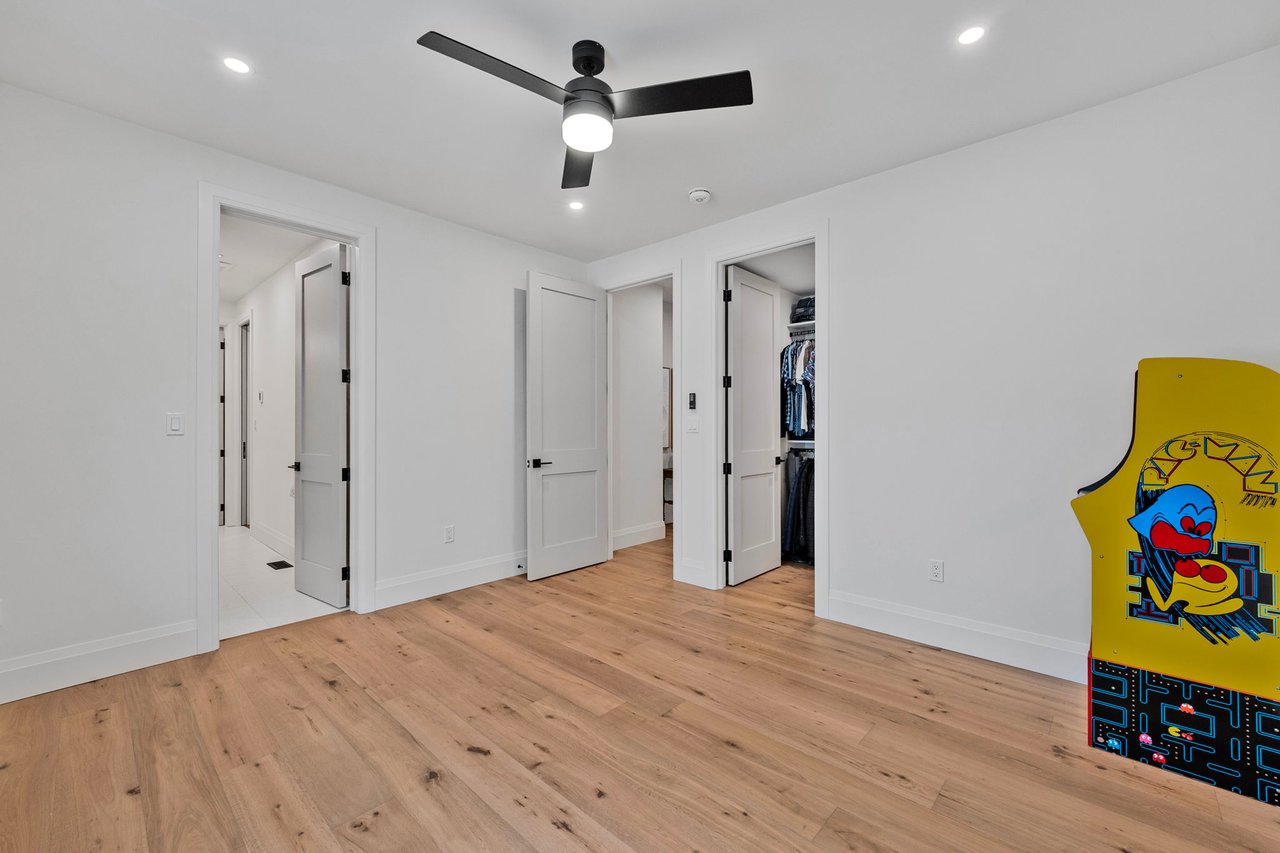
Bedroom with light wood floors, open closet, black ceiling fan, and colorful arcade cabinet.
Mostly empty bedroom with light wood floors, an open closet, and a yellow Pac-Man arcade cabinet.
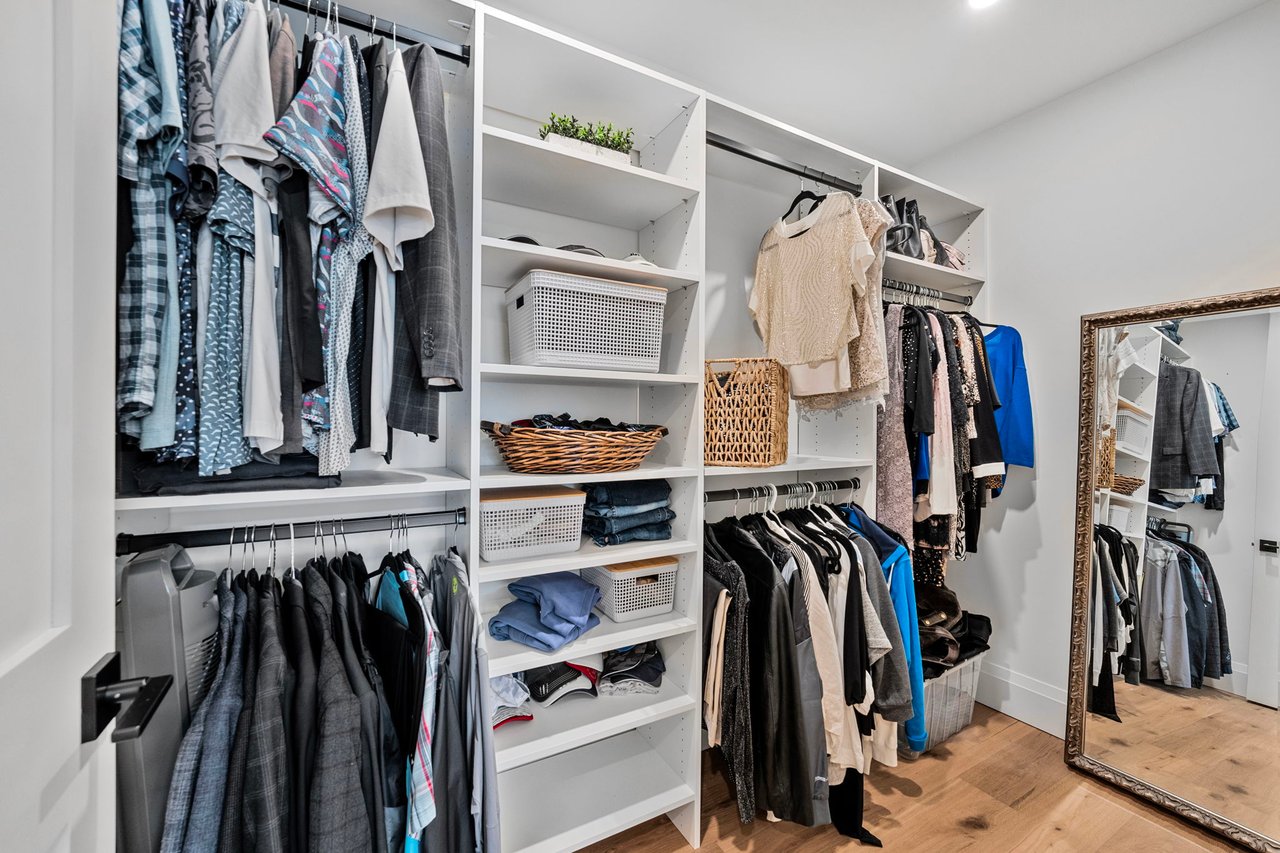
Walk-in closet with white built-in shelving, organized clothing, storage baskets, and a full-length framed mirror.
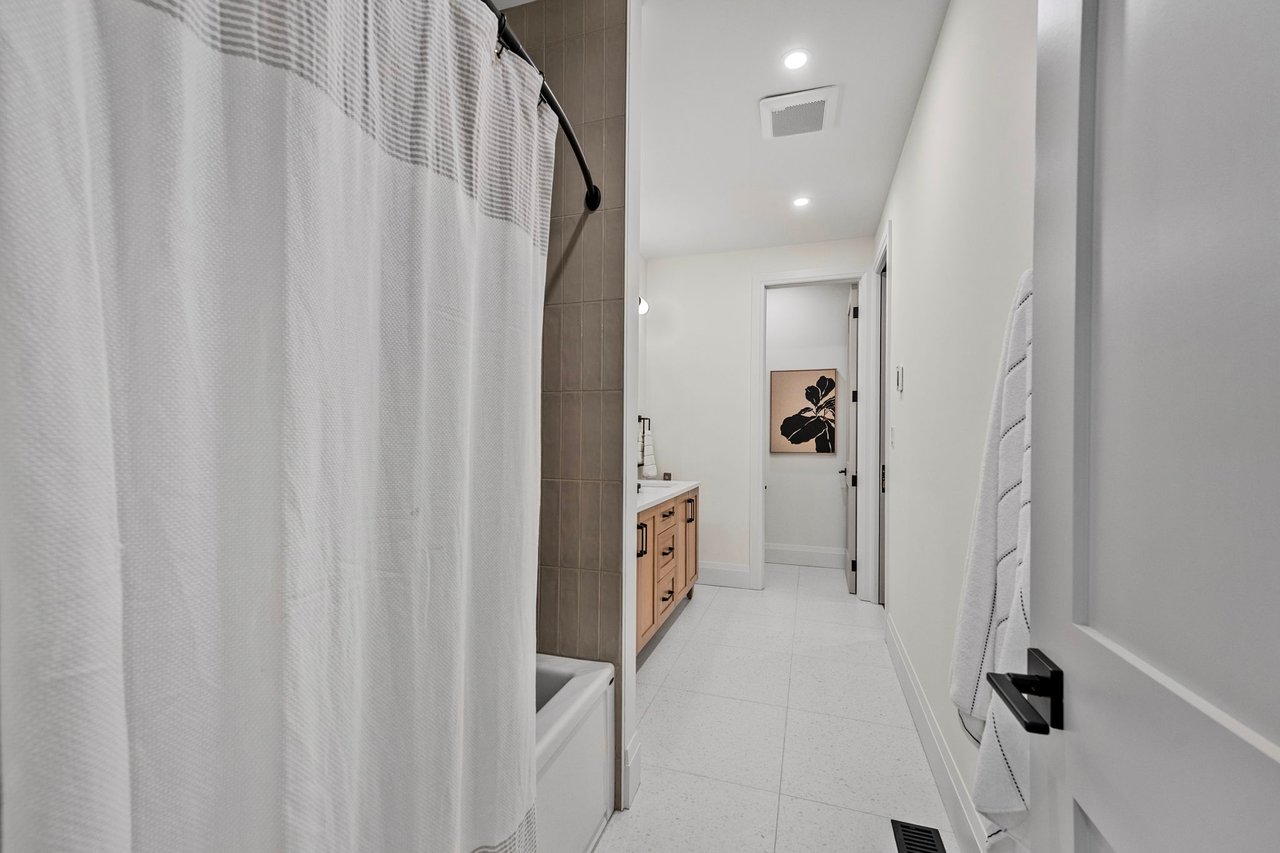
Bathroom with a white shower curtain, gray tiled tub surround, and light wood vanity.
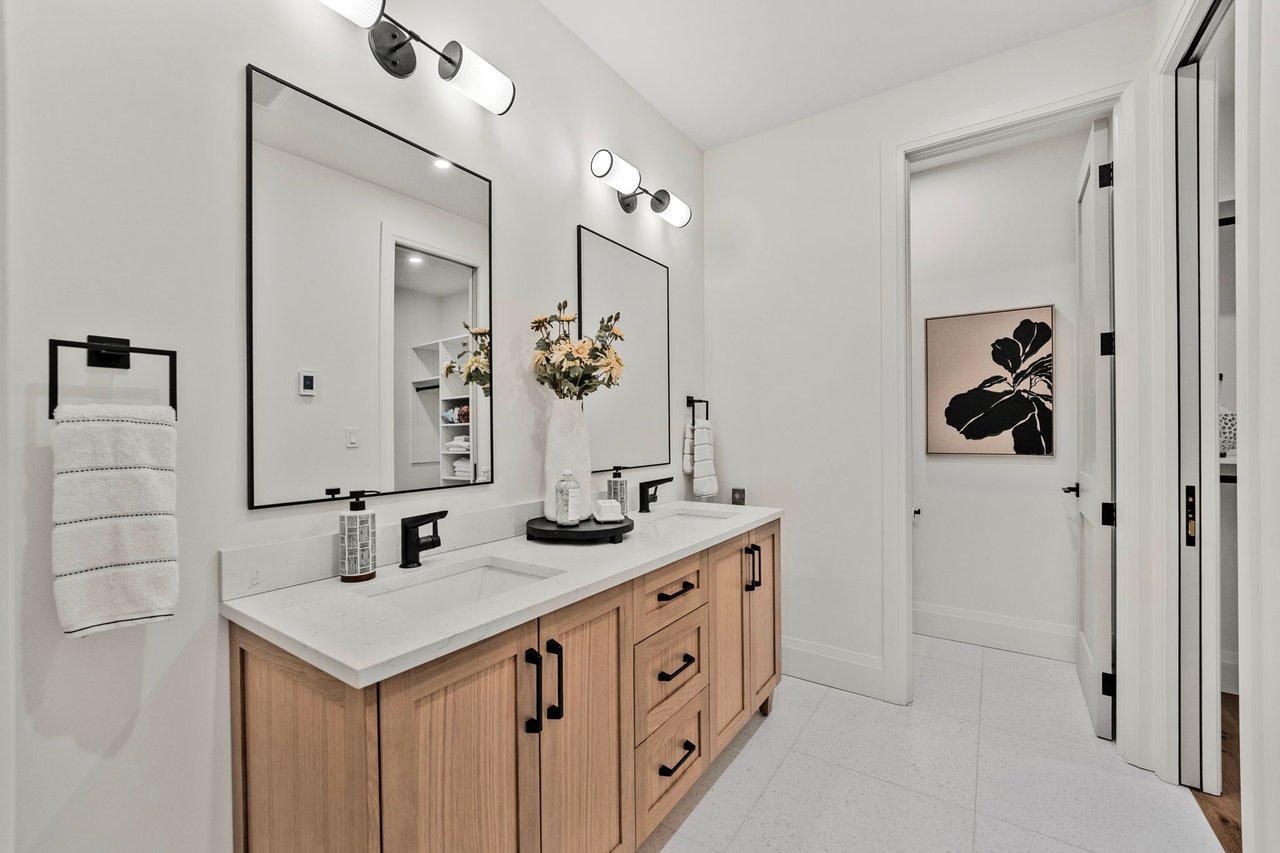
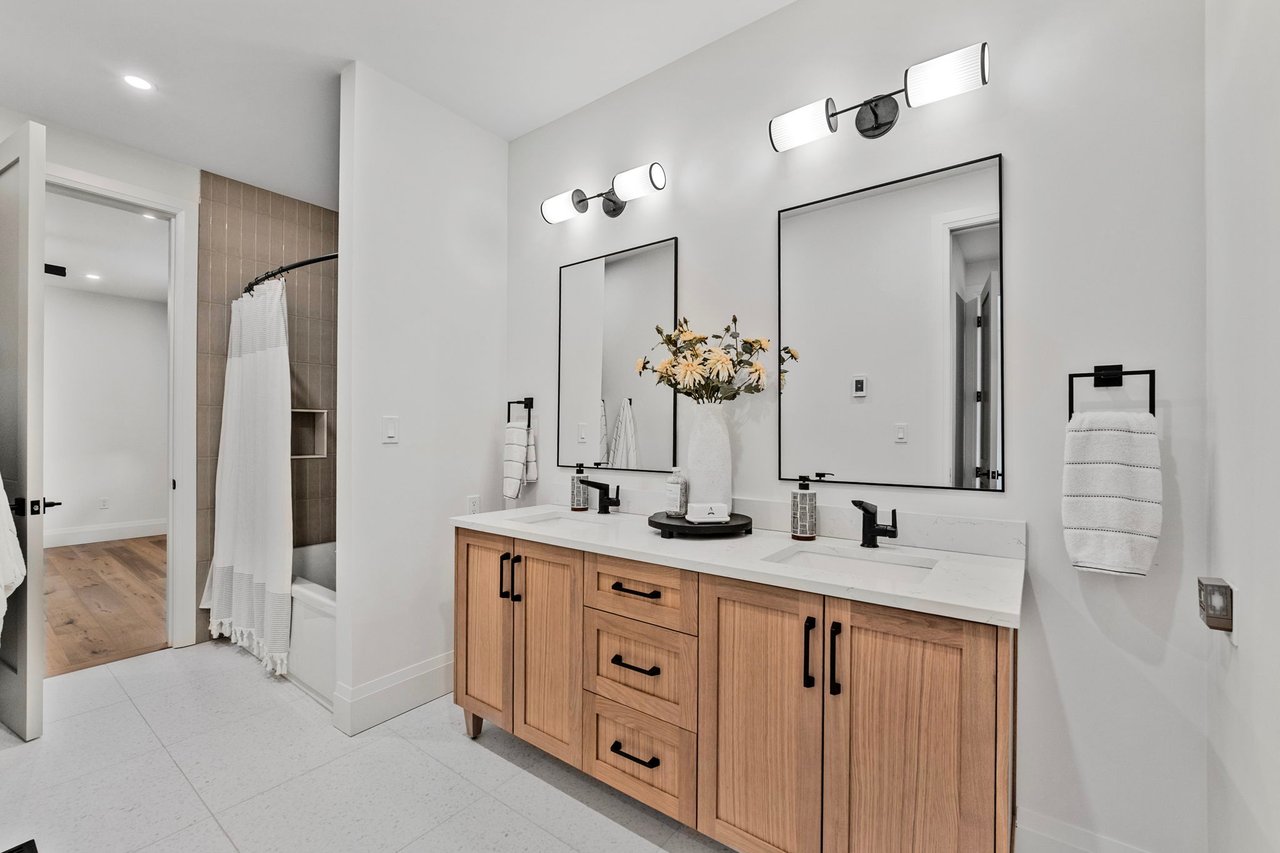
Bathroom with a double-sink wood vanity, white countertop, black fixtures and large mirrors.
Bathroom with a long double vanity, light wood cabinets, two mirrors, and a tiled tub and shower.
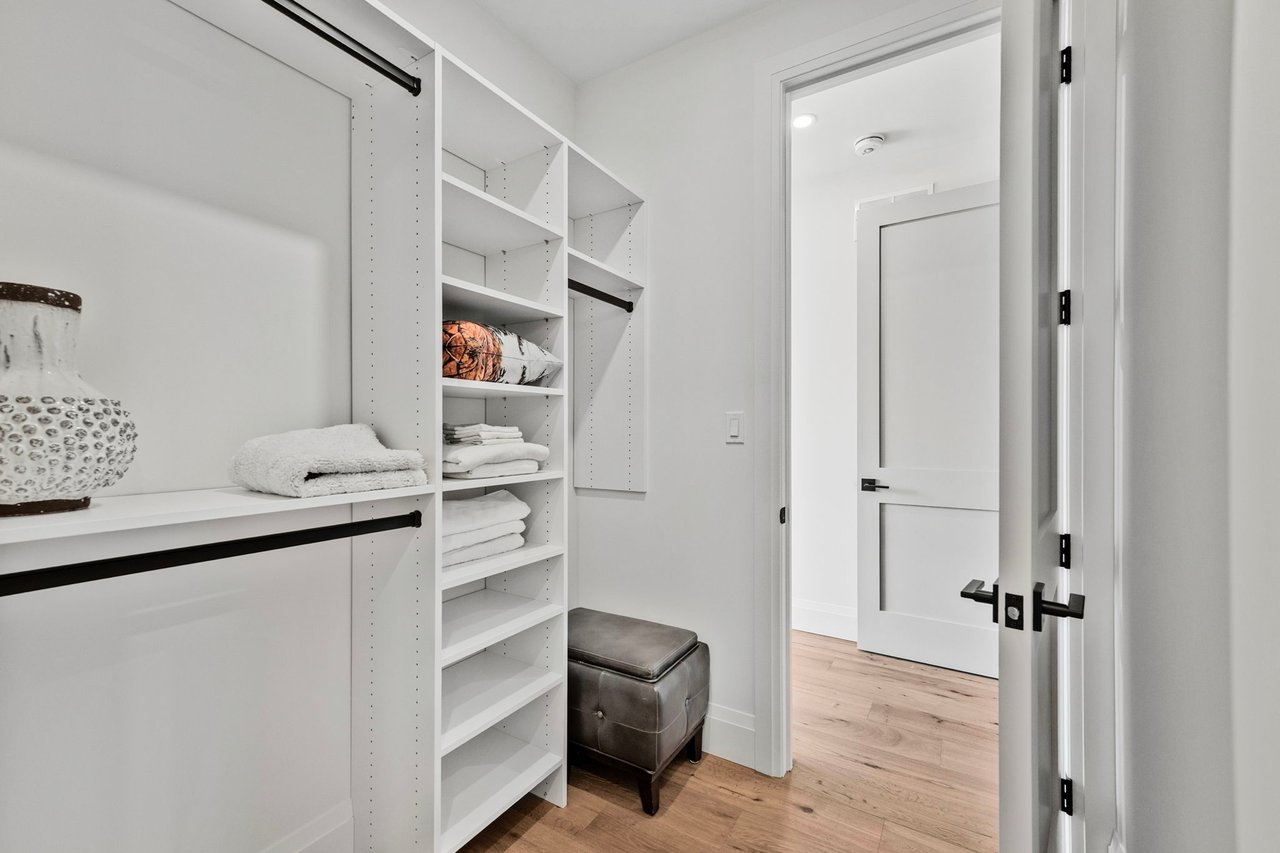
Walk-in closet with built-in shelving, folded linens, and a gray upholstered bench.
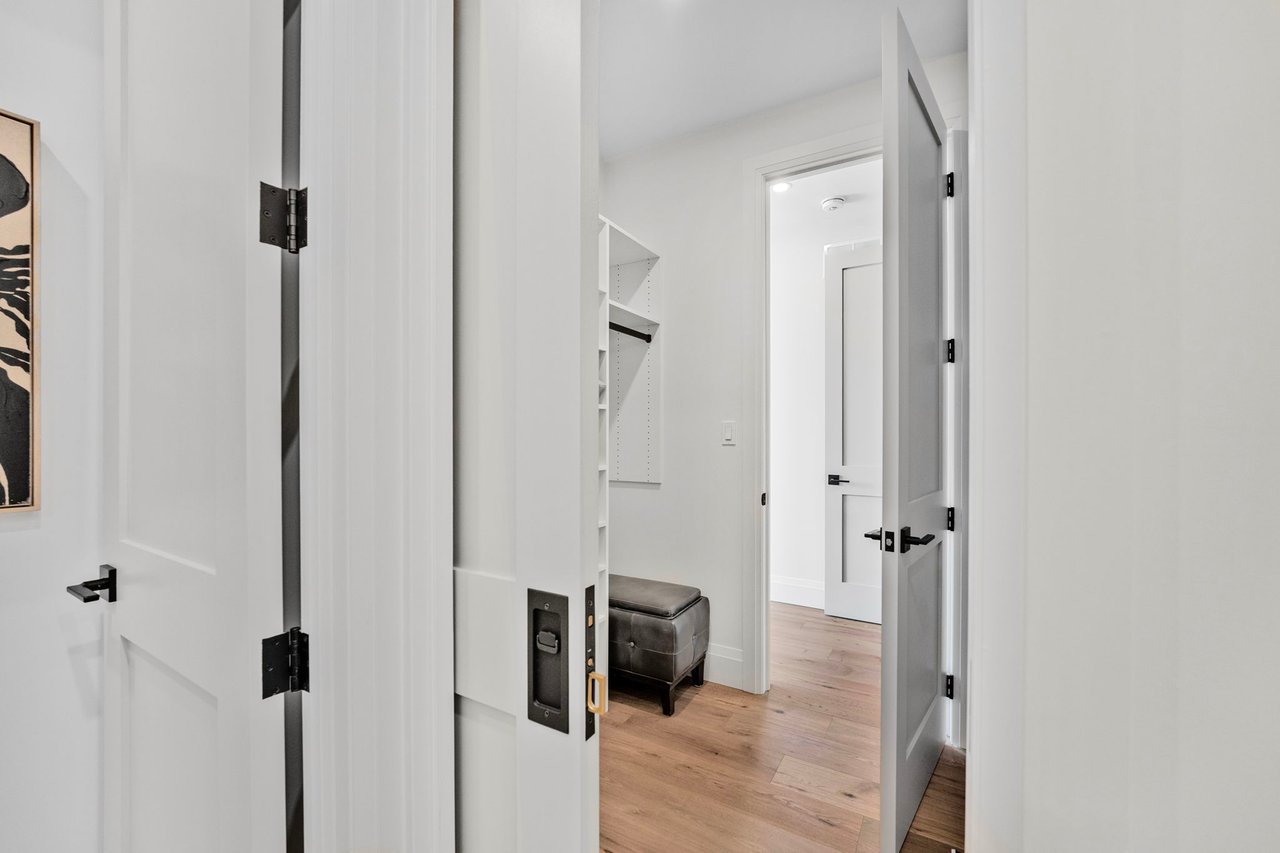
Walk-in closet with built-in shelving, a dark upholstered bench, and light wood flooring.
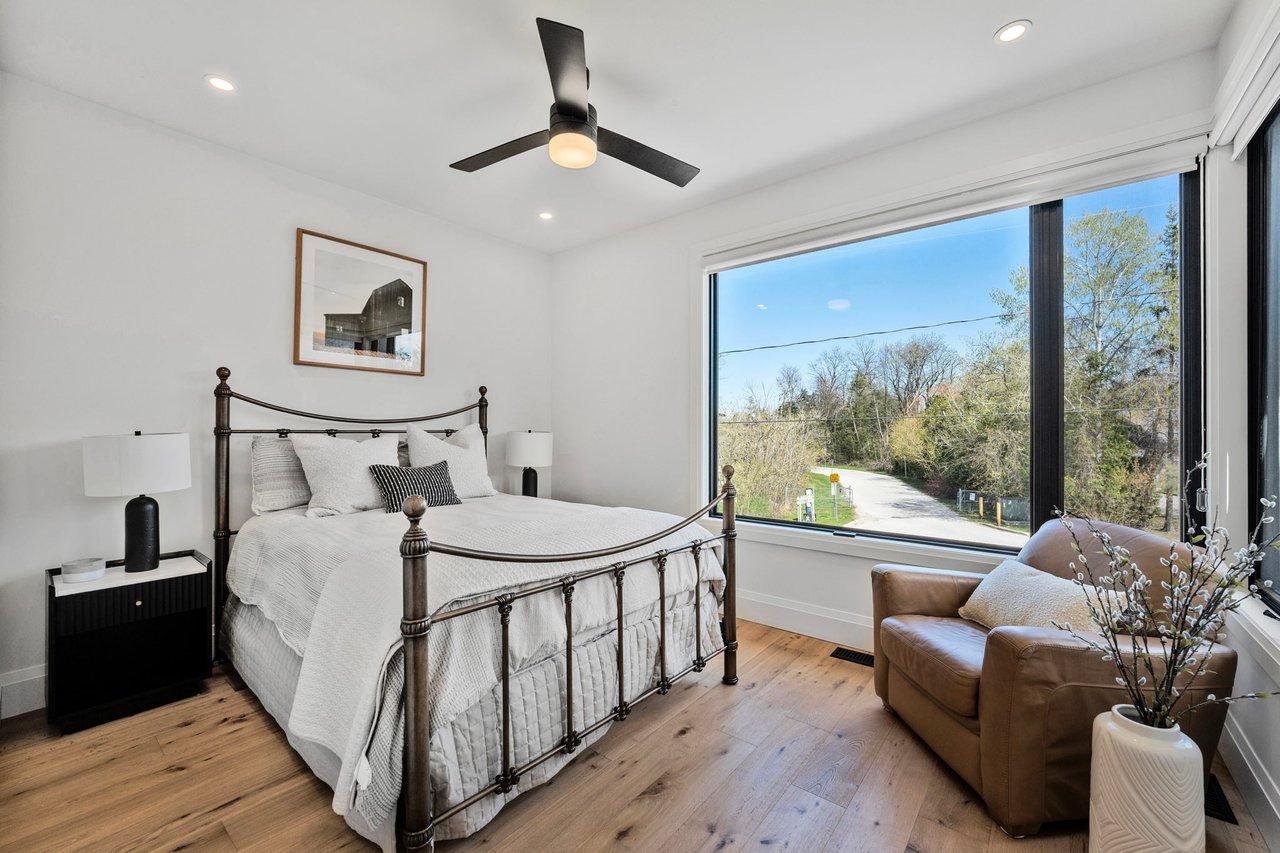
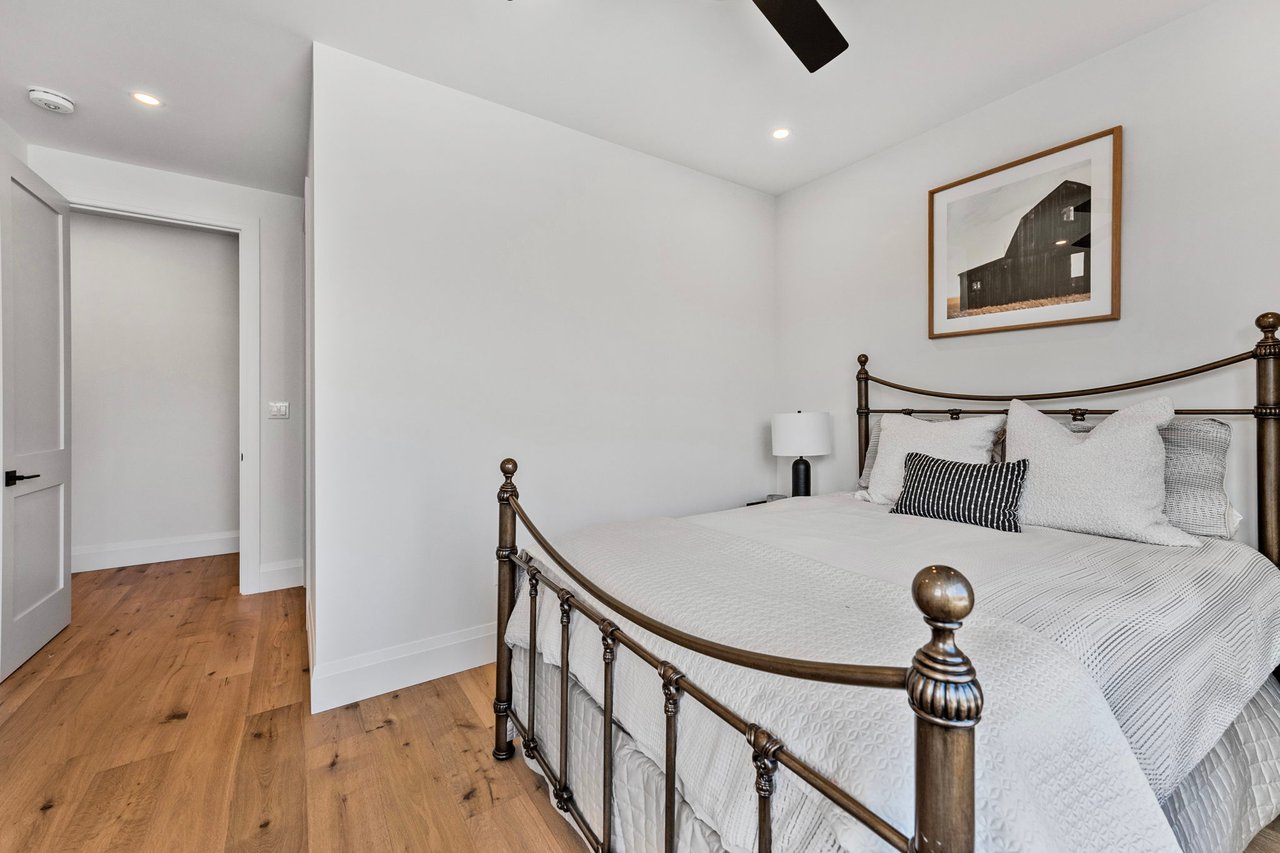
Staged bedroom with a black metal bed, wood floors, and a large window overlooking trees.
Bedroom with white bedding, a beige armchair, and tall windows overlooking neighboring homes.
Bedroom with a white bed, ornate metal frame, and warm hardwood floors.
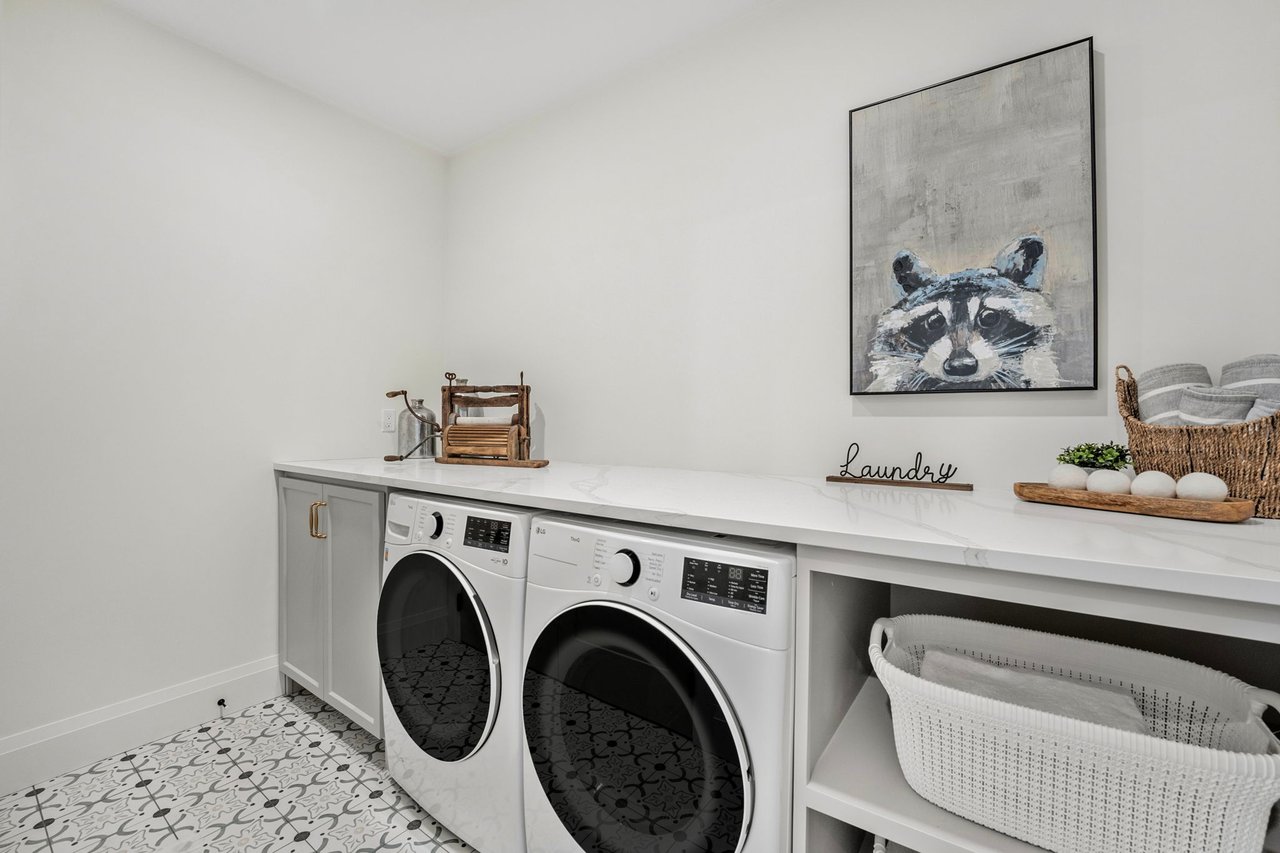
Laundry room with front-loading machines, patterned tile flooring, and a long white countertop.
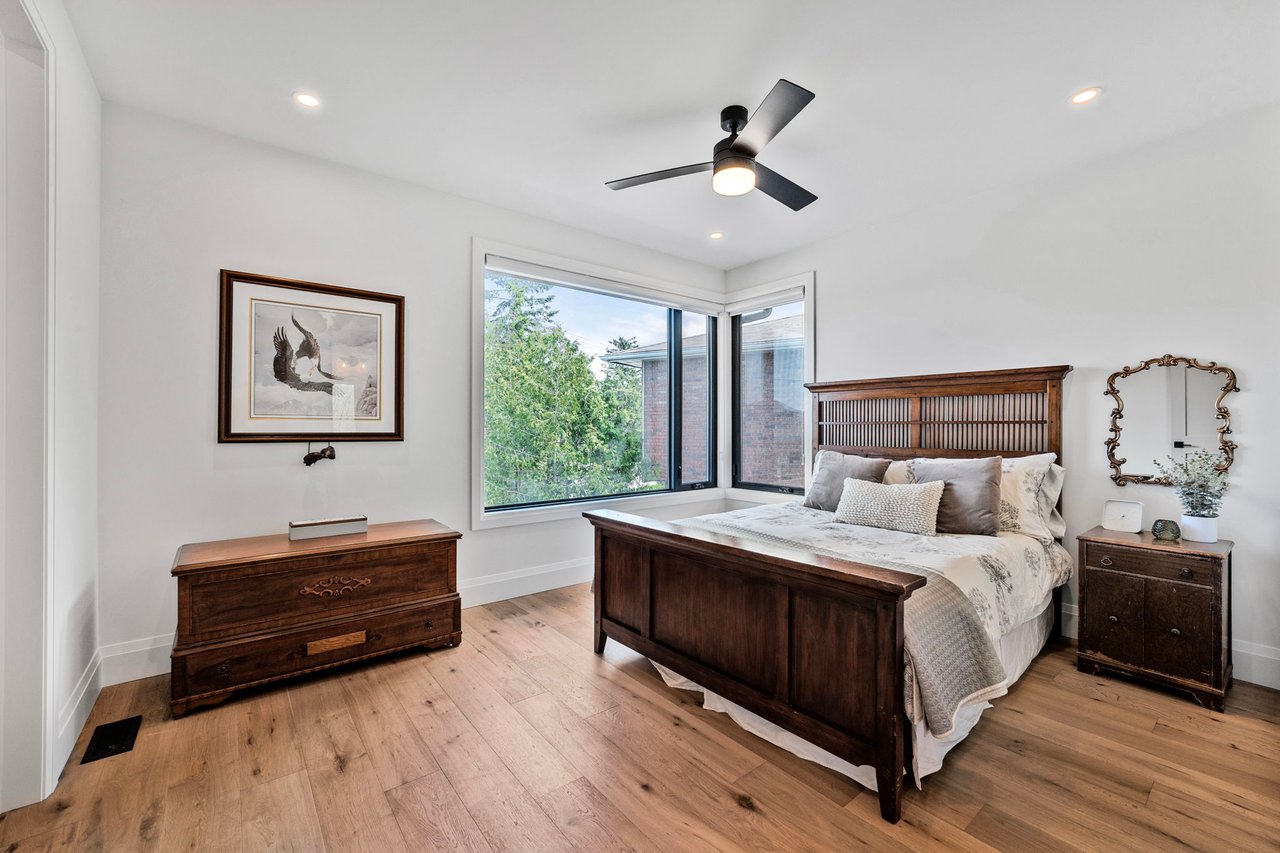
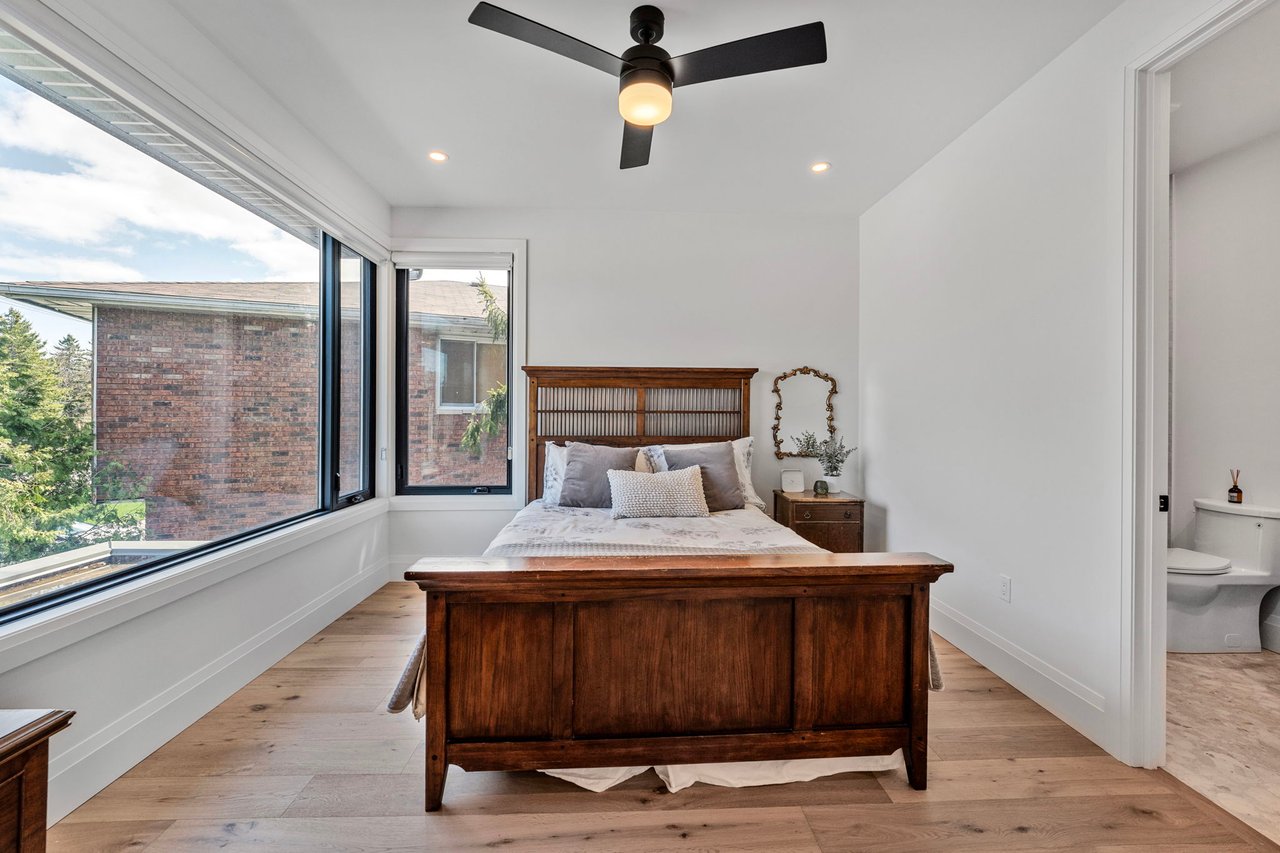
Furnished bedroom with a dark wood bed, matching furniture, and corner windows overlooking trees.
Bedroom with a dark wood bed, large corner windows, and an adjoining bathroom.
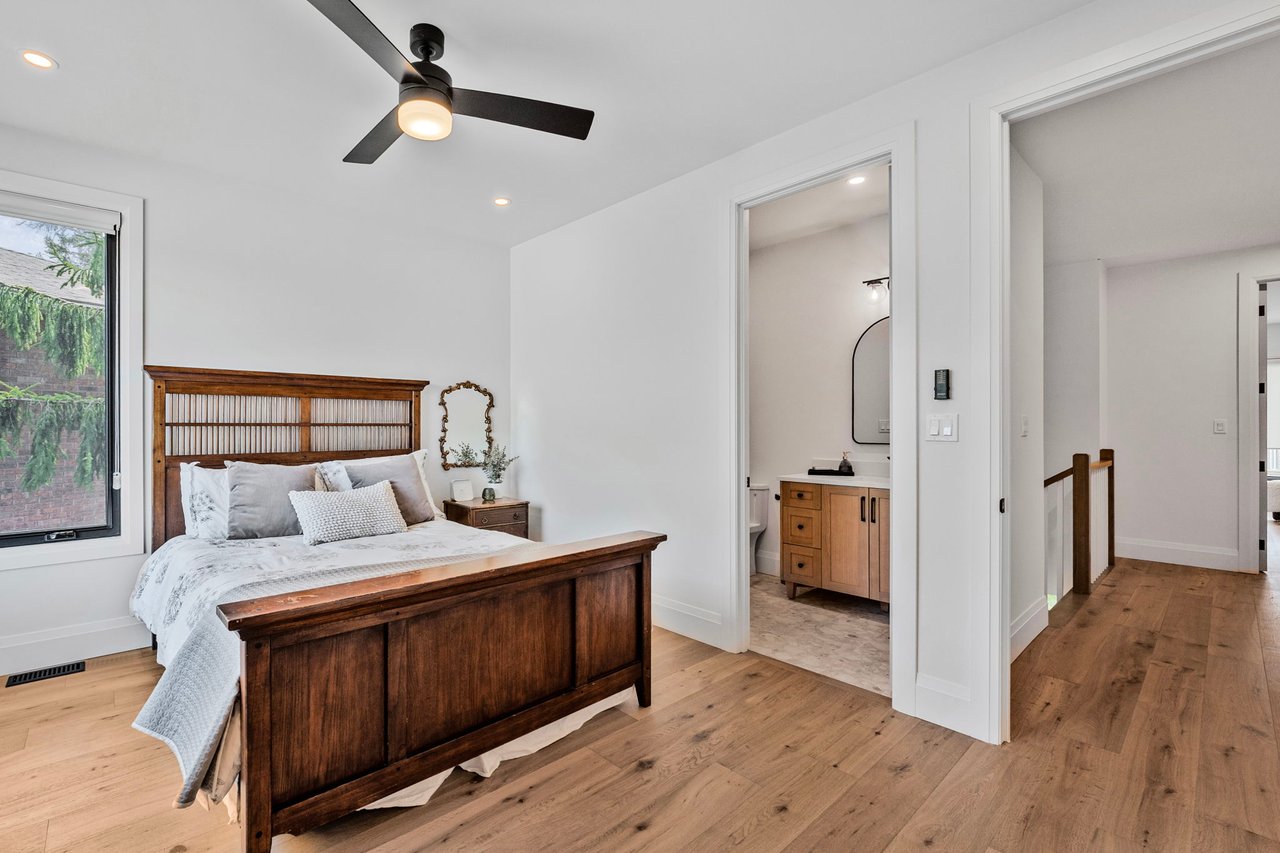
Bedroom with a dark wood bed, hardwood floors, ceiling fan, and ensuite bathroom doorway.
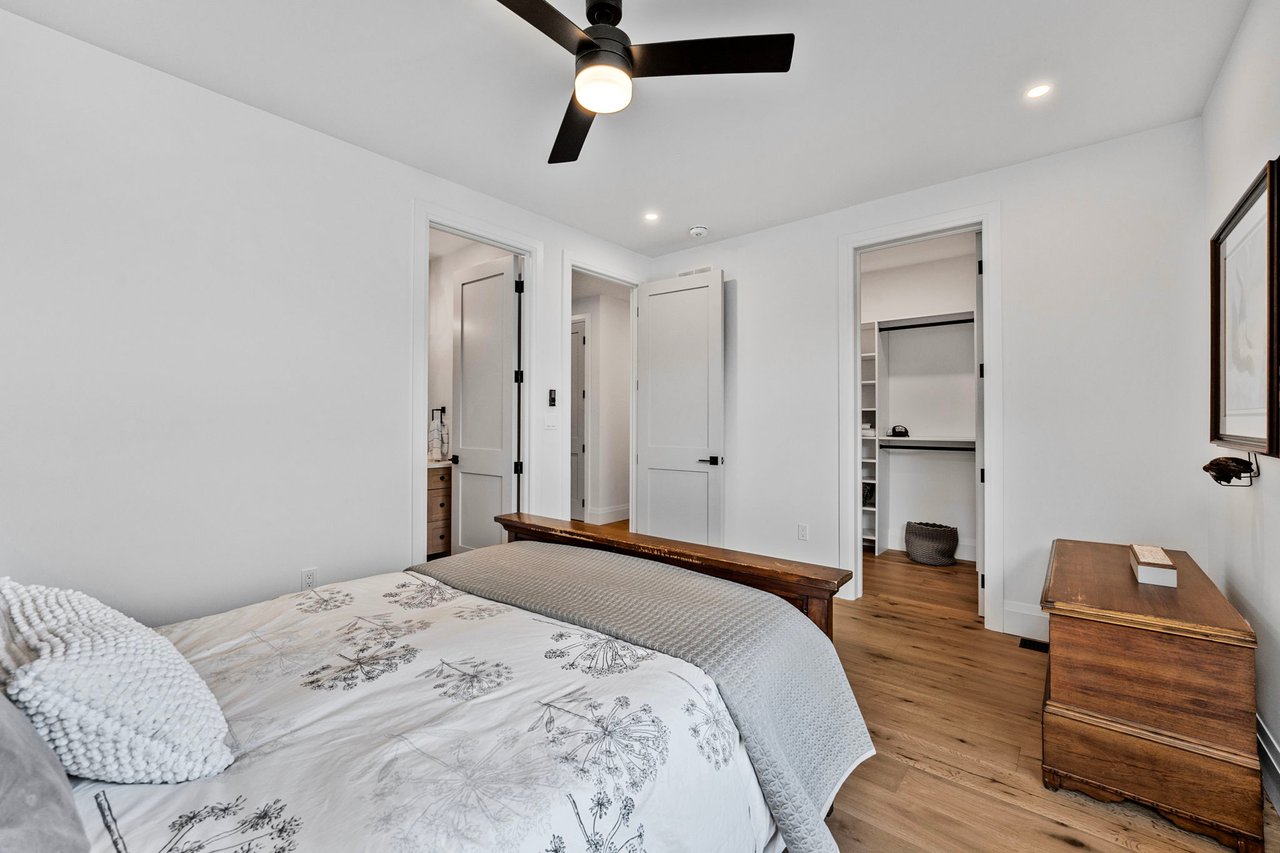
Bedroom with a patterned bed, wood dresser, and open closet with built-in shelving.
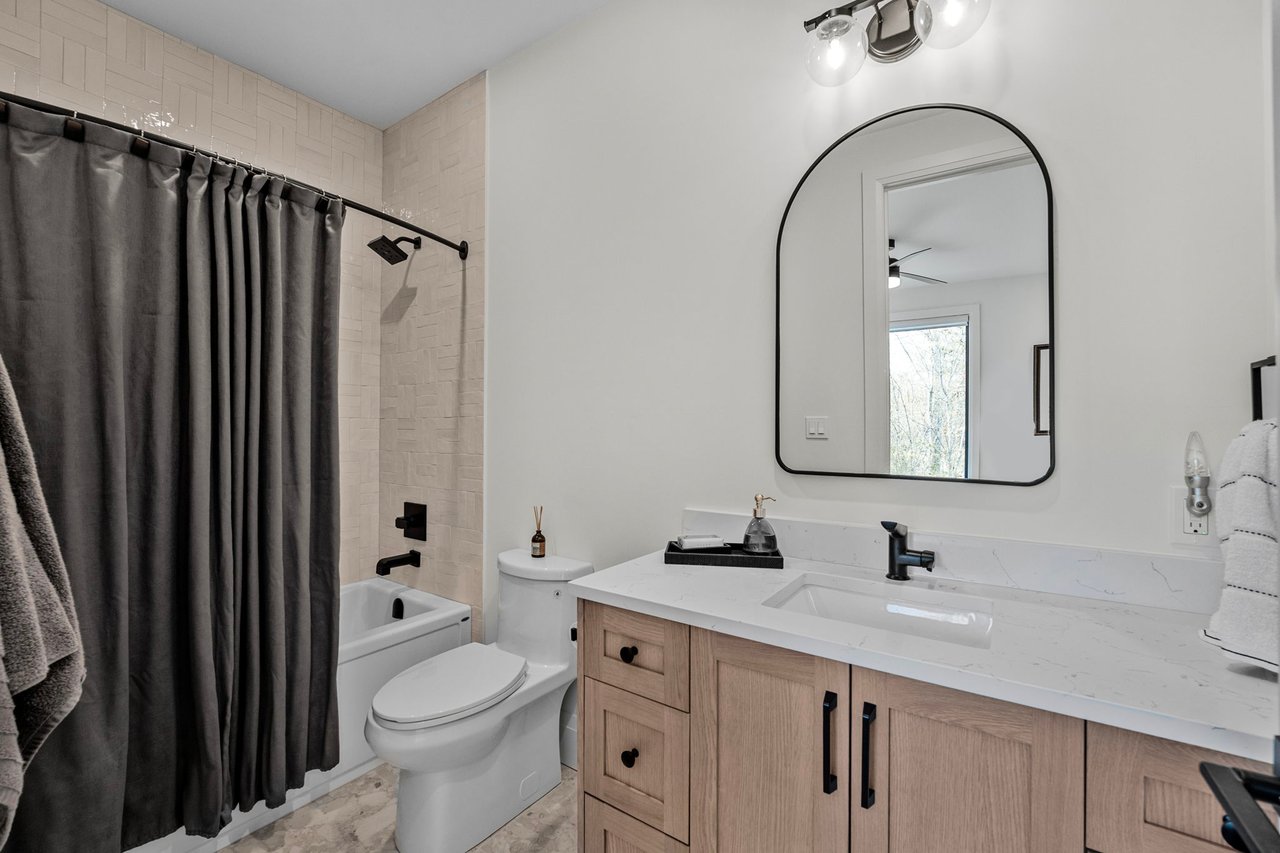
Renovated bathroom with a light wood vanity, arched mirror, and bathtub behind a dark shower curtain.
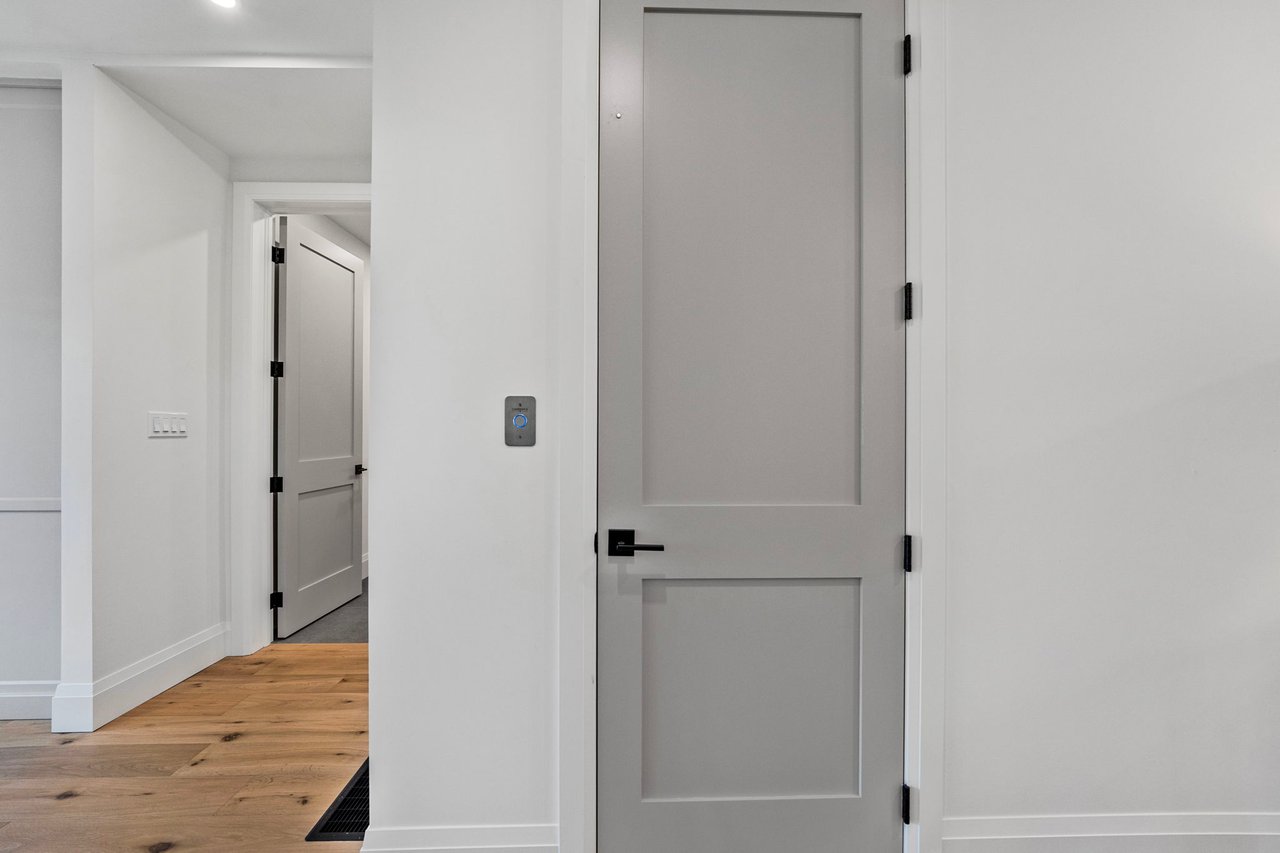
Entry hall with gray paneled doors, a doorbell panel, and hardwood floors.
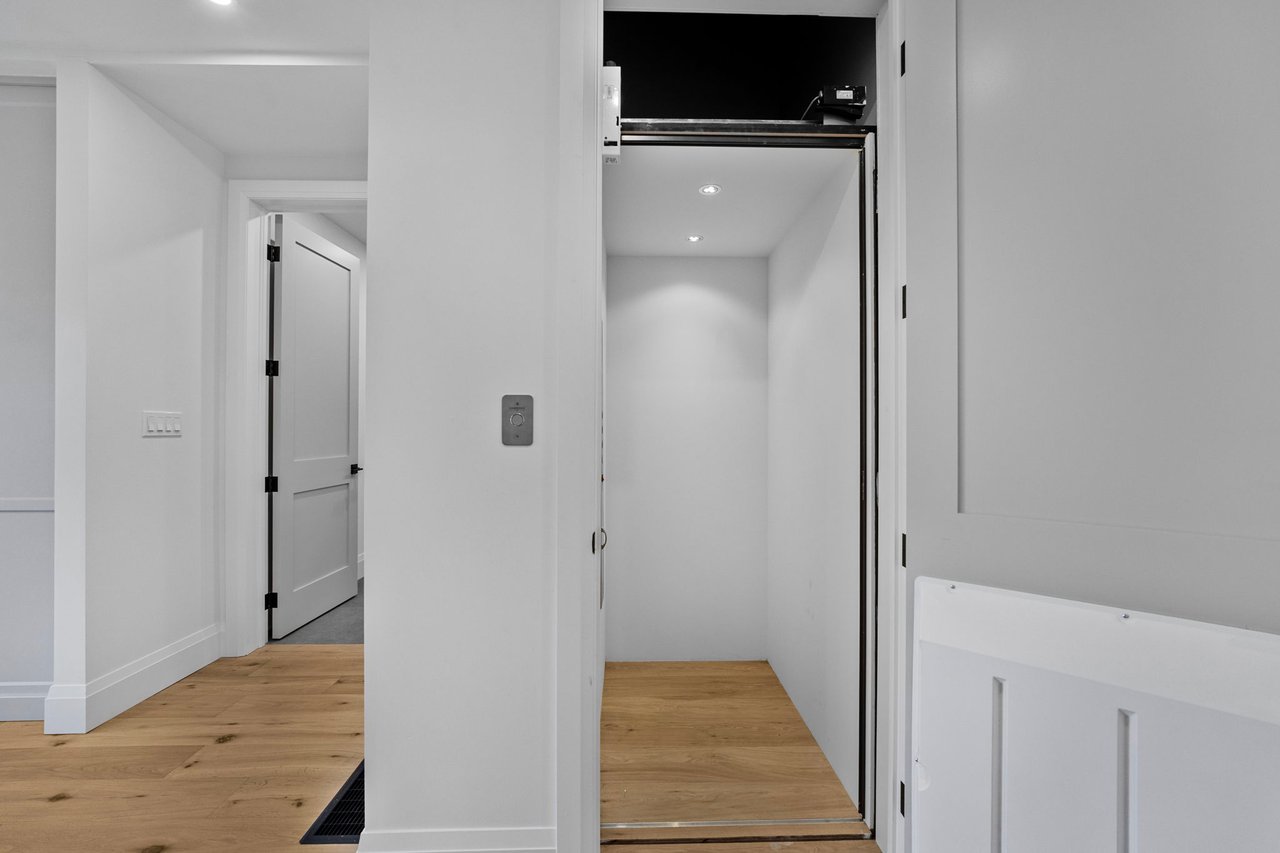
Open residential elevator beside a hallway with light hardwood flooring.
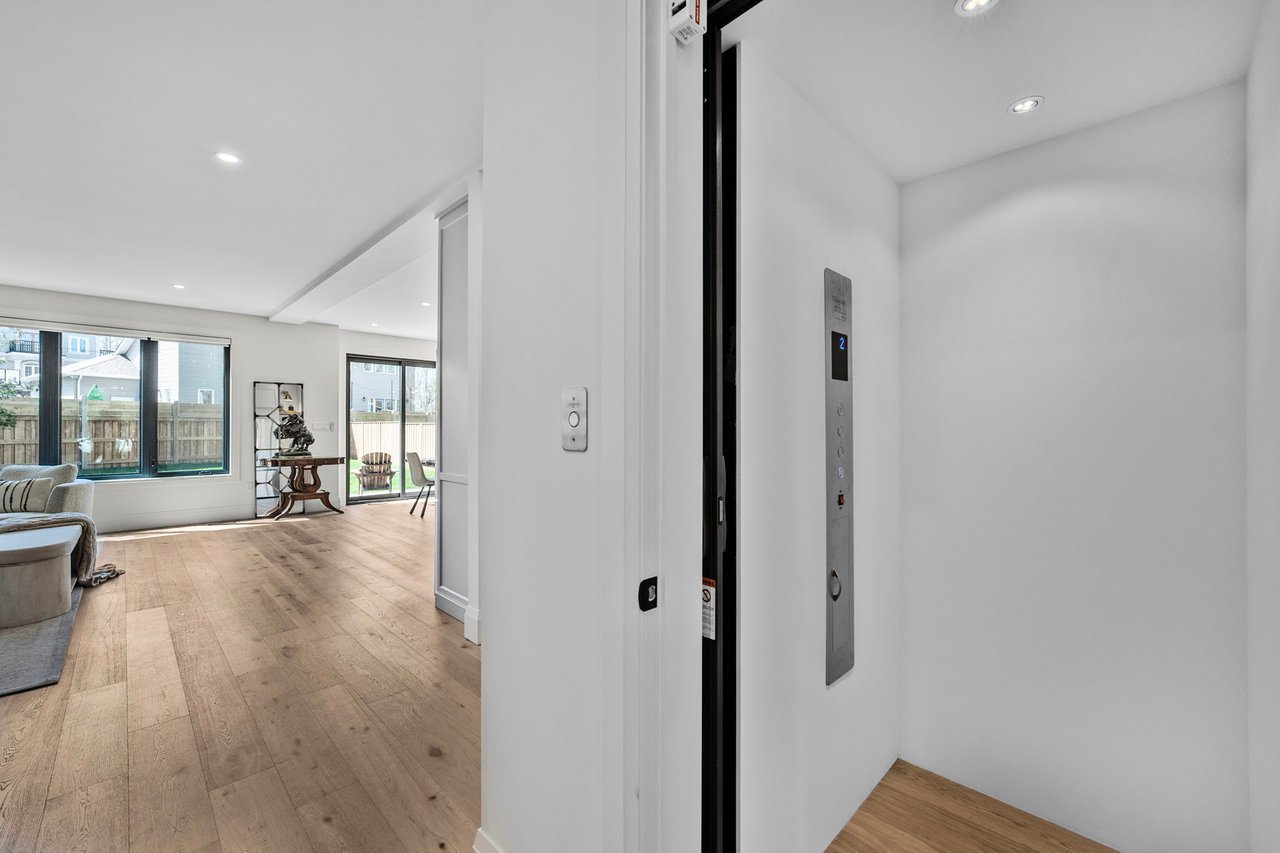
Home interior with an elevator opening beside a bright living room with hardwood floors.
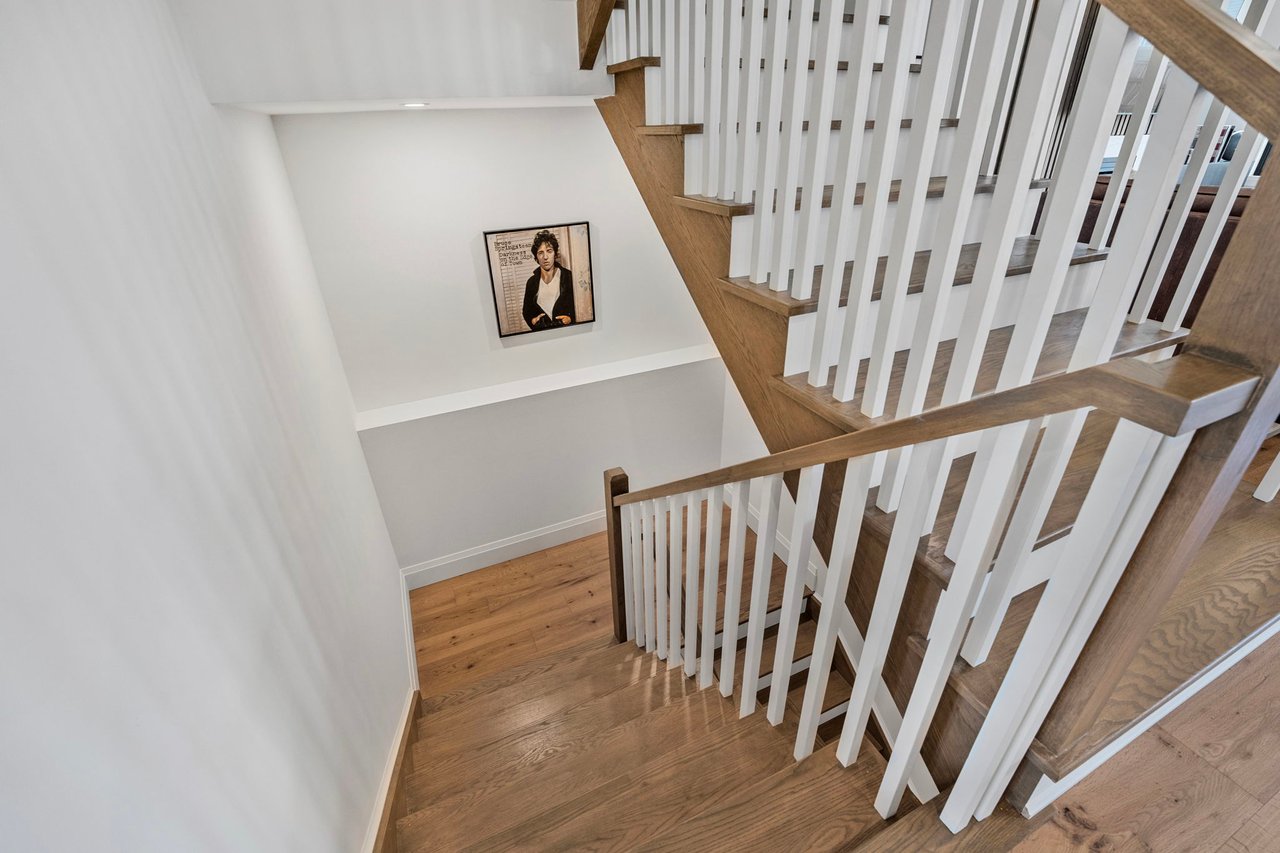
Wood staircase descending through a bright stairwell with white balusters and framed wall art.
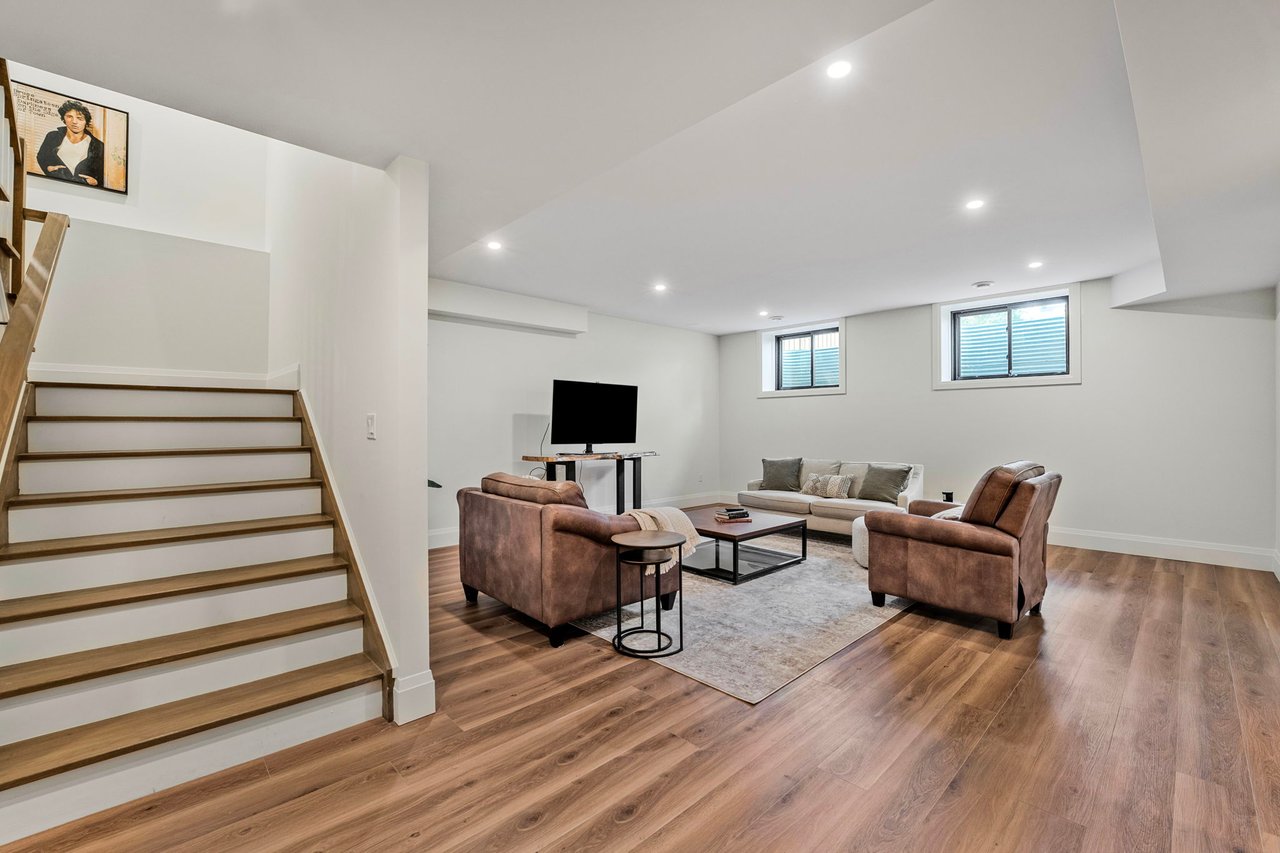
Basement living room with a staircase and a seating area around a coffee table.
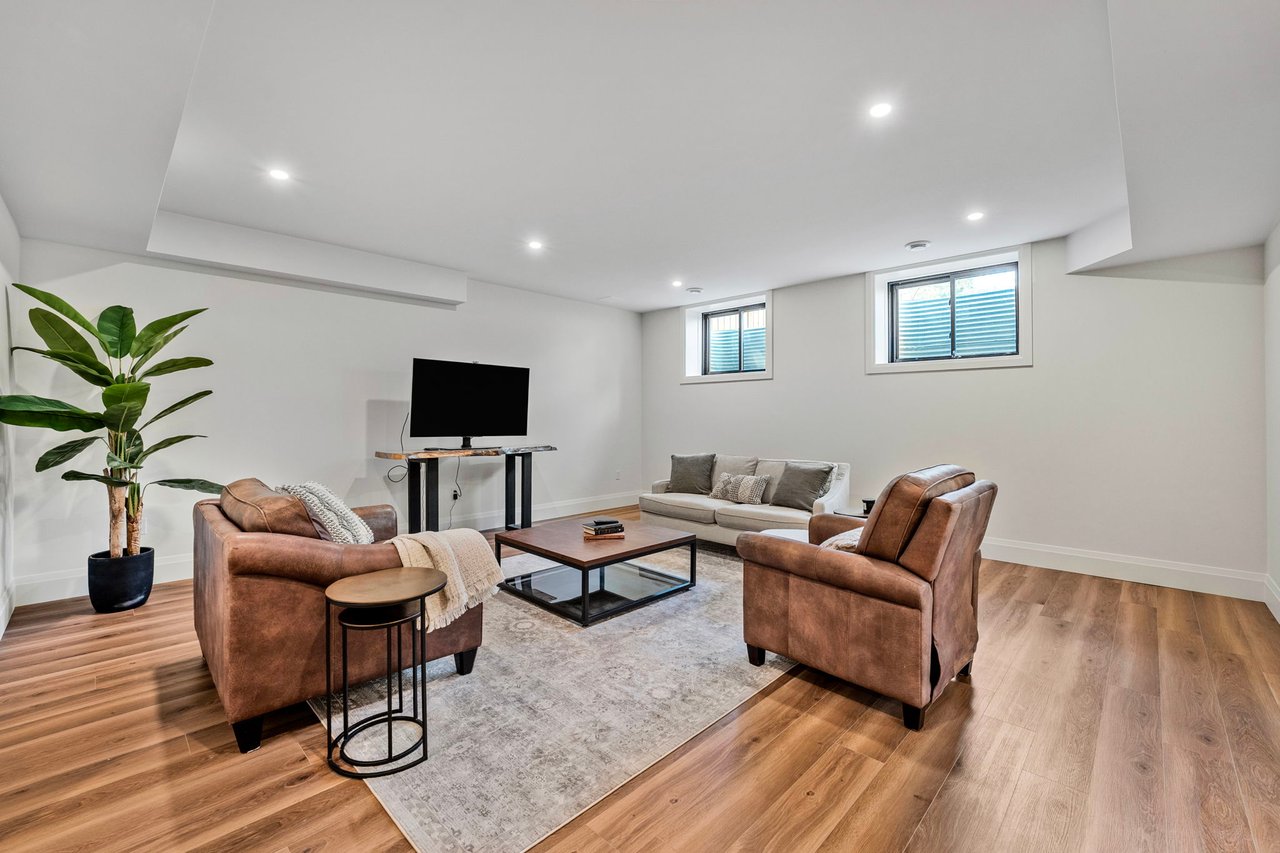
Basement living room with brown leather chairs, a light sofa, and two high windows.
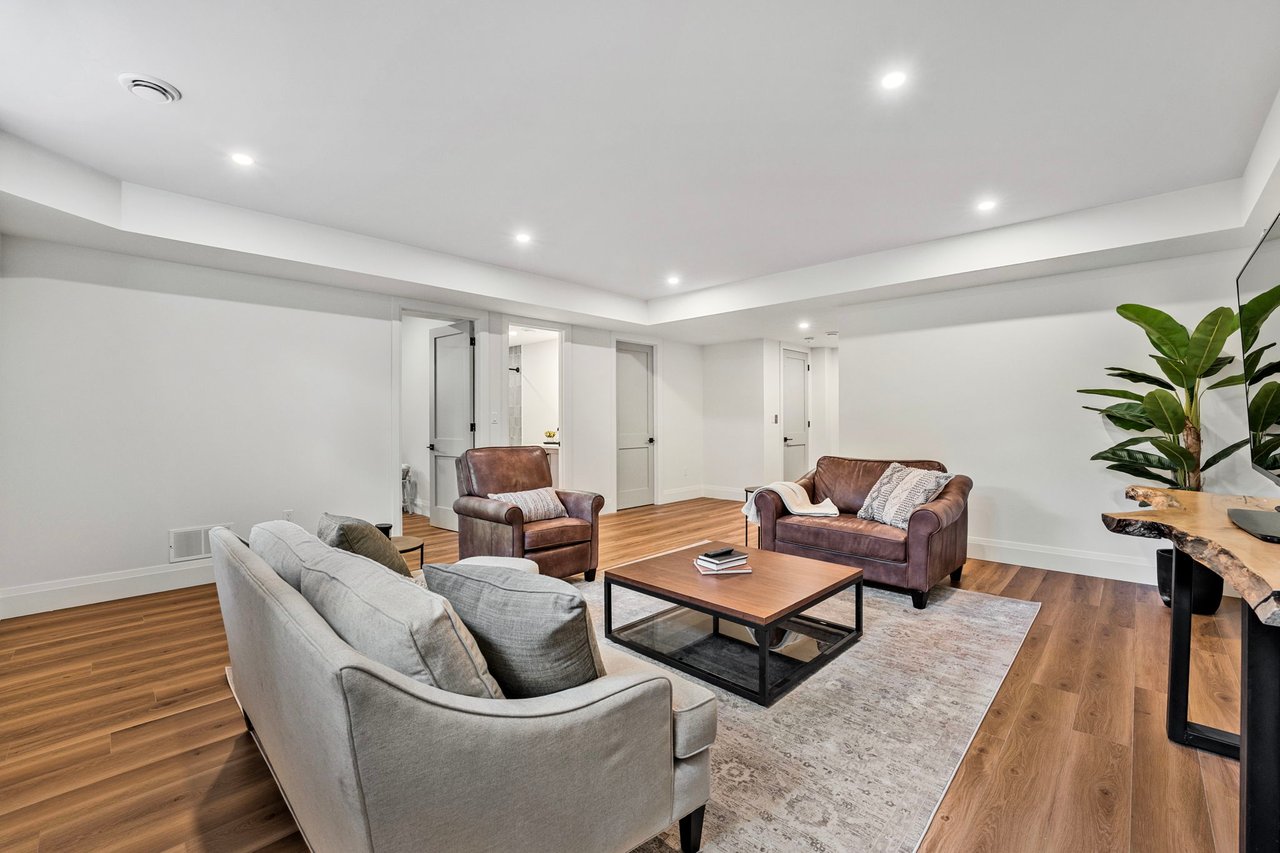
Living room with leather armchairs, a gray sofa, and wood-look flooring.
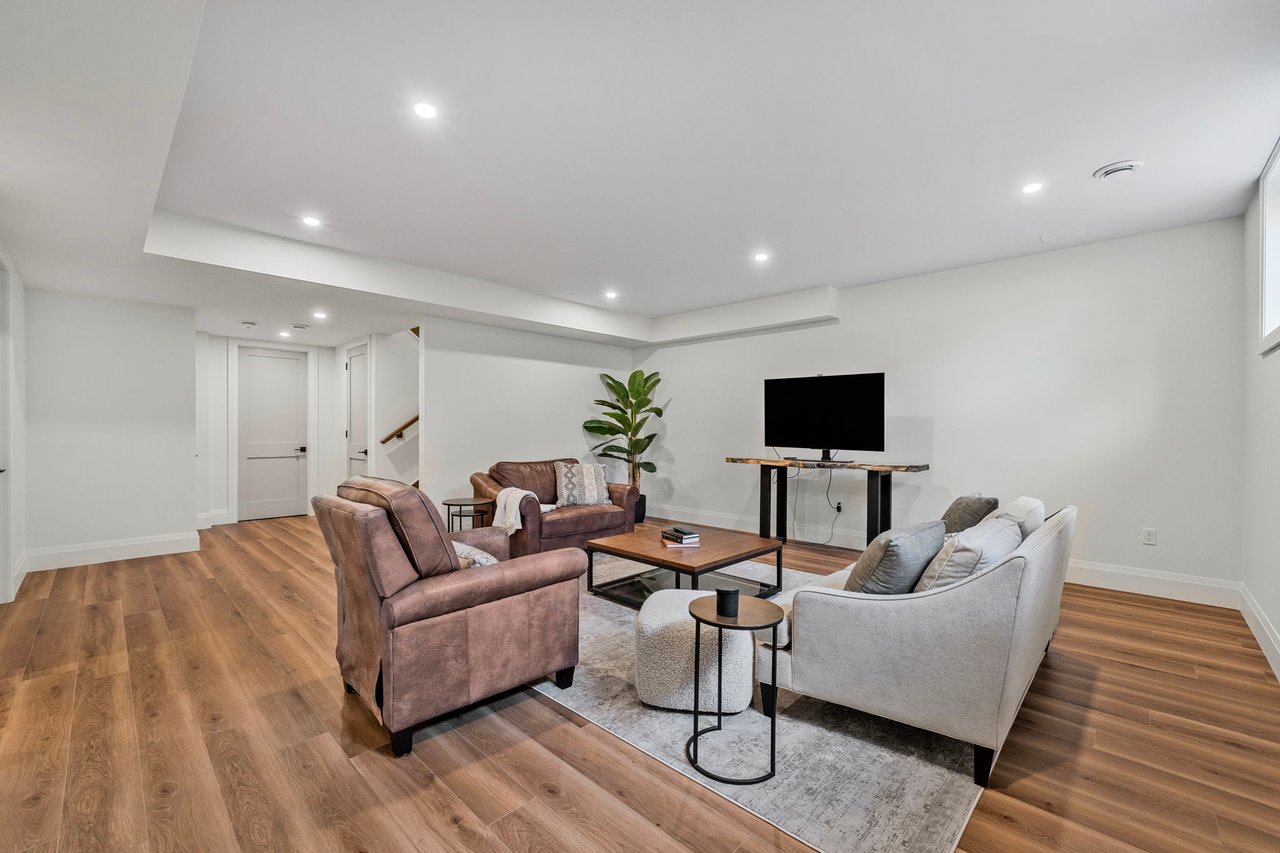
Furnished living room with gray and leather seating, wood floors, and recessed lighting.
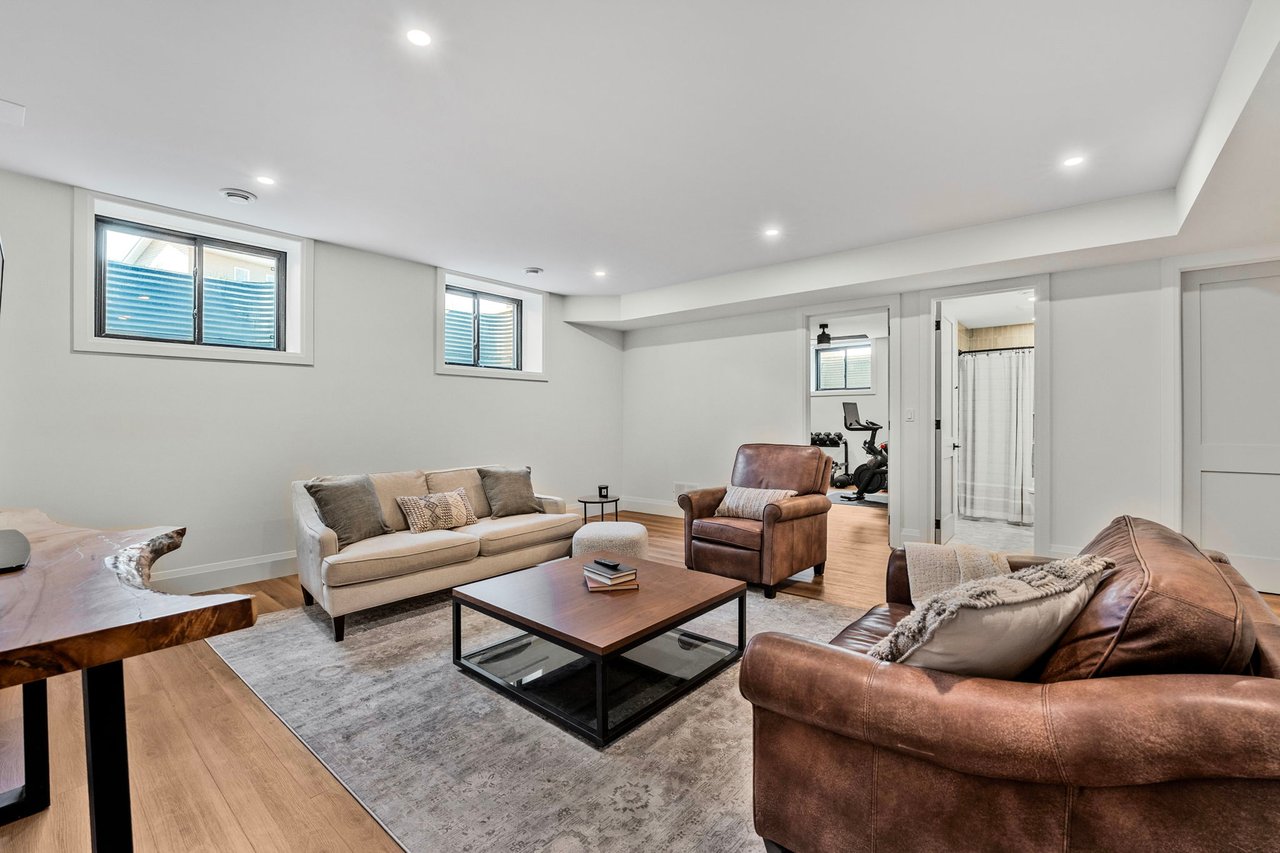
Furnished basement living room with leather seating, a coffee table, and an exercise bike in the adjoining room.
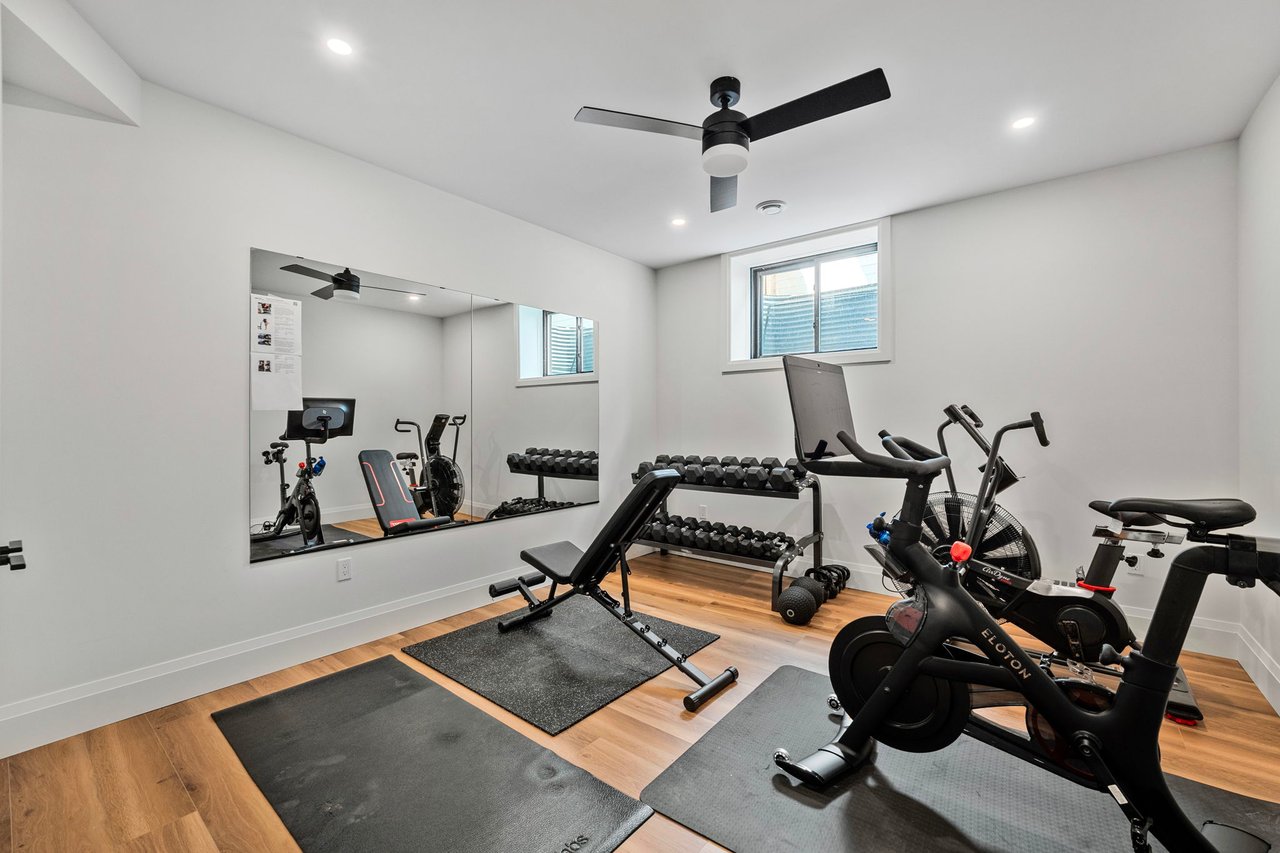
Home gym with mirrored wall, dumbbell racks, exercise bikes, and wood flooring.
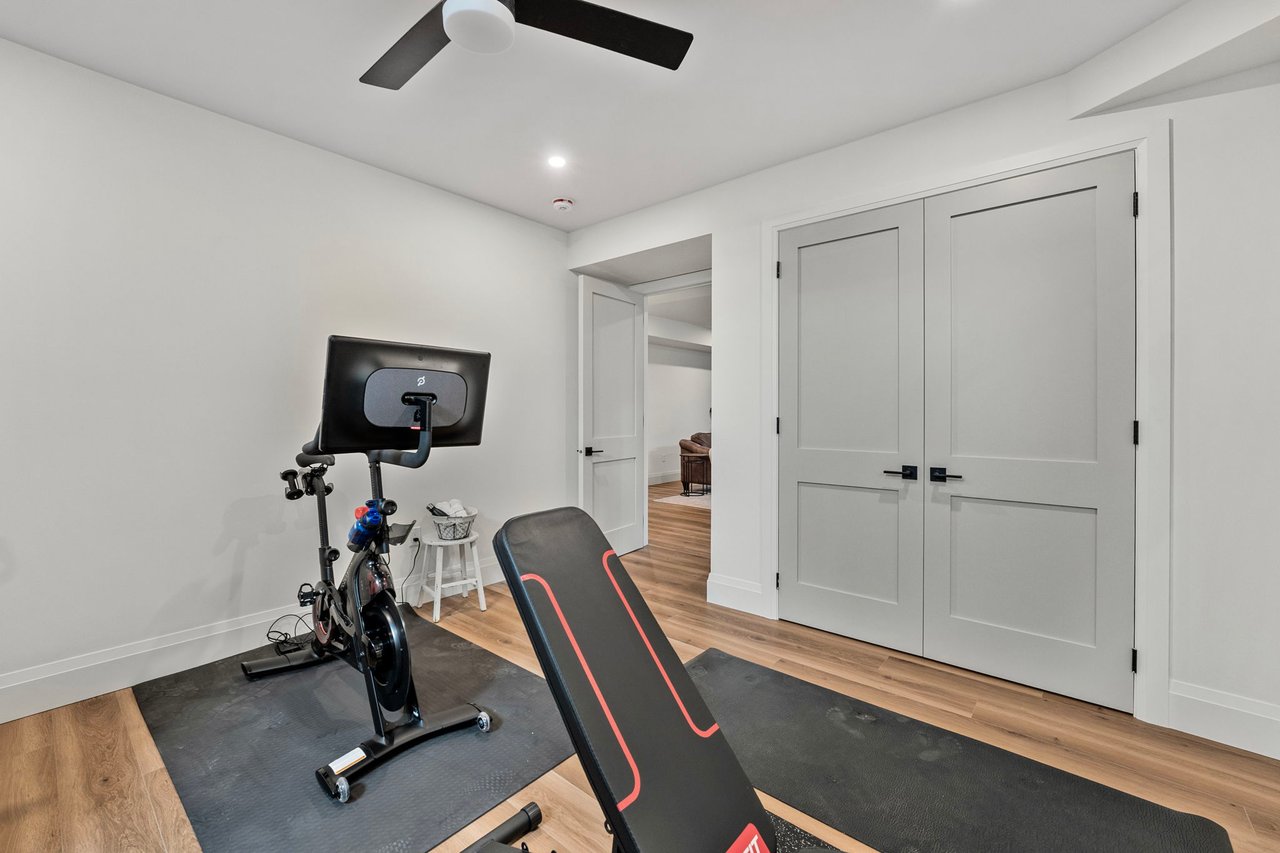
Home exercise room with an indoor bike and adjustable weight bench on black mats.
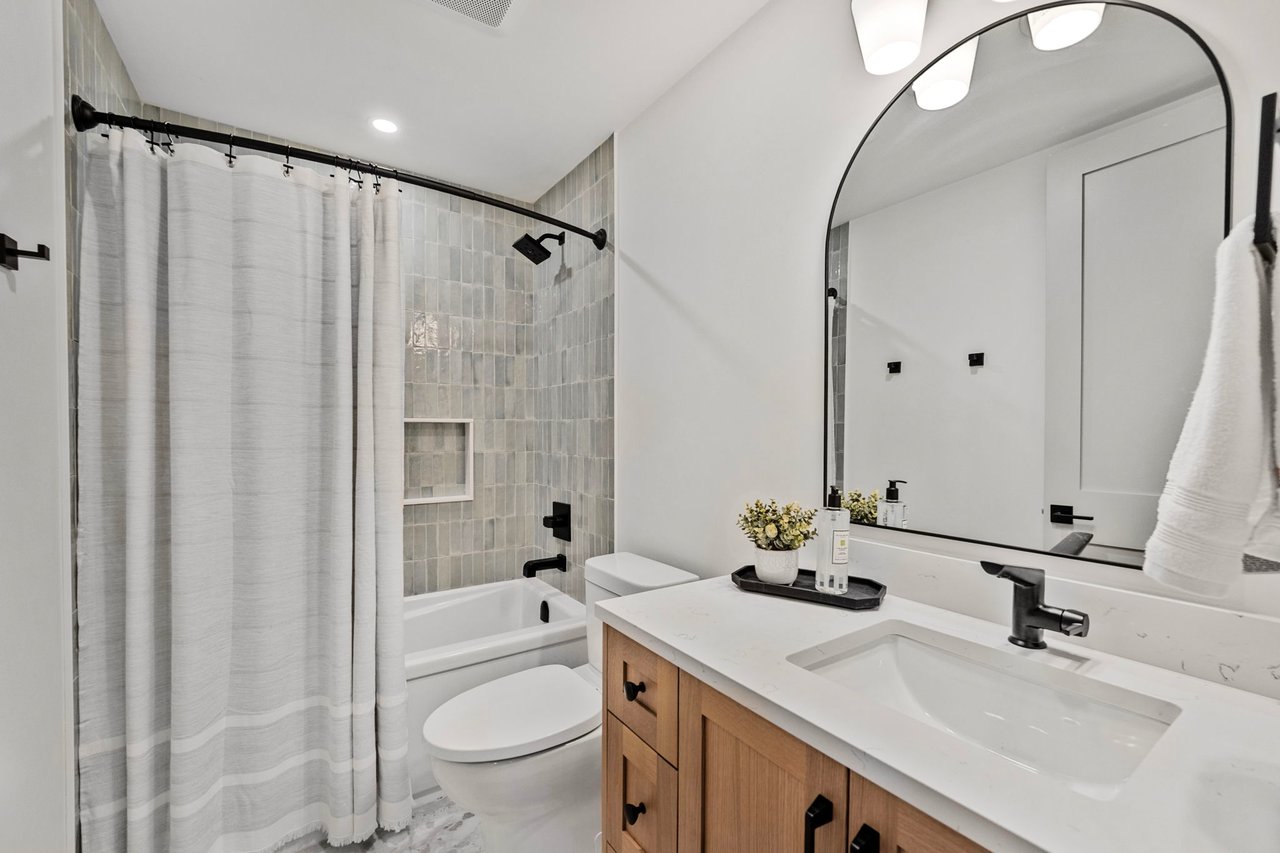
Bathroom with gray tiled tub surround, wood vanity, and large arched mirror.
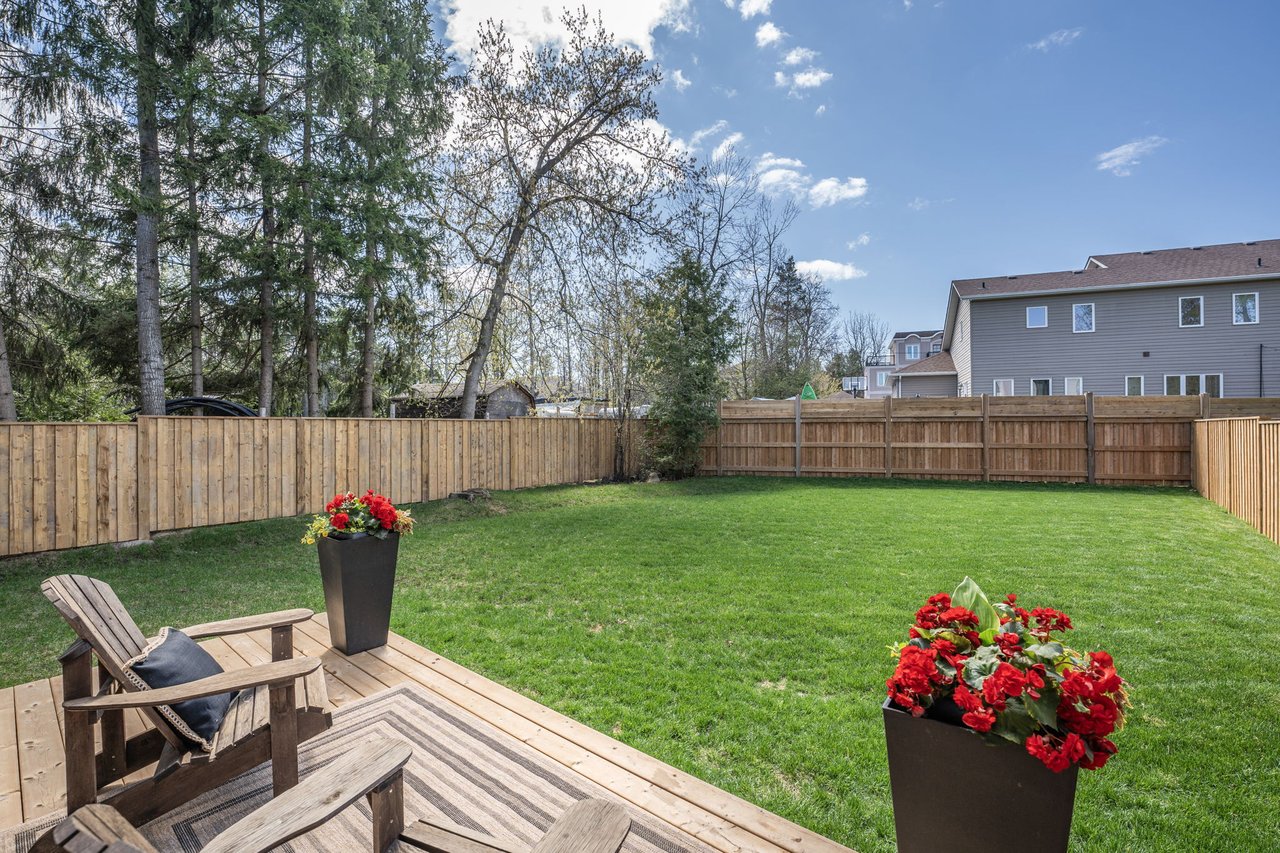
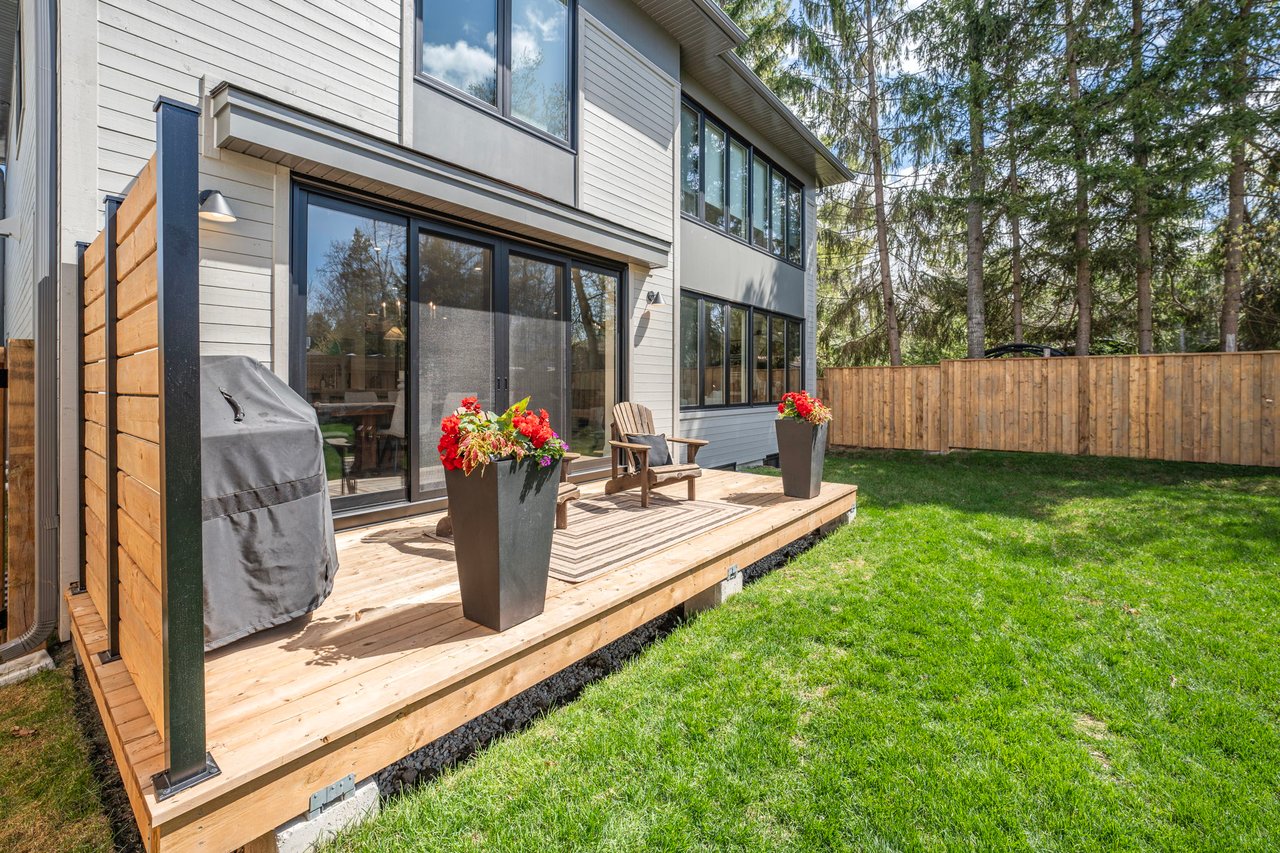
Fenced backyard with a wide lawn, wooden deck, Adirondack chairs, and flower planters.
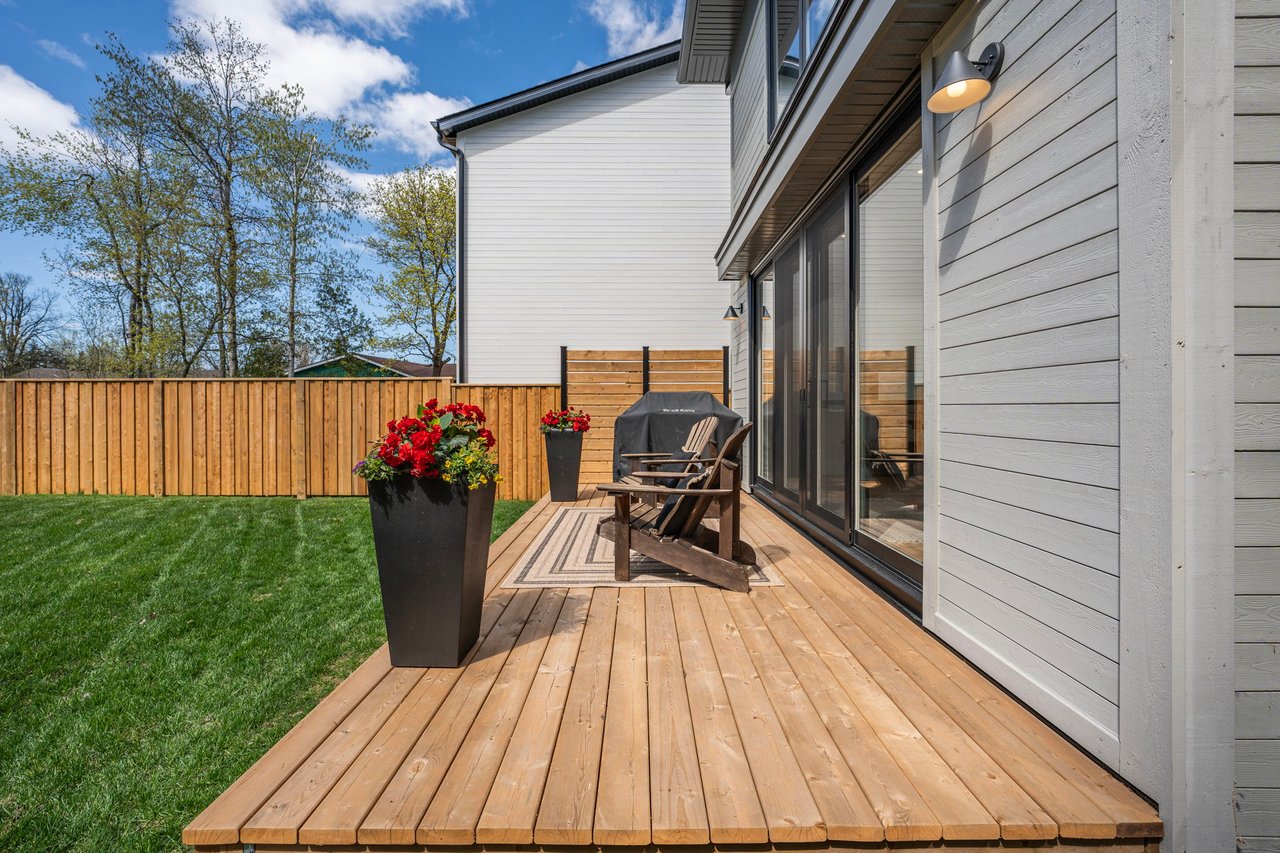
Wooden backyard deck with Adirondack chairs, flower planters, and sliding glass doors beside a fenced lawn.
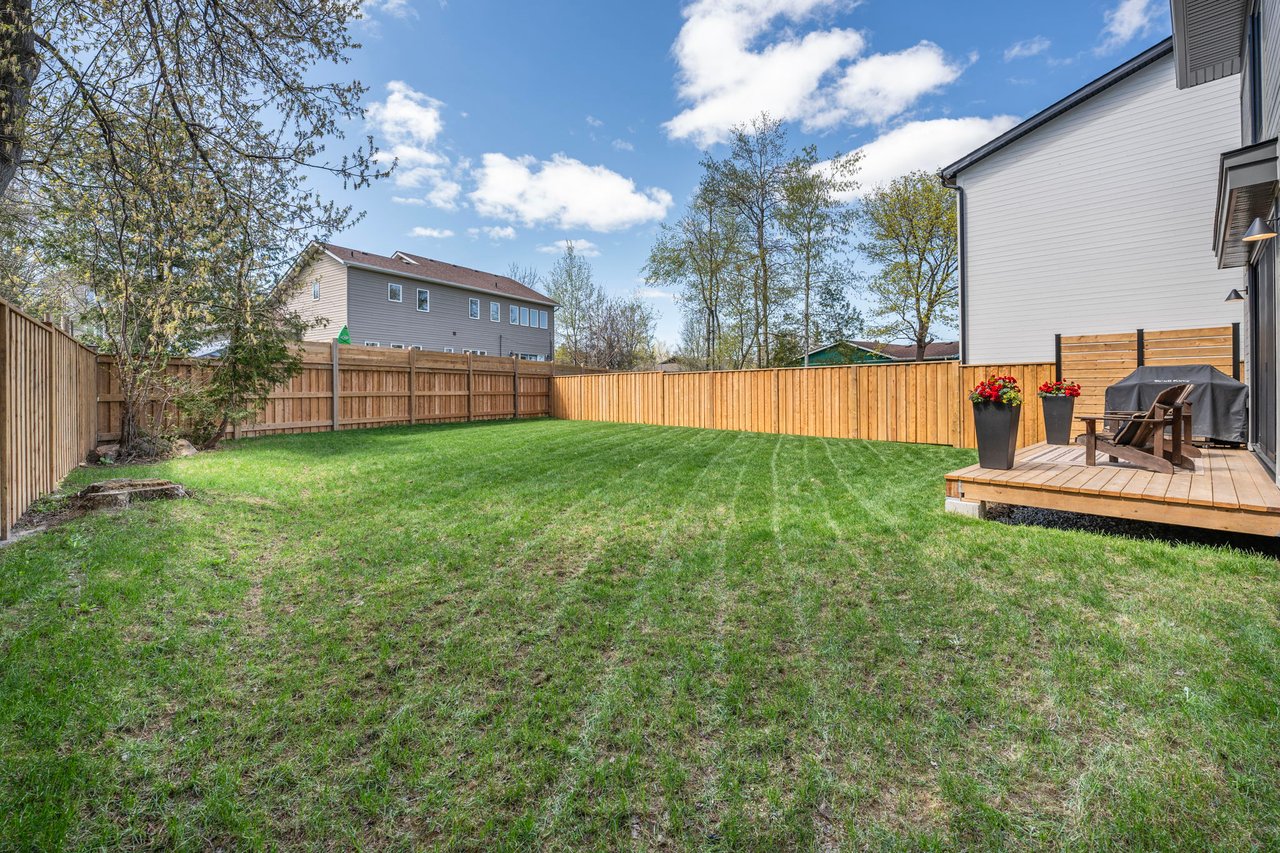
Fenced backyard with a broad lawn and a raised deck furnished with patio chairs and flower planters.
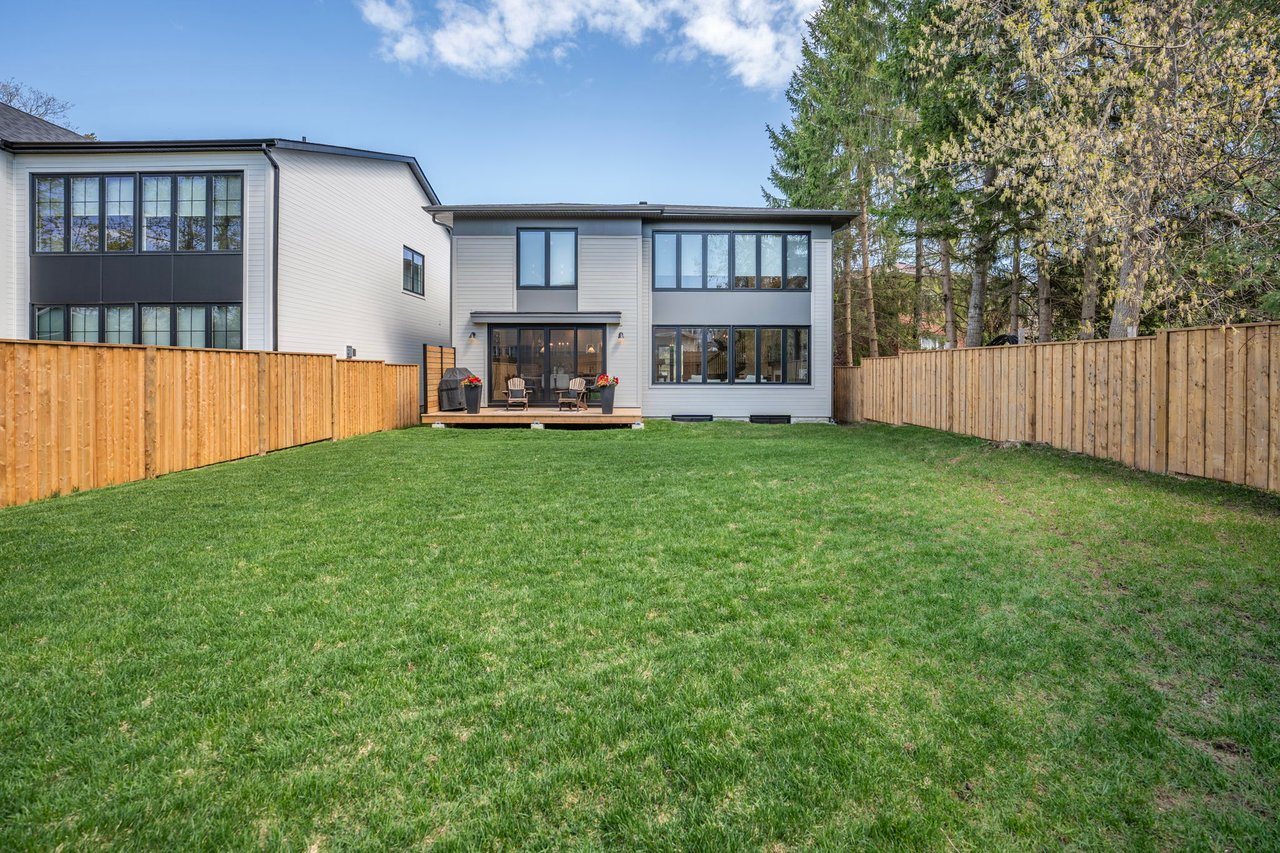
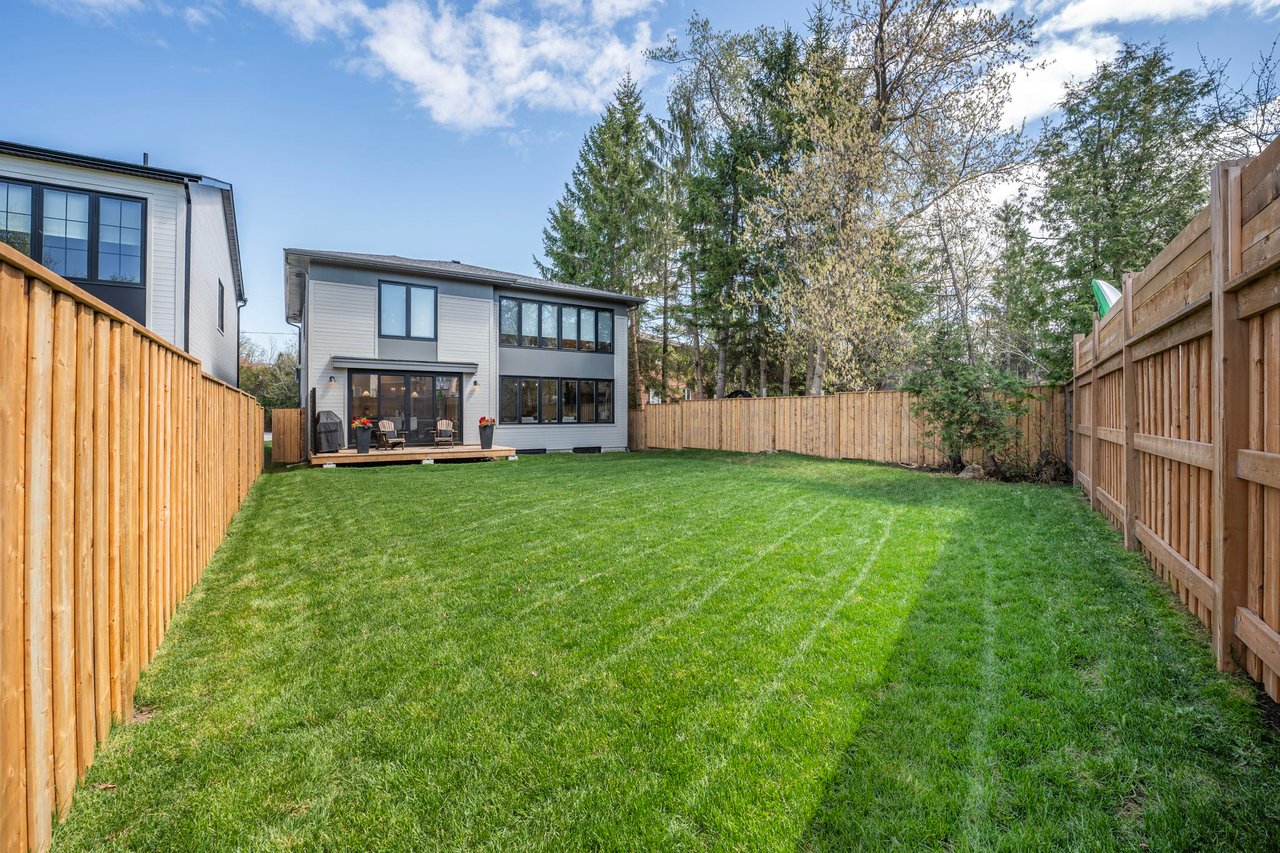
Modern two-storey home's rear exterior with a deck, fenced lawn, and large dark-framed windows.
Fenced backyard with a spacious lawn, wooden privacy fences, and a patio behind a two-storey house.
House backyard with a raised wooden deck, flower planters, fenced lawn, and mature trees.
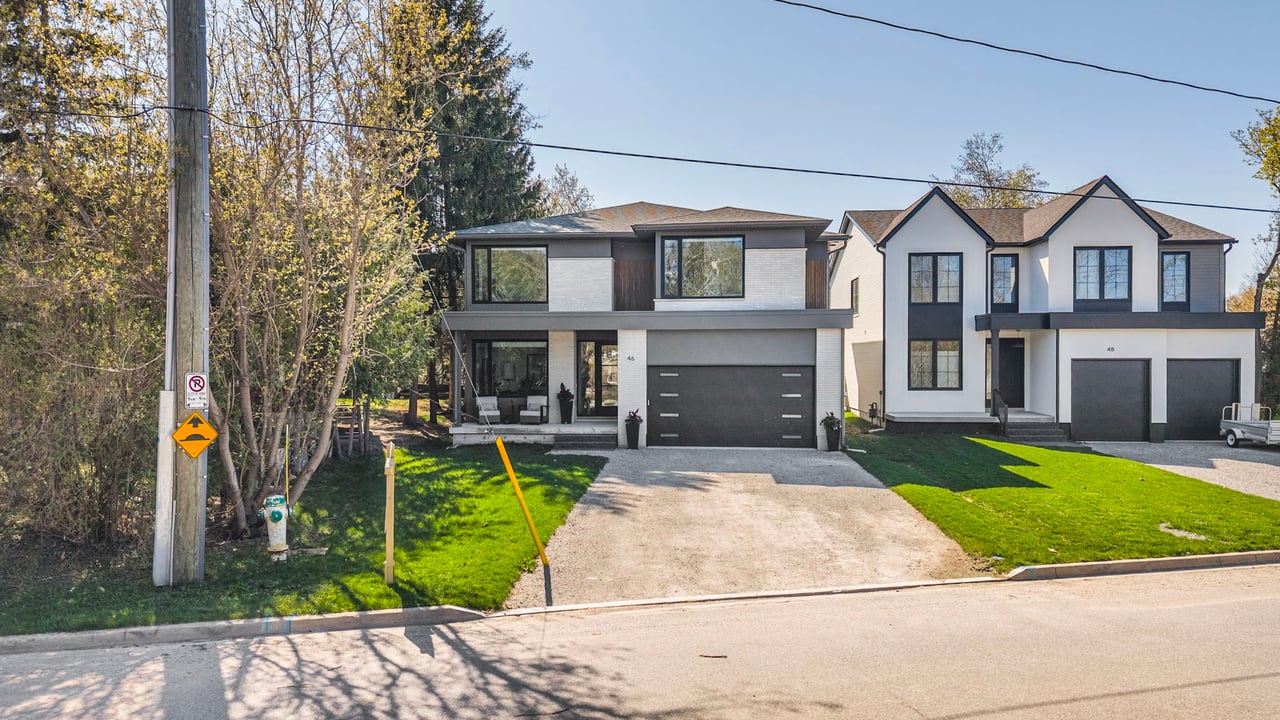
Modern two-story home with light brick, dark trim, a single-car garage, and a covered porch.
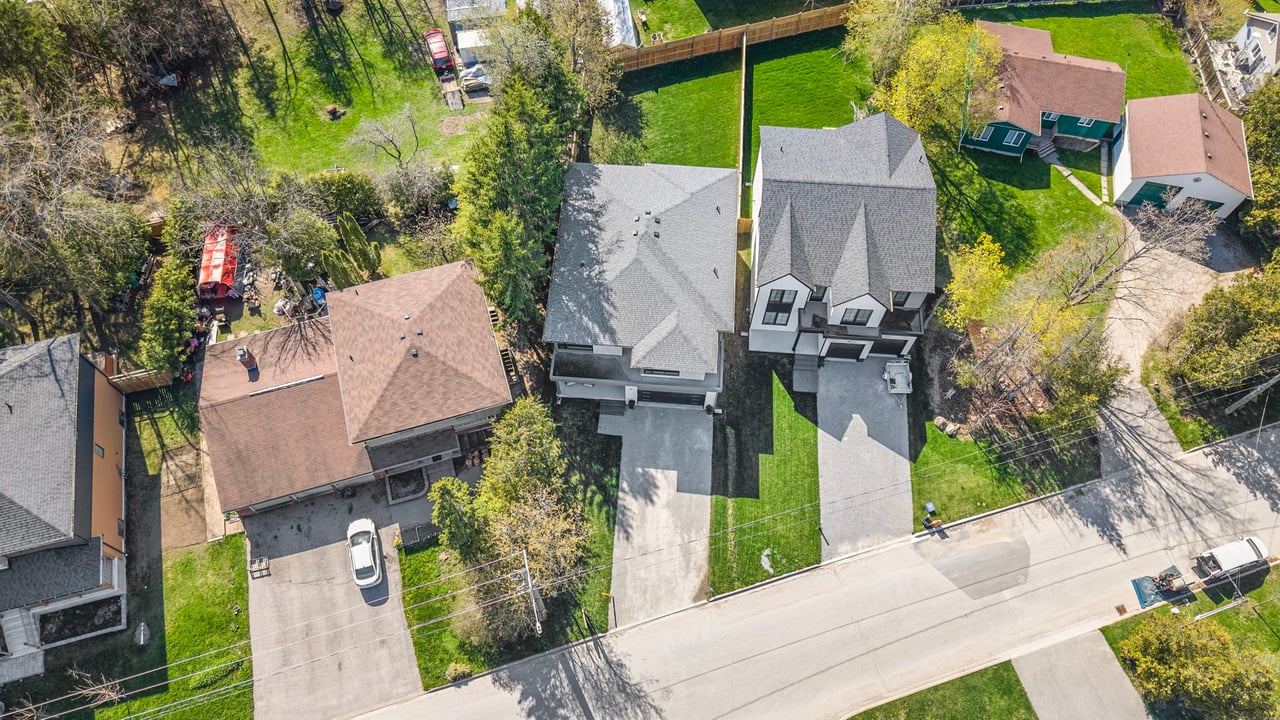
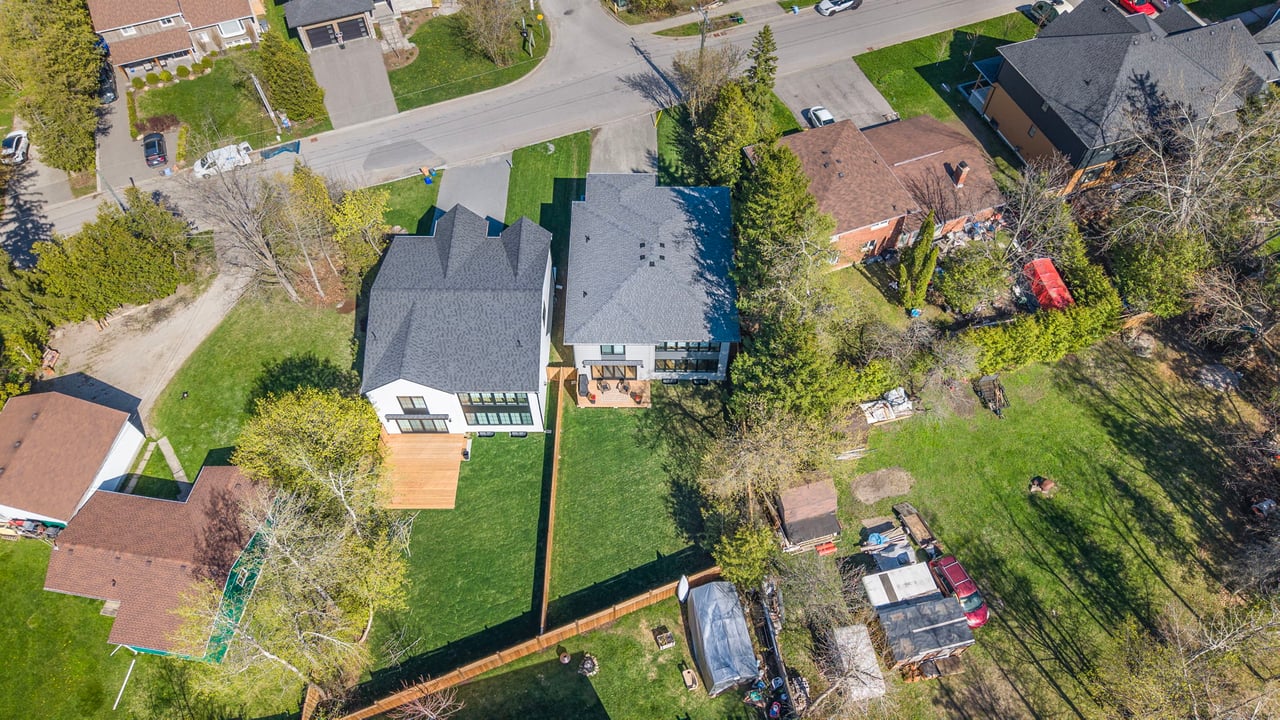
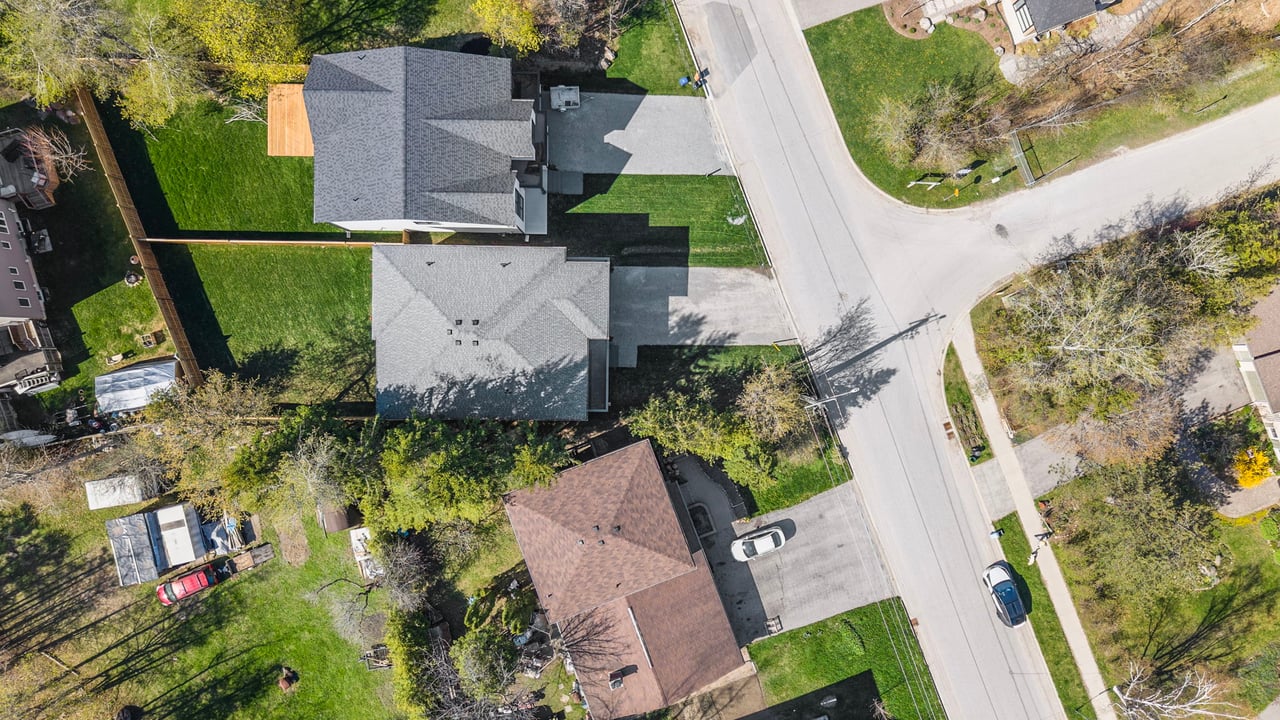
Aerial view of two neighboring homes with gray roofs, lawns, and separate driveways.
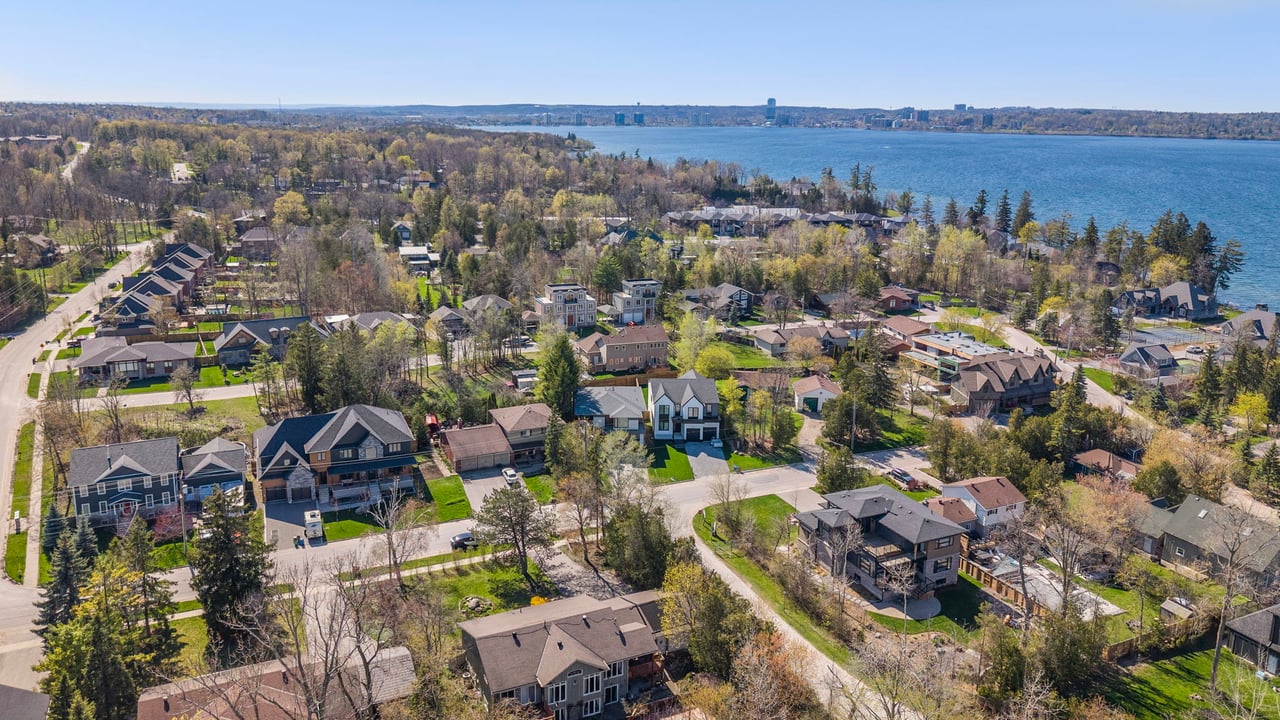
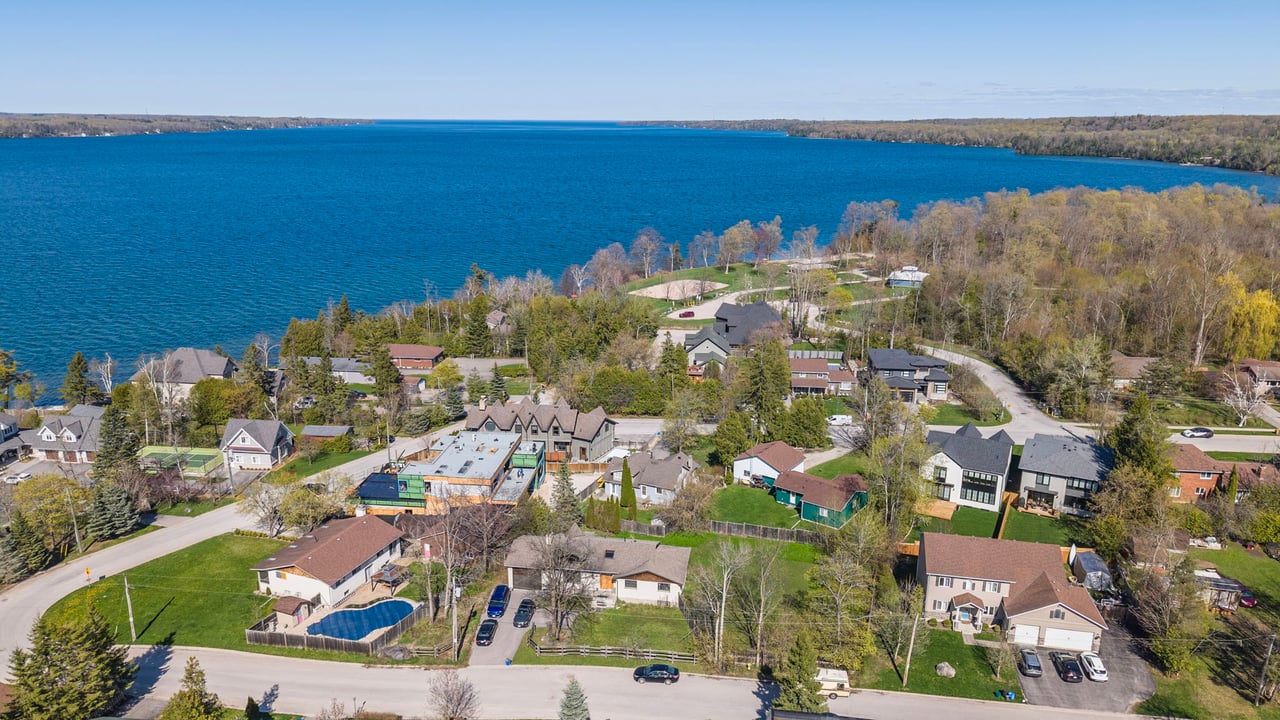
Aerial view of a Barrie neighborhood beside a lake, with tree-lined streets and homes.
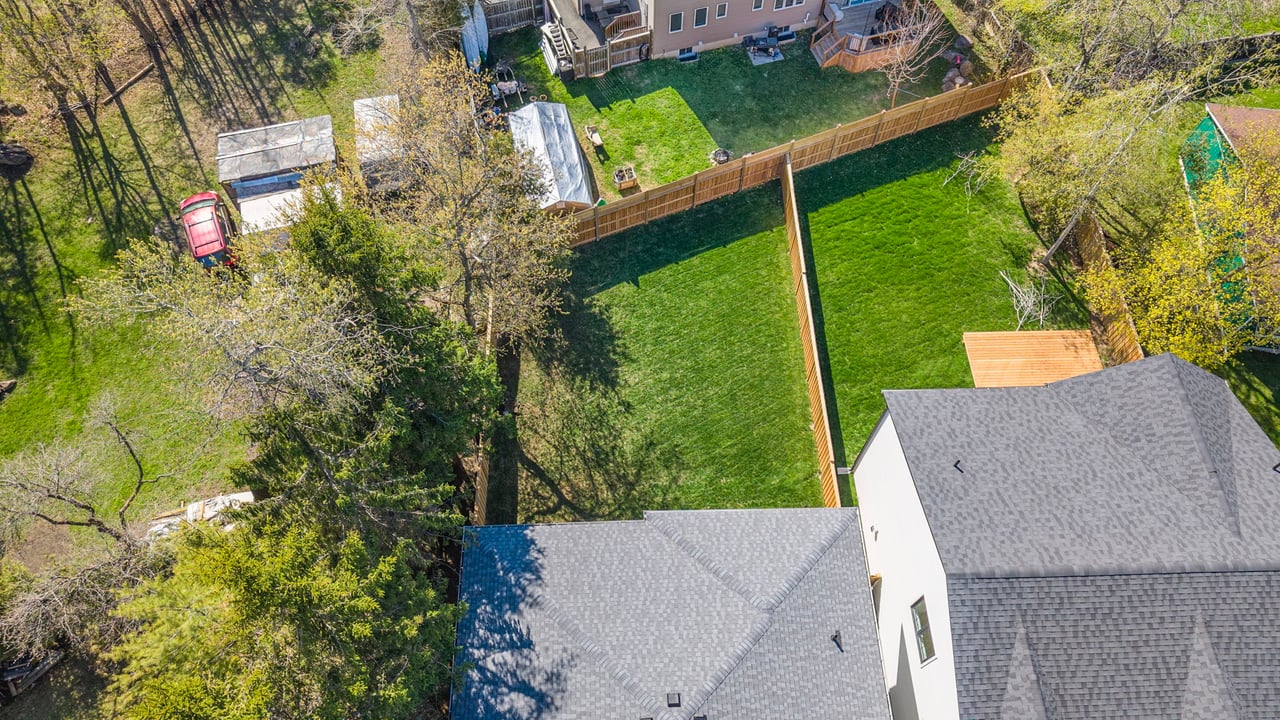
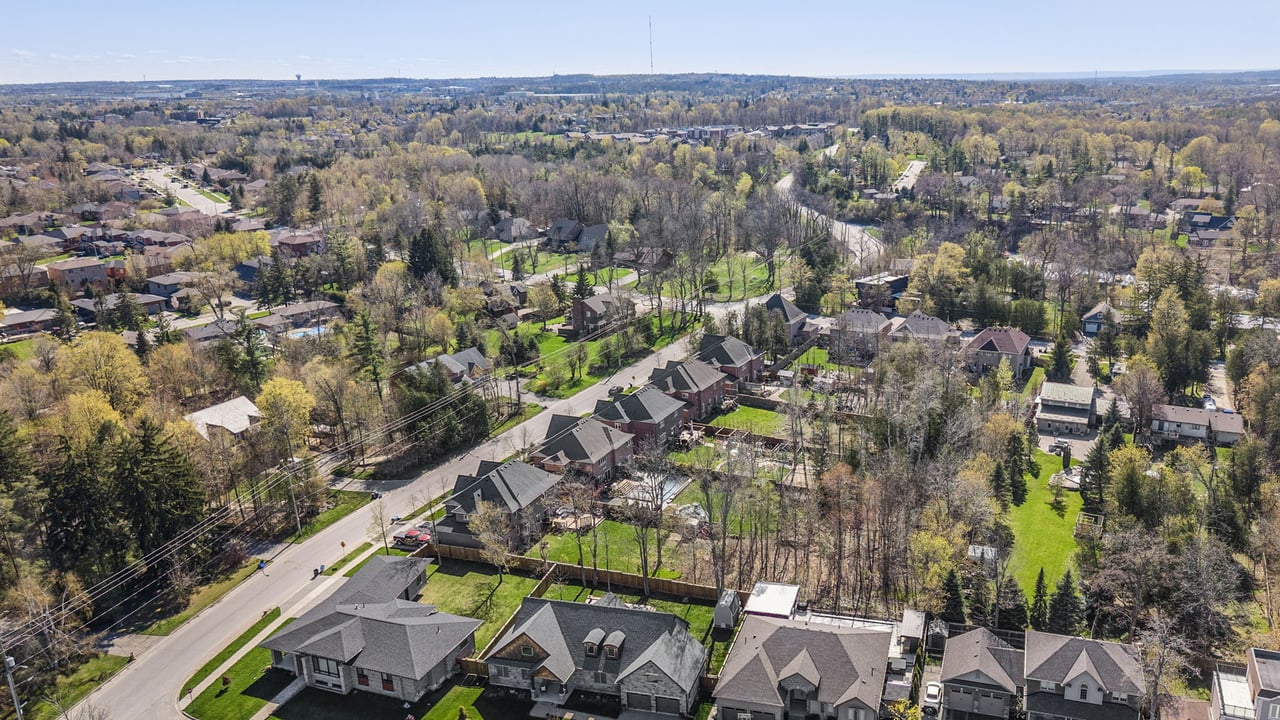
Aerial view of a fenced backyard with broad lawns, mature trees, and neighboring homes.
Aerial view of a modern white house with a wooden deck, fenced lawn and neighboring homes.
Aerial view of homes among trees beside a large lake.
Aerial neighborhood beside a blue lake, showing detached homes, tree-lined streets, and shoreline.
Aerial view of homes and green yards beside a residential road intersection.
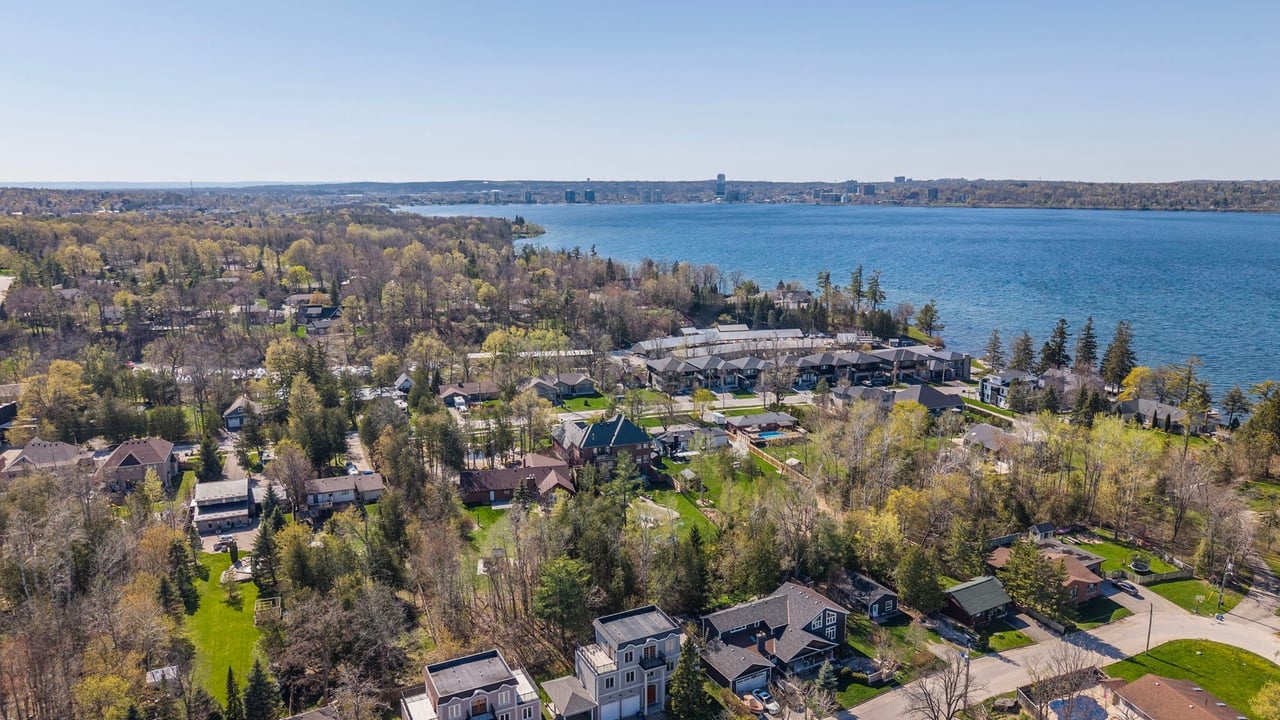
Aerial view of a lakeside neighborhood with a wooded shoreline and distant buildings across the water.
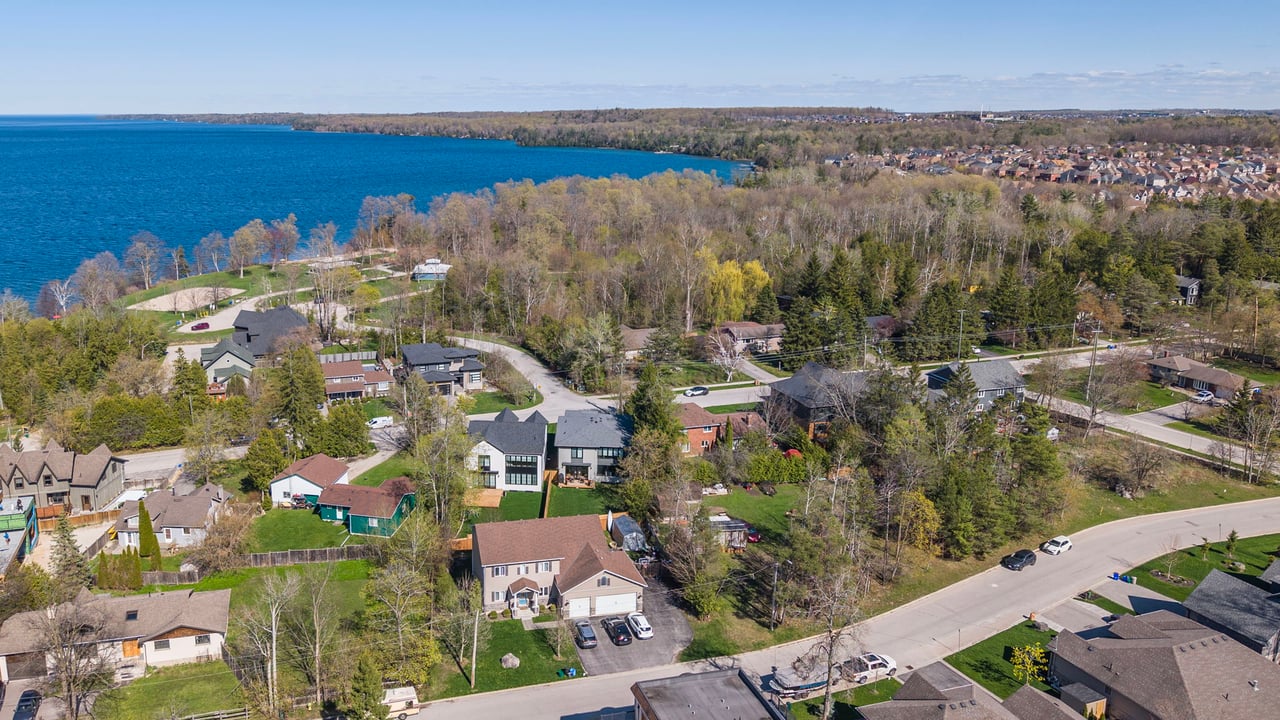
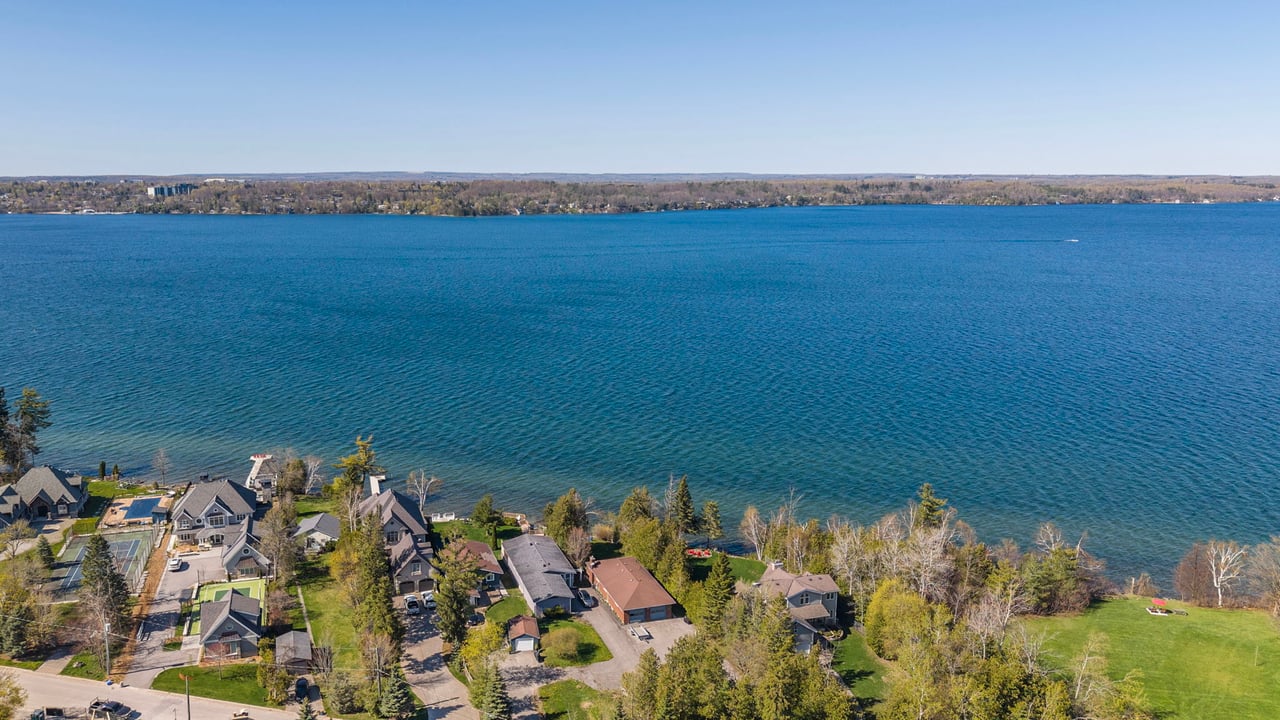
Aerial view of lakeside homes and lawns beside a broad blue lake.
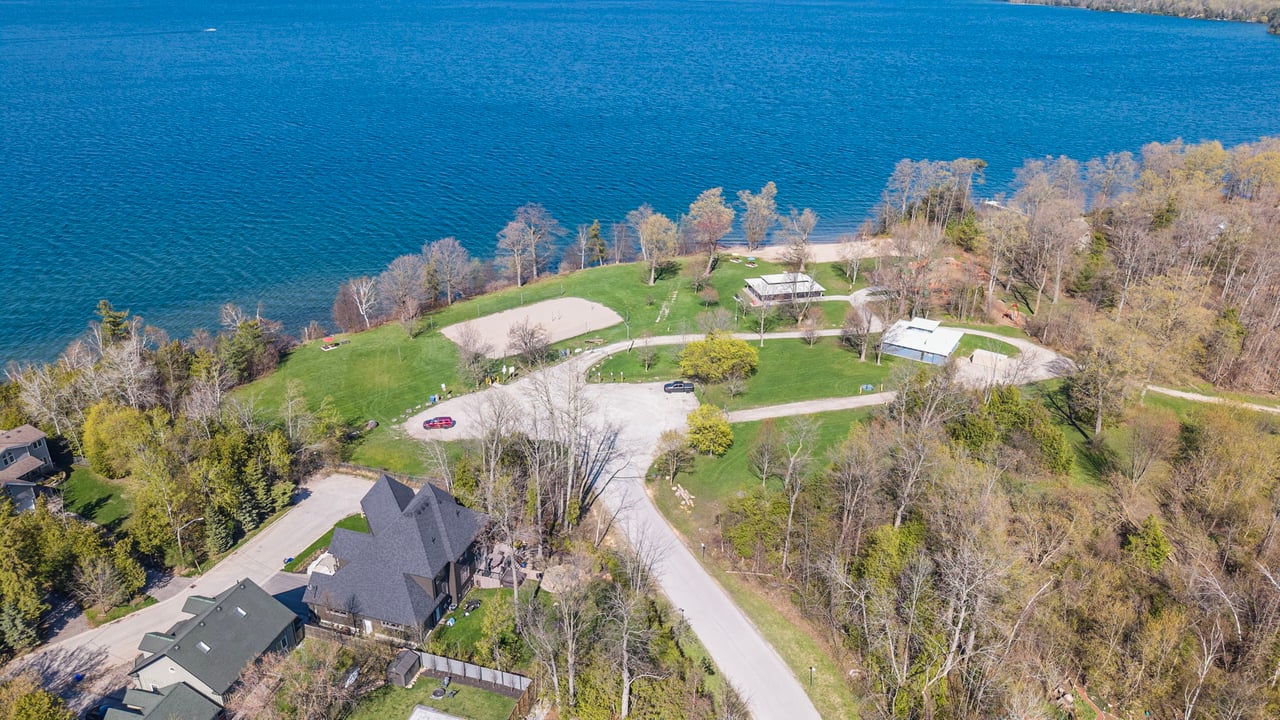
Aerial view of a lakeside neighborhood, with a shoreline park and homes among bare trees.
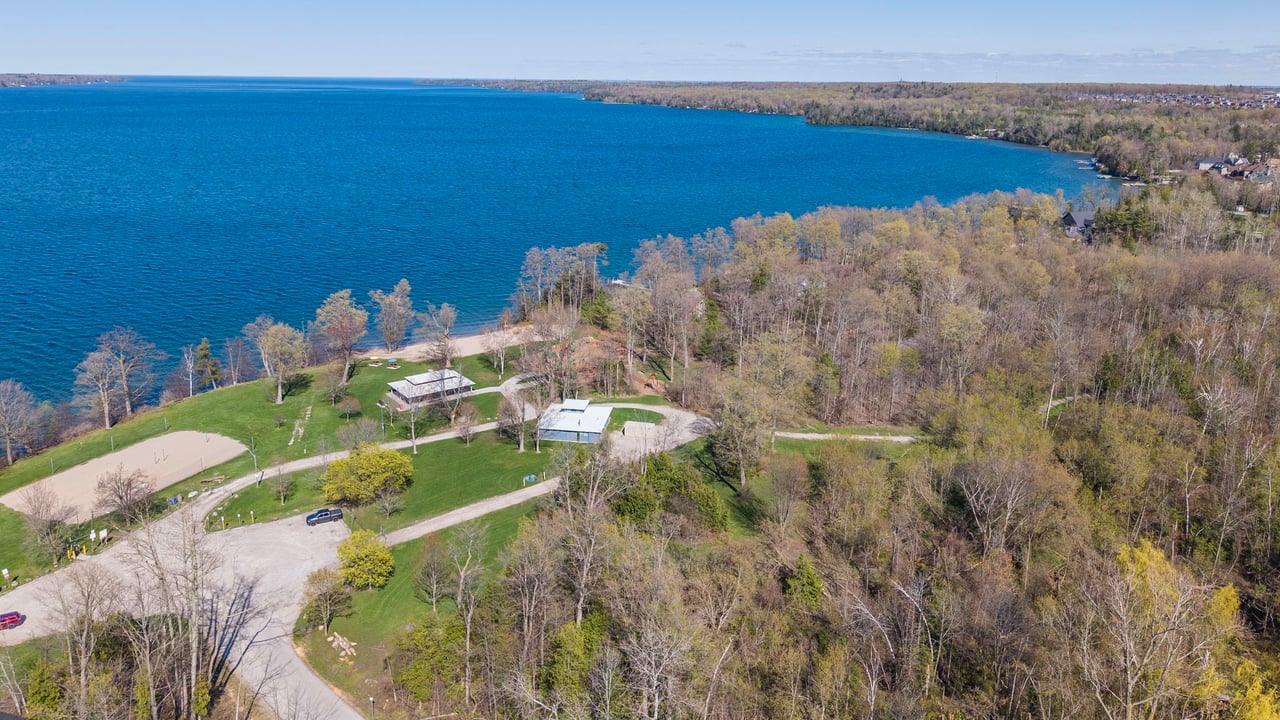
Aerial view of a wooded lakeshore and waterfront grounds beside a broad blue lake.
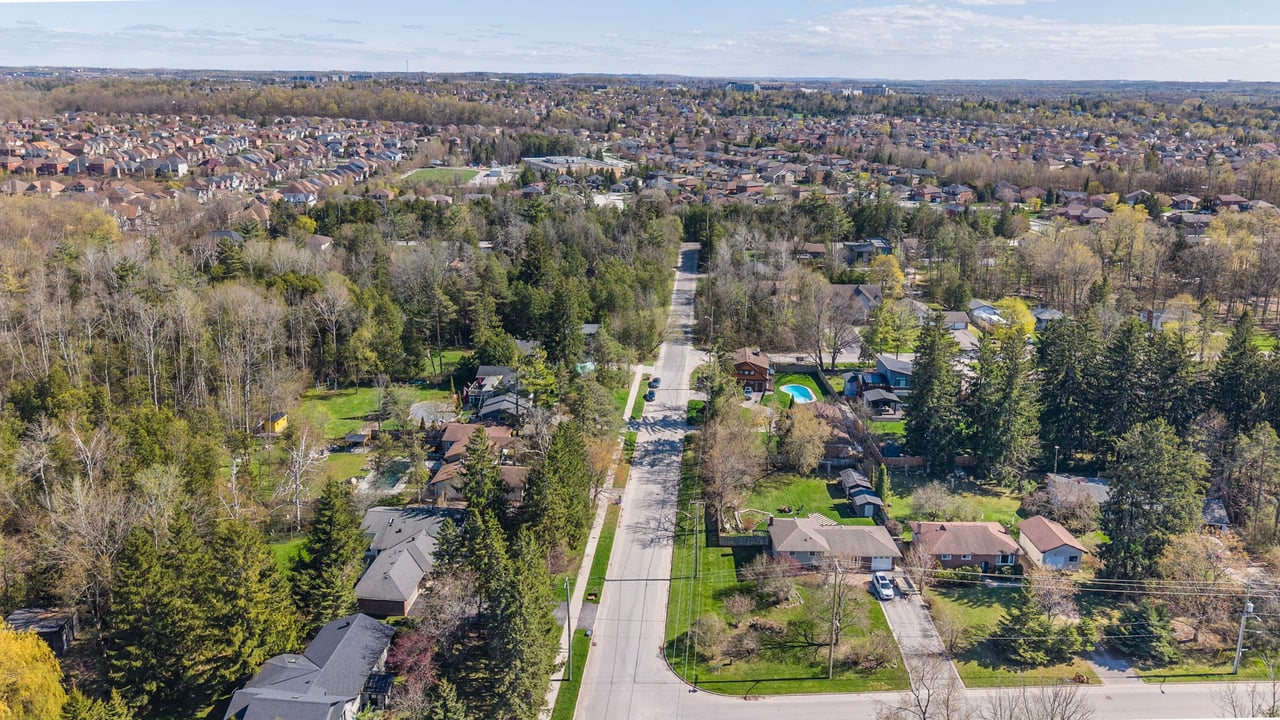
Aerial view of a residential street lined with detached homes and wooded lots.
Aerial view of a tree-lined residential neighborhood with detached homes and streets.
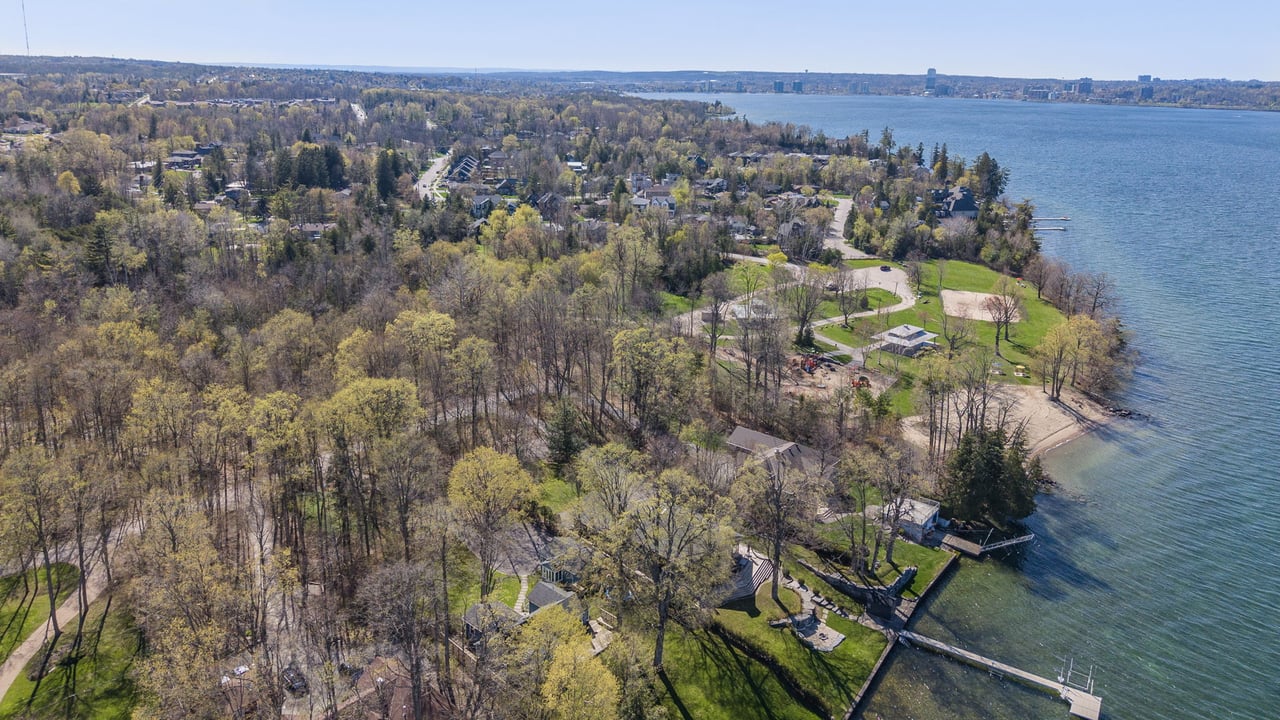
Aerial view of wooded lakeshore homes, beach and docks along the water.
SEE ALL PHOTOS
Modern two-story gray house with a wide garage, gravel driveway, and lawn.
Modern two-story home with a wide double garage, large windows, and a tree-lined lawn.
Covered front porch with gray chairs, a flower planter, and black-framed glass entrance door.
Furnished home office beside a bright hardwood hallway leading to the living area.
Entryway with black glass double doors and wood floors opening into a furnished office.
Home office with dark wood desks, leather swivel chair, and large window.
Furnished home office with a large window overlooking trees and a leather swivel chair.
Staged home office with wood-and-glass doors, a leather chair, and warm wood flooring.
Open living area with wood floors and staircase beside a powder room doorway.
Bathroom with a dark wood vanity, gray stone counter, gold fixtures, and ornate mirror.
Staged entry hallway with a wood console table and black-framed glass front doors.
Living room with a brown leather sectional, fireplace, wood-slat accent wall, and large backyard-facing windows.
Furnished living room with a staircase, fireplace feature wall, and large windows overlooking trees.
Staged living room with a wood-slat fireplace wall, staircase, and large windows.
Open-concept living room with a brown sofa, staircase, and fireplace beneath a TV on a wood-slat wall.
Open-plan living room with boucle chairs, leather sofa, kitchen, dining area, and staircase.
Open-plan living room with a brown leather sectional, large windows, and kitchen island.
Open-plan kitchen and dining area with a large island and sliding doors to the backyard.
Open-plan kitchen and dining area with a large island and sliding doors to a deck.
Bright kitchen with a large island, pendant lights, and stainless steel refrigerator.
Open-concept kitchen with a large island and bar stools, patterned backsplash, and adjoining living room.
Open-concept kitchen with a large white island, brass faucet, and wood floors overlooking the living area.
Kitchen with patterned tile backsplash, stainless steel range, and open shelves overlooking the living area.
Kitchen with patterned tile backsplash, stainless gas range, and white cabinetry.
Open-concept kitchen with a large island, brass fixtures, and sliding doors to a fenced backyard.
Open-concept kitchen and dining area with a large wood table, island, and adjoining living room.
Dining room with a long wood table beside sliding glass doors opening onto a fenced deck.
Modern kitchen with a wall-mounted wine rack, patterned backsplash, and green-paneled island.
Kitchen with a wall-mounted wine rack, patterned backsplash, and white cabinetry.
Kitchen bar with pale green cabinets, open wood shelves, and a glass-front beverage refrigerator.
Modern kitchen with a large pale green island, patterned backsplash, and wall-mounted wine rack.
Open-plan kitchen and dining area with mint island, wood floors, and adjoining entry hall.
Entryway with built-in cabinets, a shoe bench, gray tile flooring, and a large wall clock.
Home entryway with a wood-and-white staircase and light wood floors.
Upstairs landing with wide-plank wood floors, a wooden stair railing, and a large shaded window.
Furnished bedroom with a large upholstered bed, wide shaded windows, and a leather armchair.
Bright bedroom with an upholstered bed, warm wood floors, and wide windows with roller shades.
Staged bedroom with an upholstered bed, patterned rug, wood flooring, and an open closet.
Spacious bedroom with wood floors, a walk-in closet, and an ensuite vanity visible through the doorway.
Bedroom with a large bed, tall shaded windows, light wood floors, and a wooden dresser.
Walk-in closet with white built-in drawers, open shelving, baskets, and clothing on multiple rails.
Modern bathroom with a freestanding tub, wood-accented glass shower, and double vanity.
Modern bathroom with a glass walk-in shower, wood-look accent wall, bathtub, and light wood vanity.
Modern bathroom with a double vanity and glass shower featuring a wood accent wall.
Modern bathroom with a freestanding tub, large shaded window, and sculptural wooden pendant light.
Bright bathroom with a freestanding tub beneath a sculptural wood pendant, beside large shaded windows.
Bright room with wood floors, a ceiling fan, and a Pac-Man arcade cabinet.
Bedroom with light wood floors, open closet, black ceiling fan, and colorful arcade cabinet.
Mostly empty bedroom with light wood floors, an open closet, and a yellow Pac-Man arcade cabinet.
Walk-in closet with white built-in shelving, organized clothing, storage baskets, and a full-length framed mirror.
Bathroom with a white shower curtain, gray tiled tub surround, and light wood vanity.
Bathroom with a double-sink wood vanity, white countertop, black fixtures and large mirrors.
Bathroom with a long double vanity, light wood cabinets, two mirrors, and a tiled tub and shower.
Walk-in closet with built-in shelving, folded linens, and a gray upholstered bench.
Walk-in closet with built-in shelving, a dark upholstered bench, and light wood flooring.
Staged bedroom with a black metal bed, wood floors, and a large window overlooking trees.
Bedroom with white bedding, a beige armchair, and tall windows overlooking neighboring homes.
Bedroom with a white bed, ornate metal frame, and warm hardwood floors.
Laundry room with front-loading machines, patterned tile flooring, and a long white countertop.
Furnished bedroom with a dark wood bed, matching furniture, and corner windows overlooking trees.
Bedroom with a dark wood bed, large corner windows, and an adjoining bathroom.
Bedroom with a dark wood bed, hardwood floors, ceiling fan, and ensuite bathroom doorway.
Bedroom with a patterned bed, wood dresser, and open closet with built-in shelving.
Renovated bathroom with a light wood vanity, arched mirror, and bathtub behind a dark shower curtain.
Entry hall with gray paneled doors, a doorbell panel, and hardwood floors.
Open residential elevator beside a hallway with light hardwood flooring.
Home interior with an elevator opening beside a bright living room with hardwood floors.
Wood staircase descending through a bright stairwell with white balusters and framed wall art.
Basement living room with a staircase and a seating area around a coffee table.
Basement living room with brown leather chairs, a light sofa, and two high windows.
Living room with leather armchairs, a gray sofa, and wood-look flooring.
Furnished living room with gray and leather seating, wood floors, and recessed lighting.
Furnished basement living room with leather seating, a coffee table, and an exercise bike in the adjoining room.
Home gym with mirrored wall, dumbbell racks, exercise bikes, and wood flooring.
Home exercise room with an indoor bike and adjustable weight bench on black mats.
Bathroom with gray tiled tub surround, wood vanity, and large arched mirror.
Fenced backyard with a wide lawn, wooden deck, Adirondack chairs, and flower planters.
Wooden backyard deck with Adirondack chairs, flower planters, and sliding glass doors beside a fenced lawn.
Fenced backyard with a broad lawn and a raised deck furnished with patio chairs and flower planters.
Modern two-storey home's rear exterior with a deck, fenced lawn, and large dark-framed windows.
Fenced backyard with a spacious lawn, wooden privacy fences, and a patio behind a two-storey house.
House backyard with a raised wooden deck, flower planters, fenced lawn, and mature trees.
Modern two-story home with light brick, dark trim, a single-car garage, and a covered porch.
Aerial view of two neighboring homes with gray roofs, lawns, and separate driveways.
Aerial view of a Barrie neighborhood beside a lake, with tree-lined streets and homes.
Aerial view of a fenced backyard with broad lawns, mature trees, and neighboring homes.
Aerial view of a modern white house with a wooden deck, fenced lawn and neighboring homes.
Aerial view of homes among trees beside a large lake.
Aerial neighborhood beside a blue lake, showing detached homes, tree-lined streets, and shoreline.
Aerial view of homes and green yards beside a residential road intersection.
Aerial view of a lakeside neighborhood with a wooded shoreline and distant buildings across the water.
Aerial view of lakeside homes and lawns beside a broad blue lake.
Aerial view of a lakeside neighborhood, with a shoreline park and homes among bare trees.
Aerial view of a wooded lakeshore and waterfront grounds beside a broad blue lake.
Aerial view of a residential street lined with detached homes and wooded lots.
Aerial view of a tree-lined residential neighborhood with detached homes and streets.
Aerial view of wooded lakeshore homes, beach and docks along the water.
For Sale

46 Tyndale Road, Barrie

46 Tyndale Road, Barrie, ON L4N 7T1

$1,999,000 CAD
Discover the Epitome of Luxury Living in Tollendal! Step into a world of unparalleled elegance with this custom-built masterpiece in the prestigious Tollendal area. Designed to perfection, this home is the quintessence of modern luxury and functionality. It is not just a home; it is a lifestyle upgrade. This residence boasts approximately 4000 square feet of meticulously finished living space, spread across five spacious bedrooms and five pristine bathrooms. The oversized windows flood the interiors with natural light, highlighting the premium hardwood floors and exquisite fixtures throughout. Indulge yourself in the advanced living with the unique elevators from the basement to the second floor, and in-floor heating in tiled areas.The gourmet kitchen with quartz countertops will Indulge your culinary excellence with an oversized island, hidden pantry, high-end appliances, and under-cabinet lighting. The soft-close drawers, coffee bar, and wine fridge are perfect for the discerning chef. The open-concept family/living area boast a wood trimmed accent wall with gas fireplace, and white oak stairs and railings. The main floor office, accessible from the front entrance, is ideal for a home-based business or professional private office . The second floor boasts a master bedroom which includes a luxurious and oversized master shower featuring dual shower heads and a freestanding tub. Each additional bedroom offers a walk-in closet and bathroom access for ultimate convenience.The finished basement adds a fifth bedroom or exercise room plus a spacious recreation room. The exterior finishes blend Malbec siding, brick masonry, and wood accents to create a visually stunning facade. Exterior pot-lights and tastefully designed window finishes add to the curb appeal. Positioned in a sought-after school zone, this home is conveniently located across from Tyndale Beach. Enjoy walking trails and easy access to Lake Simcoe via the nearby marina. Your Future Awaits!

5
beds

5
baths

3,100 Sq.Ft. LIVING AREA

Features & Amenities

Interior

  • total bedrooms5
  • Total bathrooms5
  • full bathrooms4
  • half bathroom1
  • Fireplace Family Room
  • other interior Features Bar Fridge, Auto Garage Door Remote, Air Exchanger, Carpet Free

Area & Lot

  • Status For Sale
  • Living Area3,100 Sq.Ft.
  • MLS® IDS12391716
  • TypeResidential
  • NeighborhoodBarrie
  • Architecture Styles2-Storey

Exterior

  • Garage Space2
  • PoolNone
  • roofAsphalt Rolled
  • parkingPrivate Double
  • HEAT TYPEForced Air Gas
  • AIR CONDITIONINGCentral Air
  • sewerSewer
  • other exterior FeaturesRecreational Area, Year Round Living, Porch

Financial

  • Sales Price$1,999,000 CAD
  • Real Estate Tax $3,451 CAD/yr
Modern two-story home with a wide double garage, large windows, and a tree-lined lawn.

Schedule a Showing

We would love to show you our beautiful property. Please select your preferred date and time below. An agent will be in touch shortly to confirm your appointment.

Schedule a Showing

We would love to show you our beautiful property. Please select your preferred date and time below. An agent will be in touch shortly to confirm your appointment.

Thank you for your interest in 46 Tyndale Road, Barrie, ON L4N 7T1. We are reviewing your request and will be in touch shortly!

Mortgage Calculator

Estimate your monthly mortgage payment, including the principal and interest, property taxes, and HOA. Adjust the values to generate a more accurate rate.

All estimates are provided for informational purposes only. Actual amounts may vary.
$0,000 Your Payment 20 15 65
$0,000 Your Payment

Barrie

Explore

Work With Us

Get assistance in determining current property value, crafting a competitive offer, writing and negotiating a contract, and much more. Contact us today.

FOLLOW US ON INSTAGRAM

@spencerkaleb.ca

 
// Function to check if the device is mobile