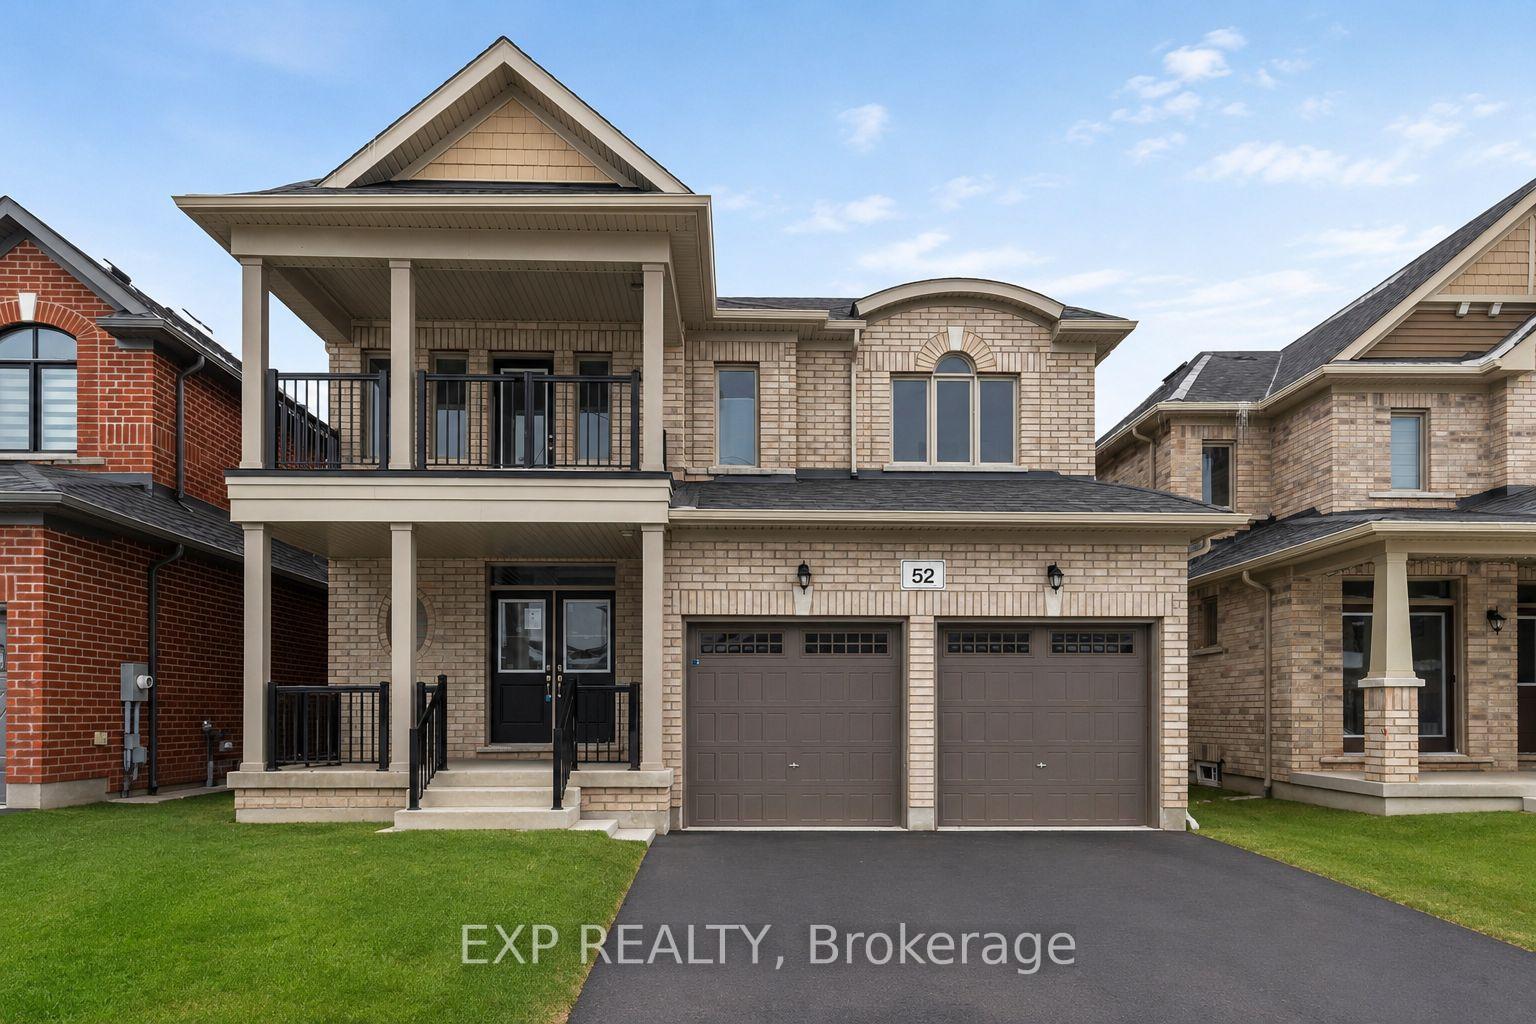
Two-story beige brick house with a covered porch, upper balcony, and double garage.
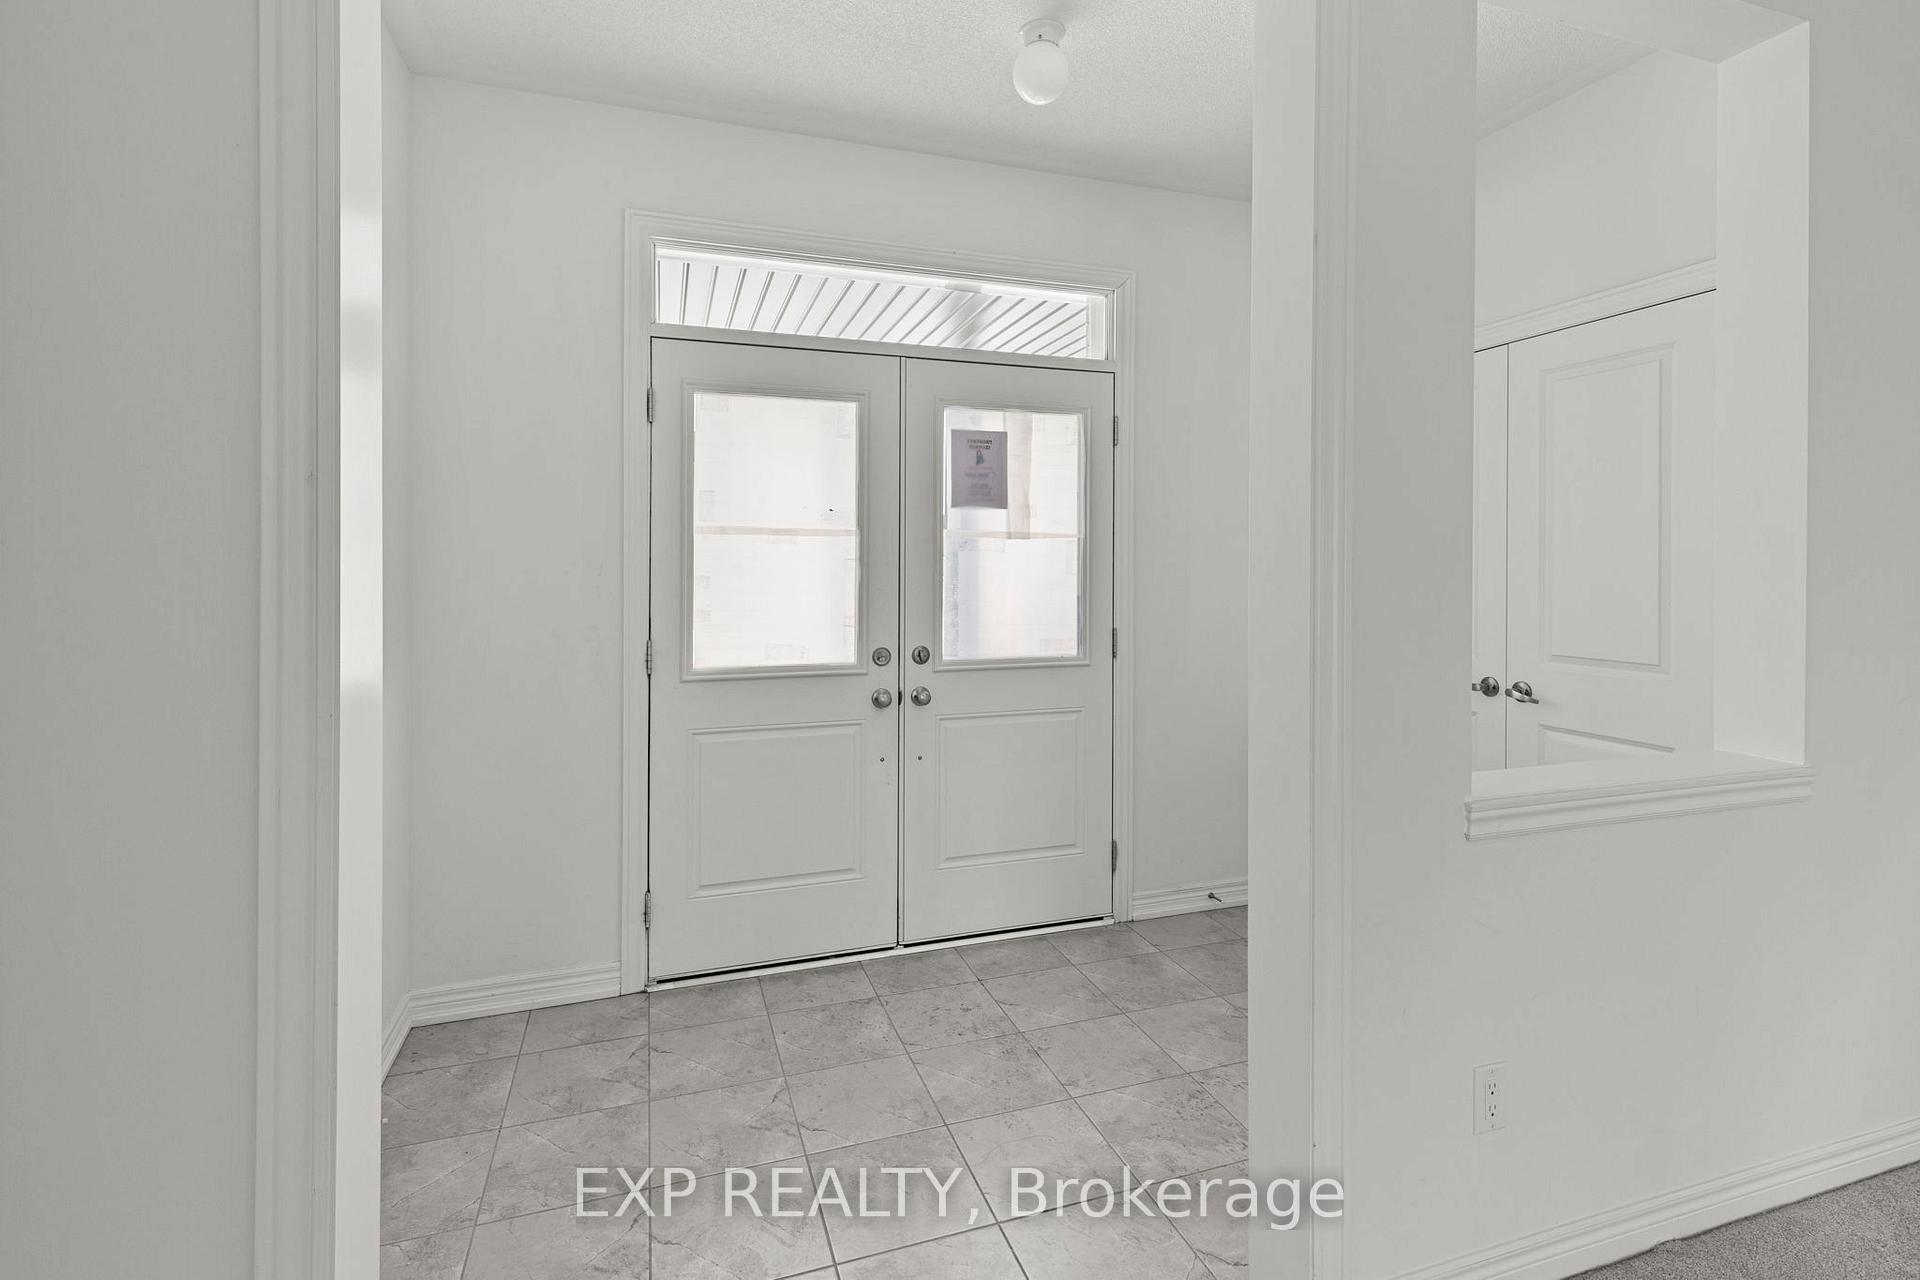
Vacant front foyer with glass-paneled double doors, a transom window, and gray tile flooring.
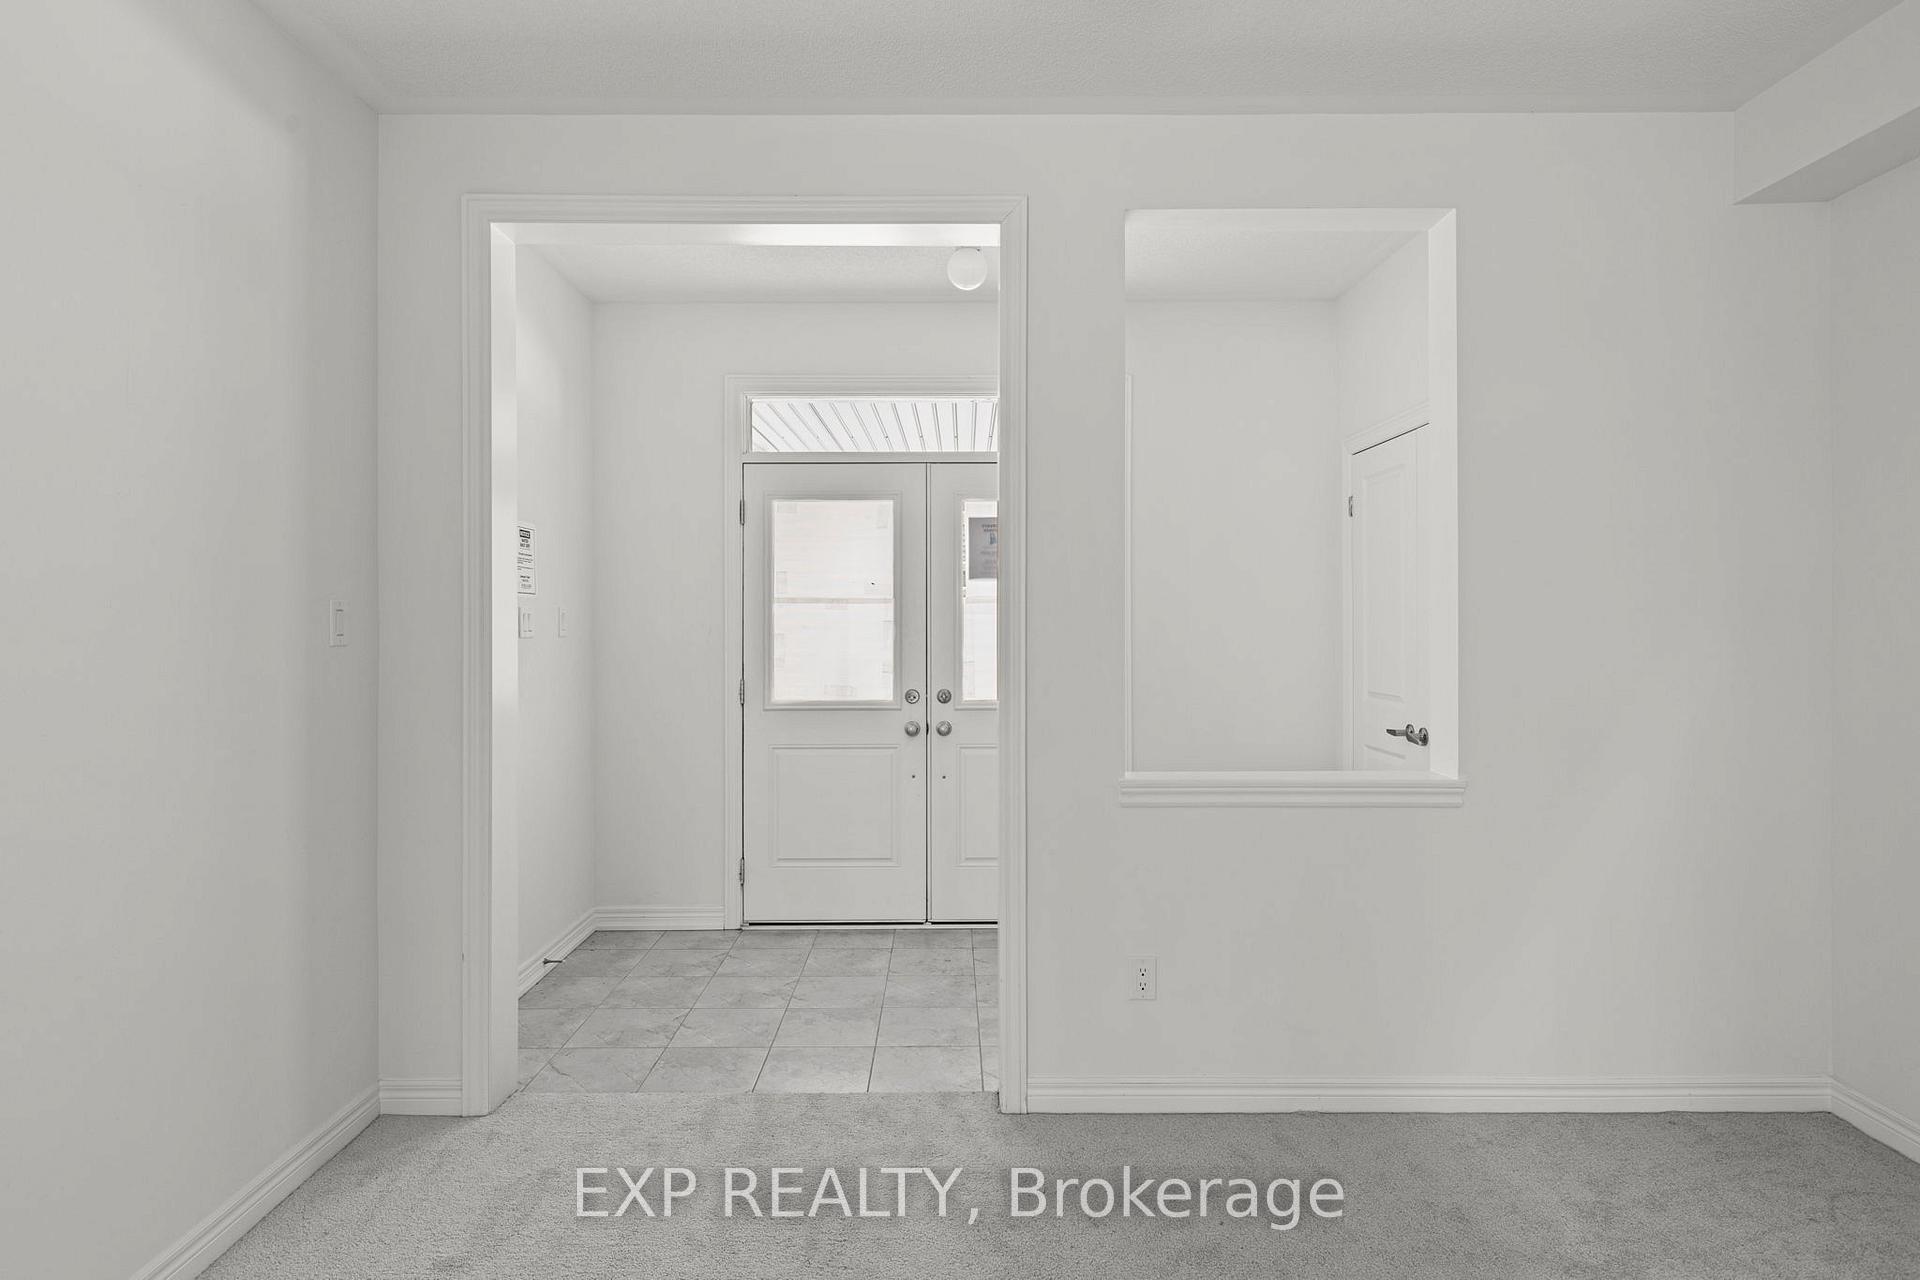
Foyer with gray carpet, tiled entryway, and white double front doors.
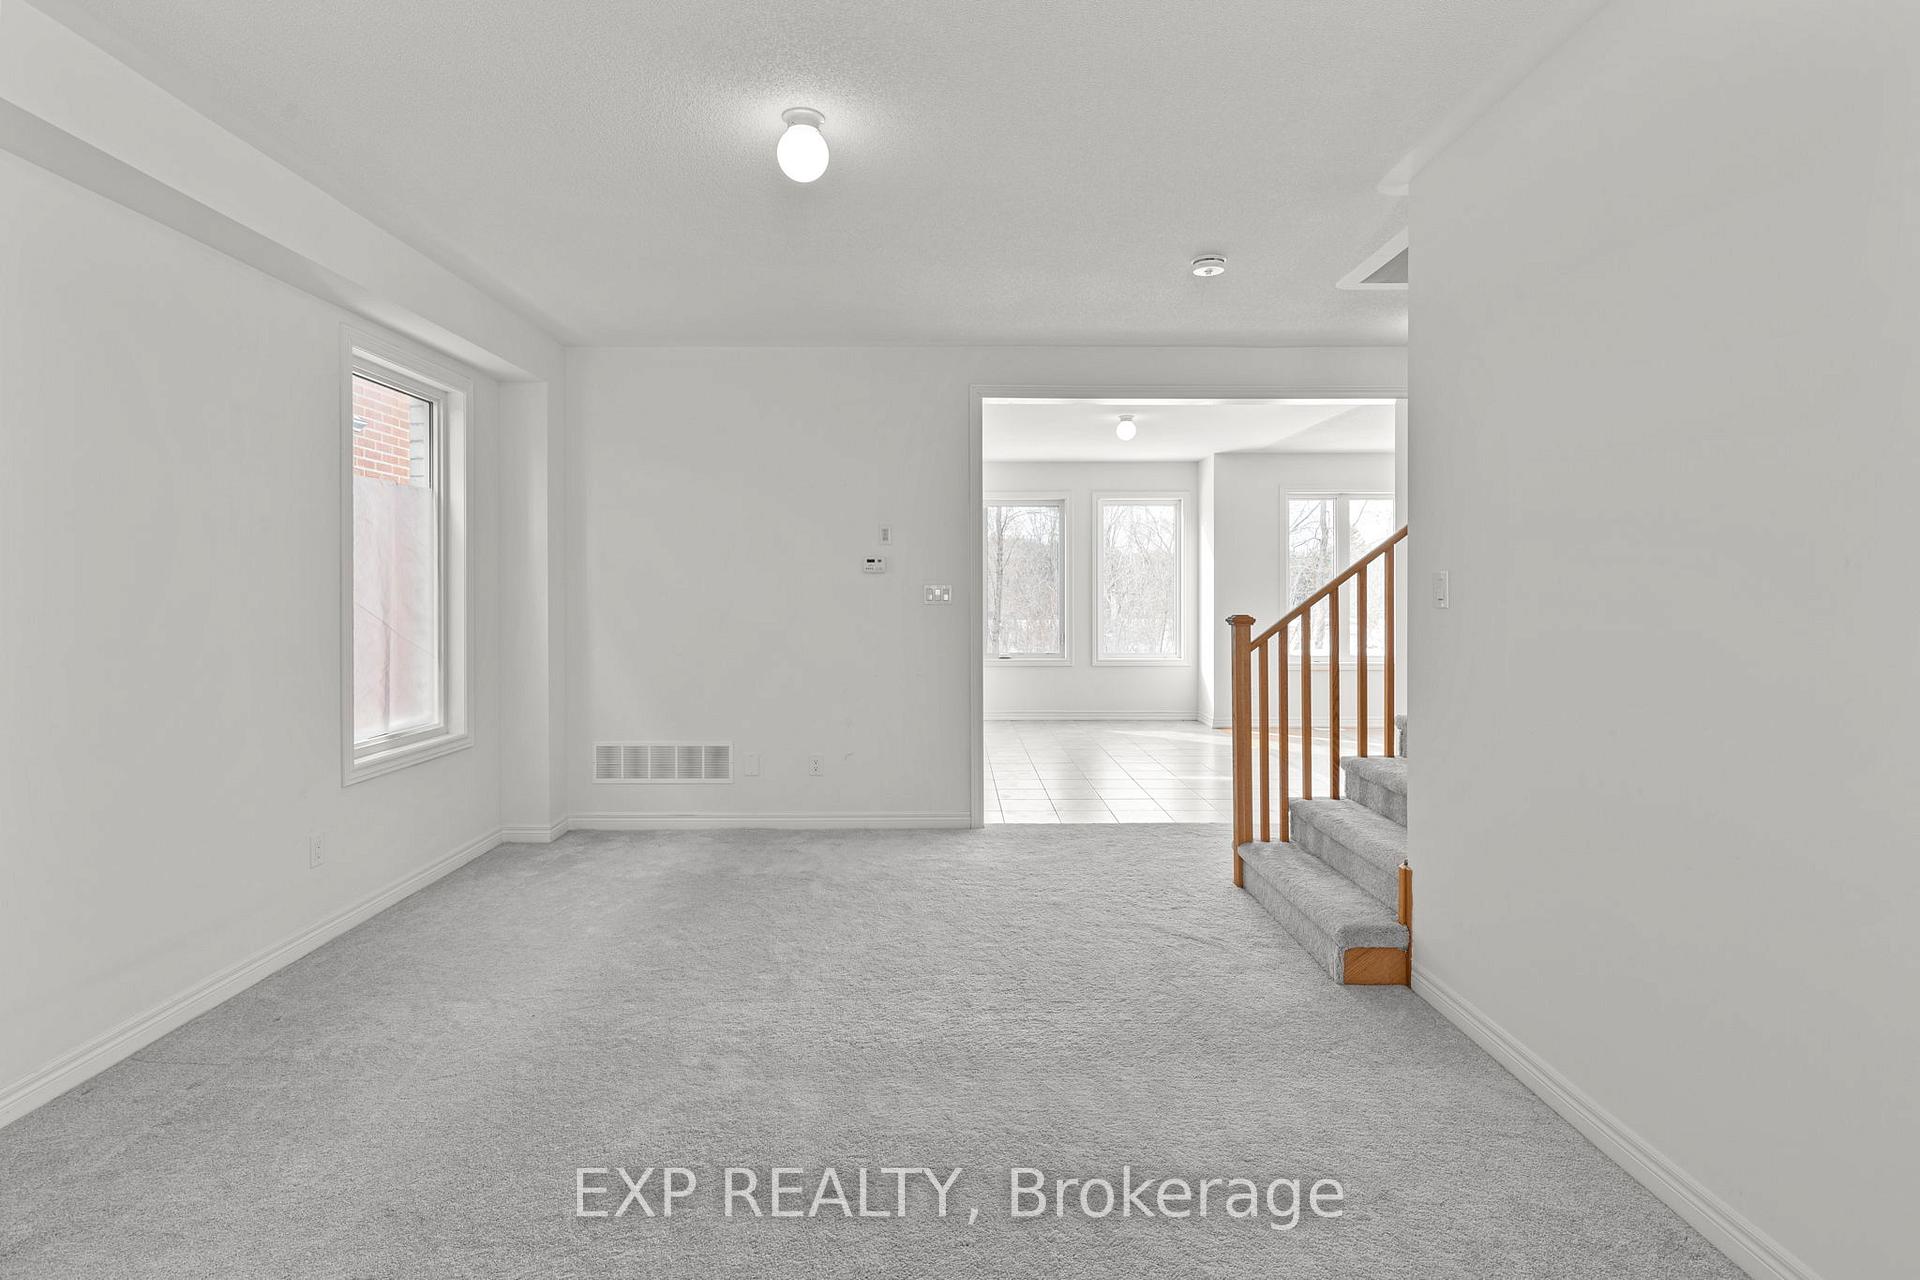
Empty carpeted room with a large window, opening to a tiled room beside a staircase.
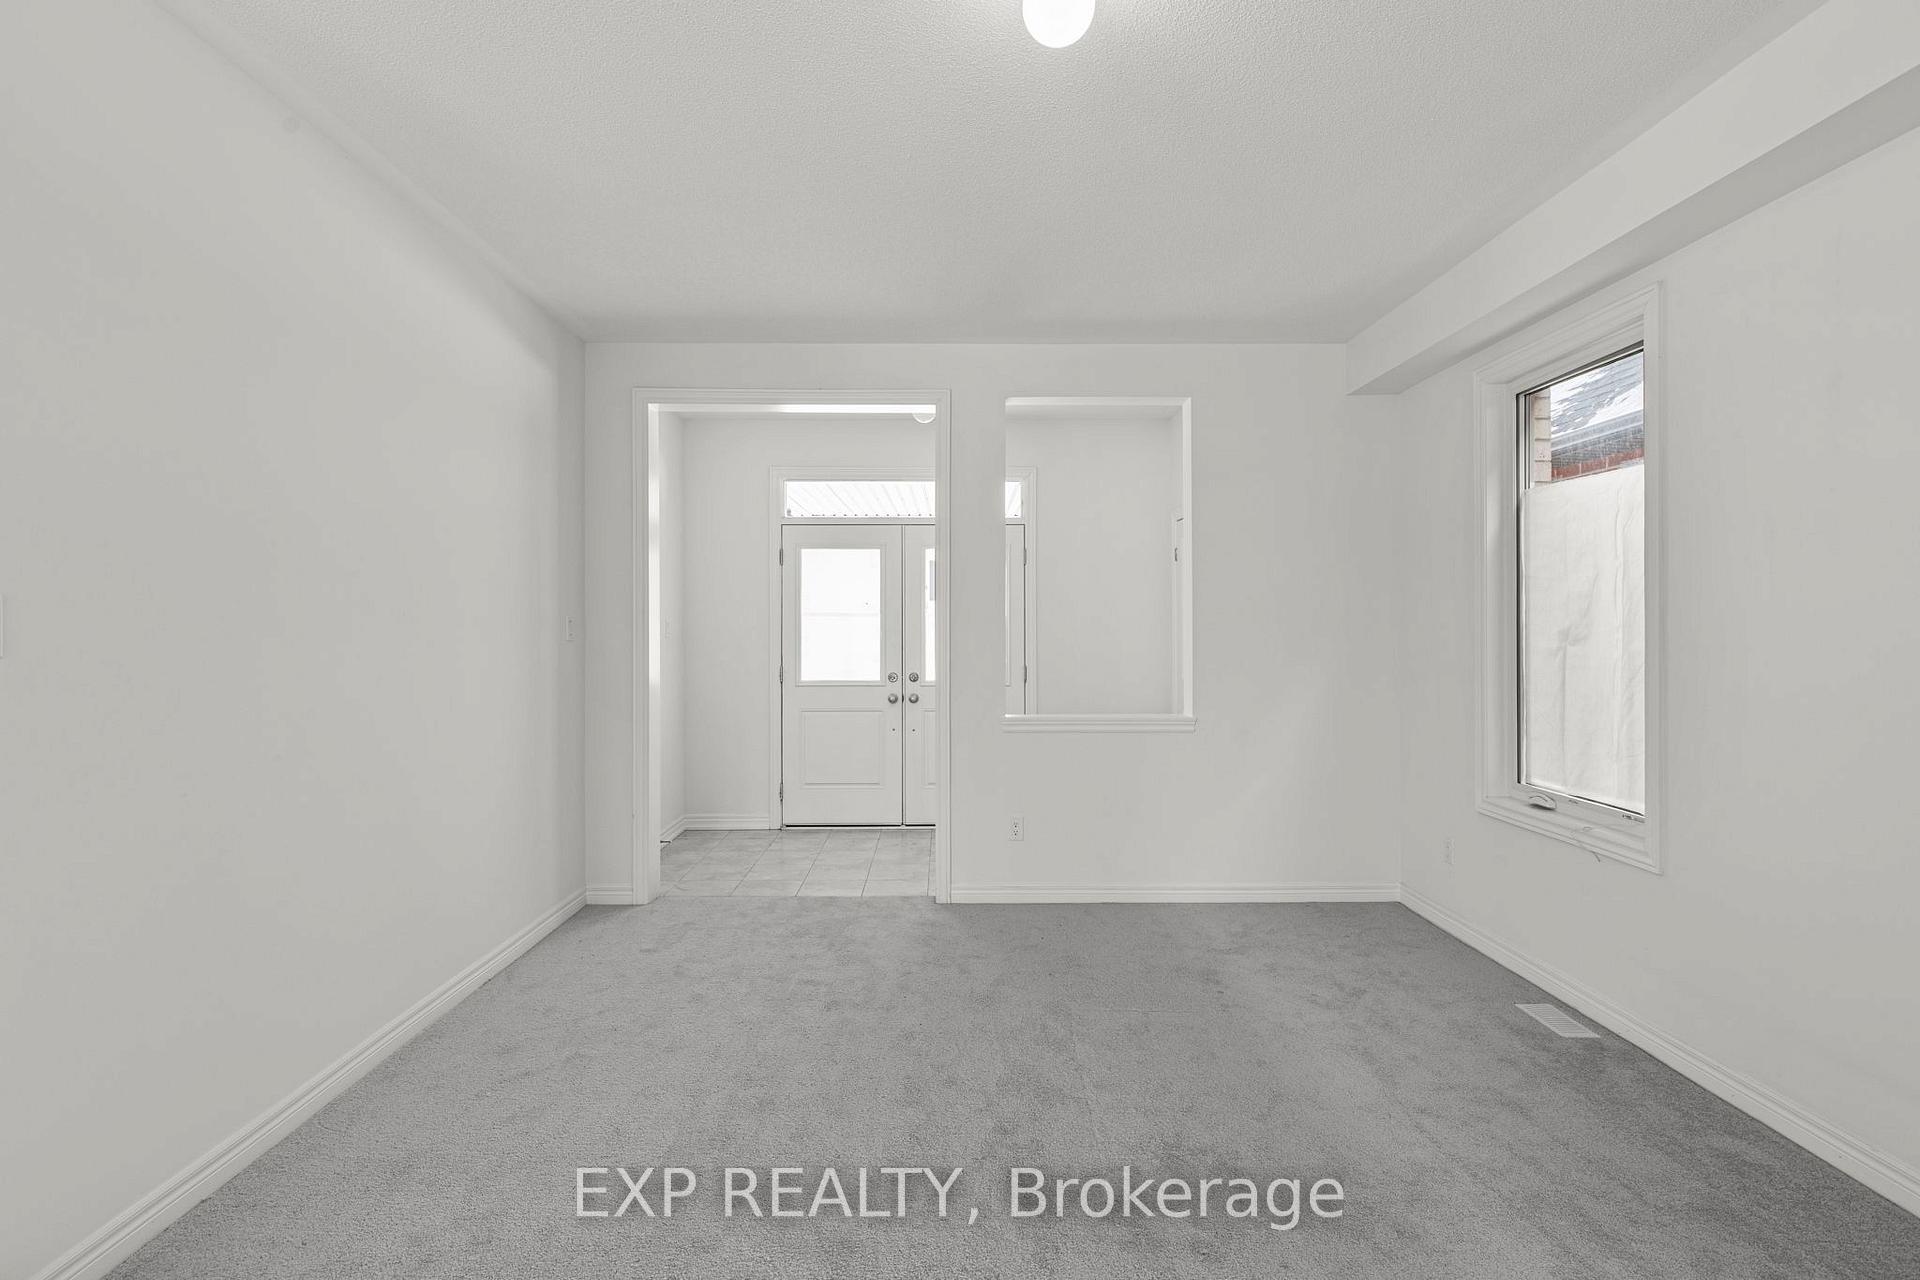
Empty carpeted living room with a window and an open view to the tiled entryway.
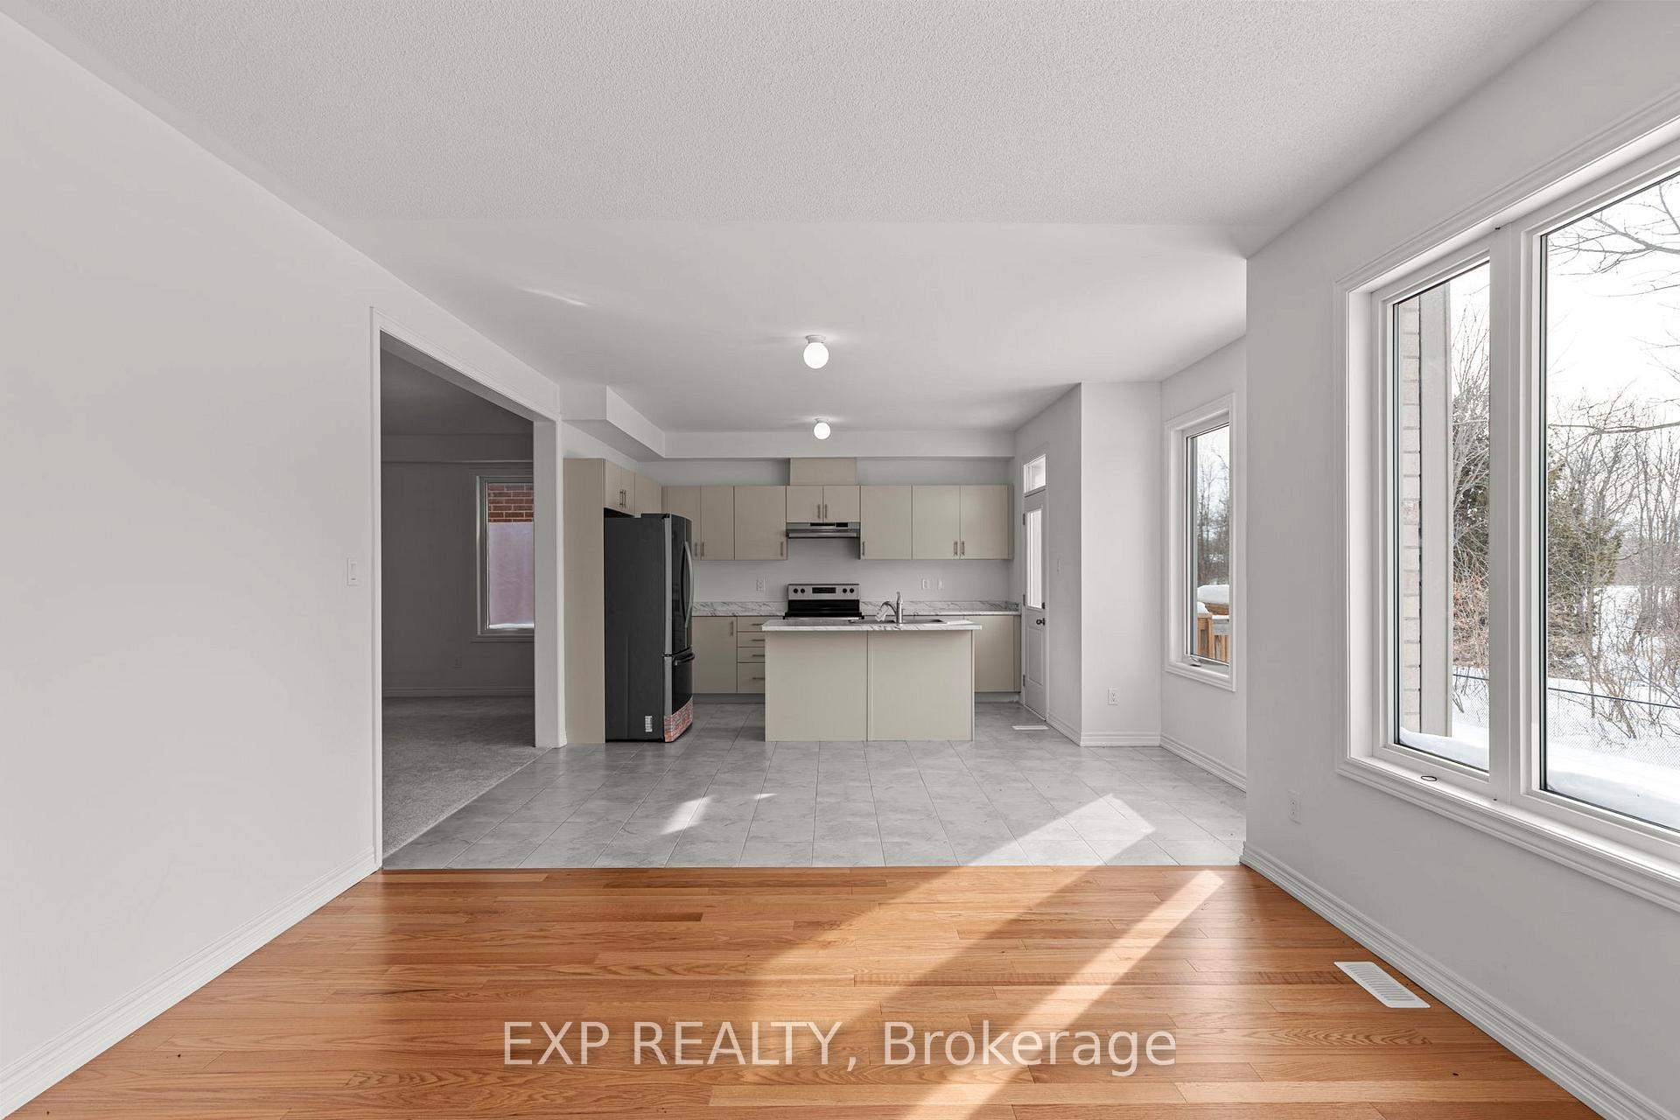
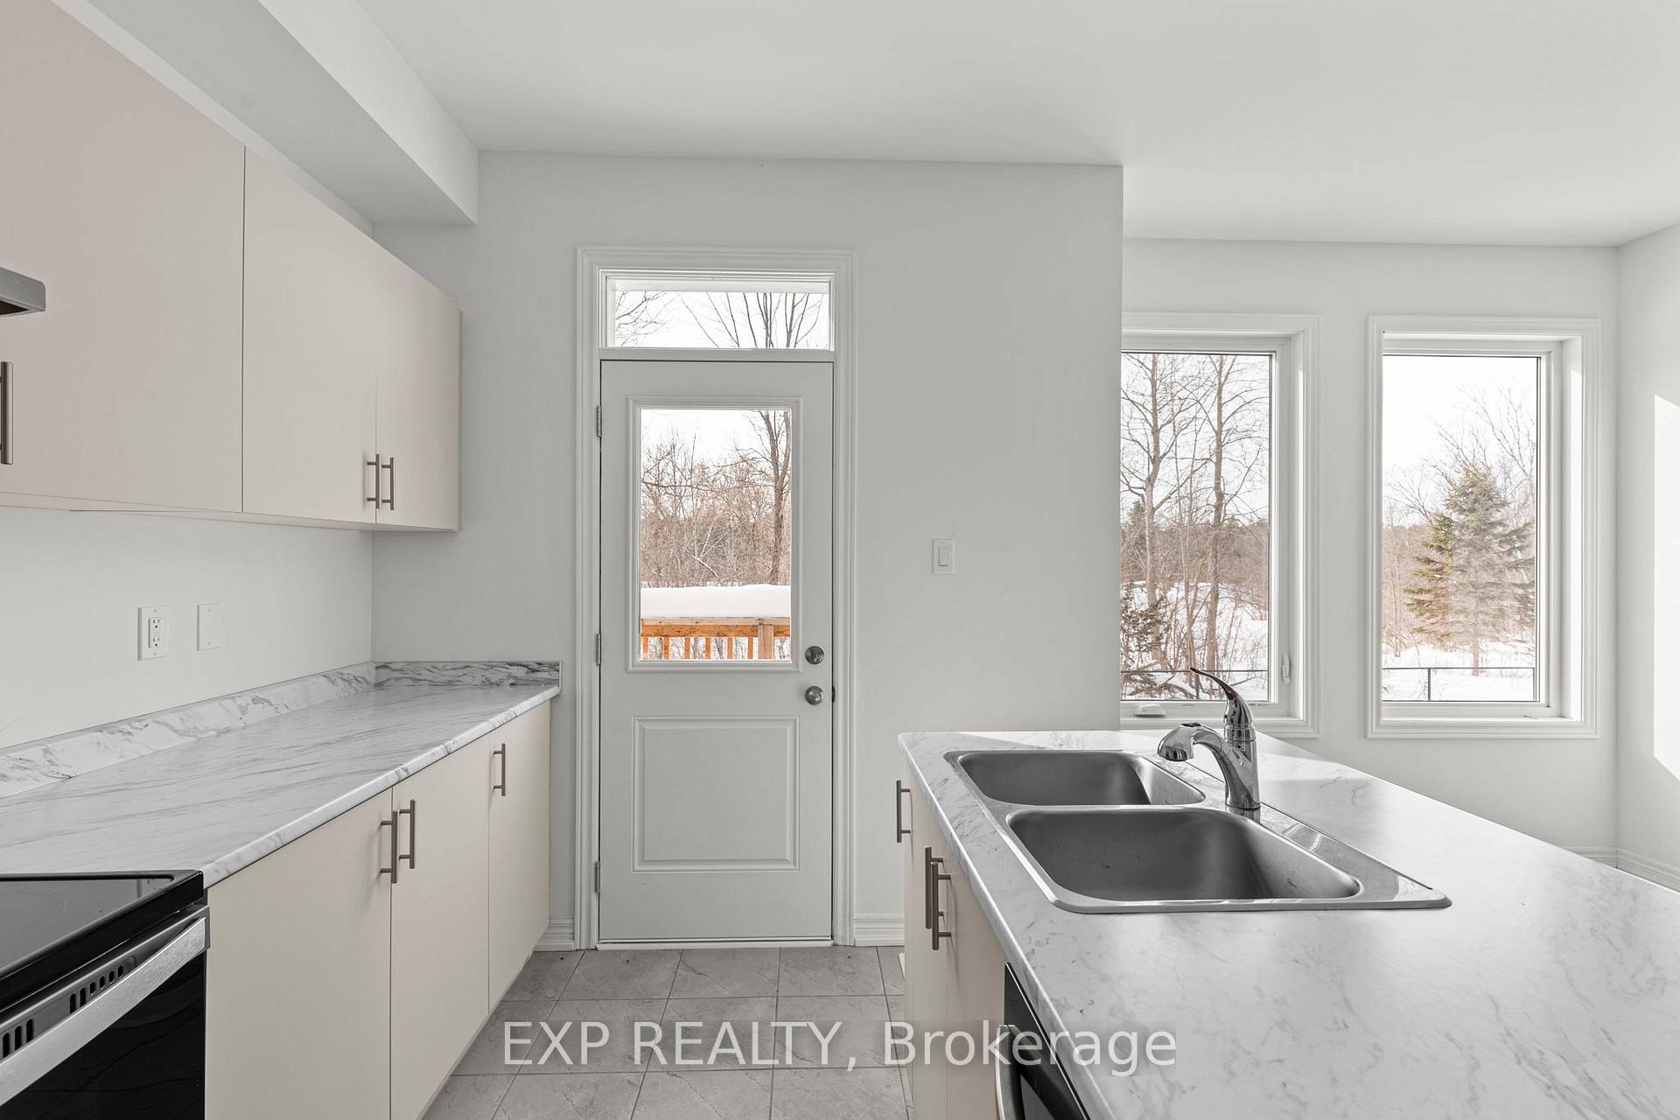
Open-plan kitchen with central island and large windows overlooking a snowy yard
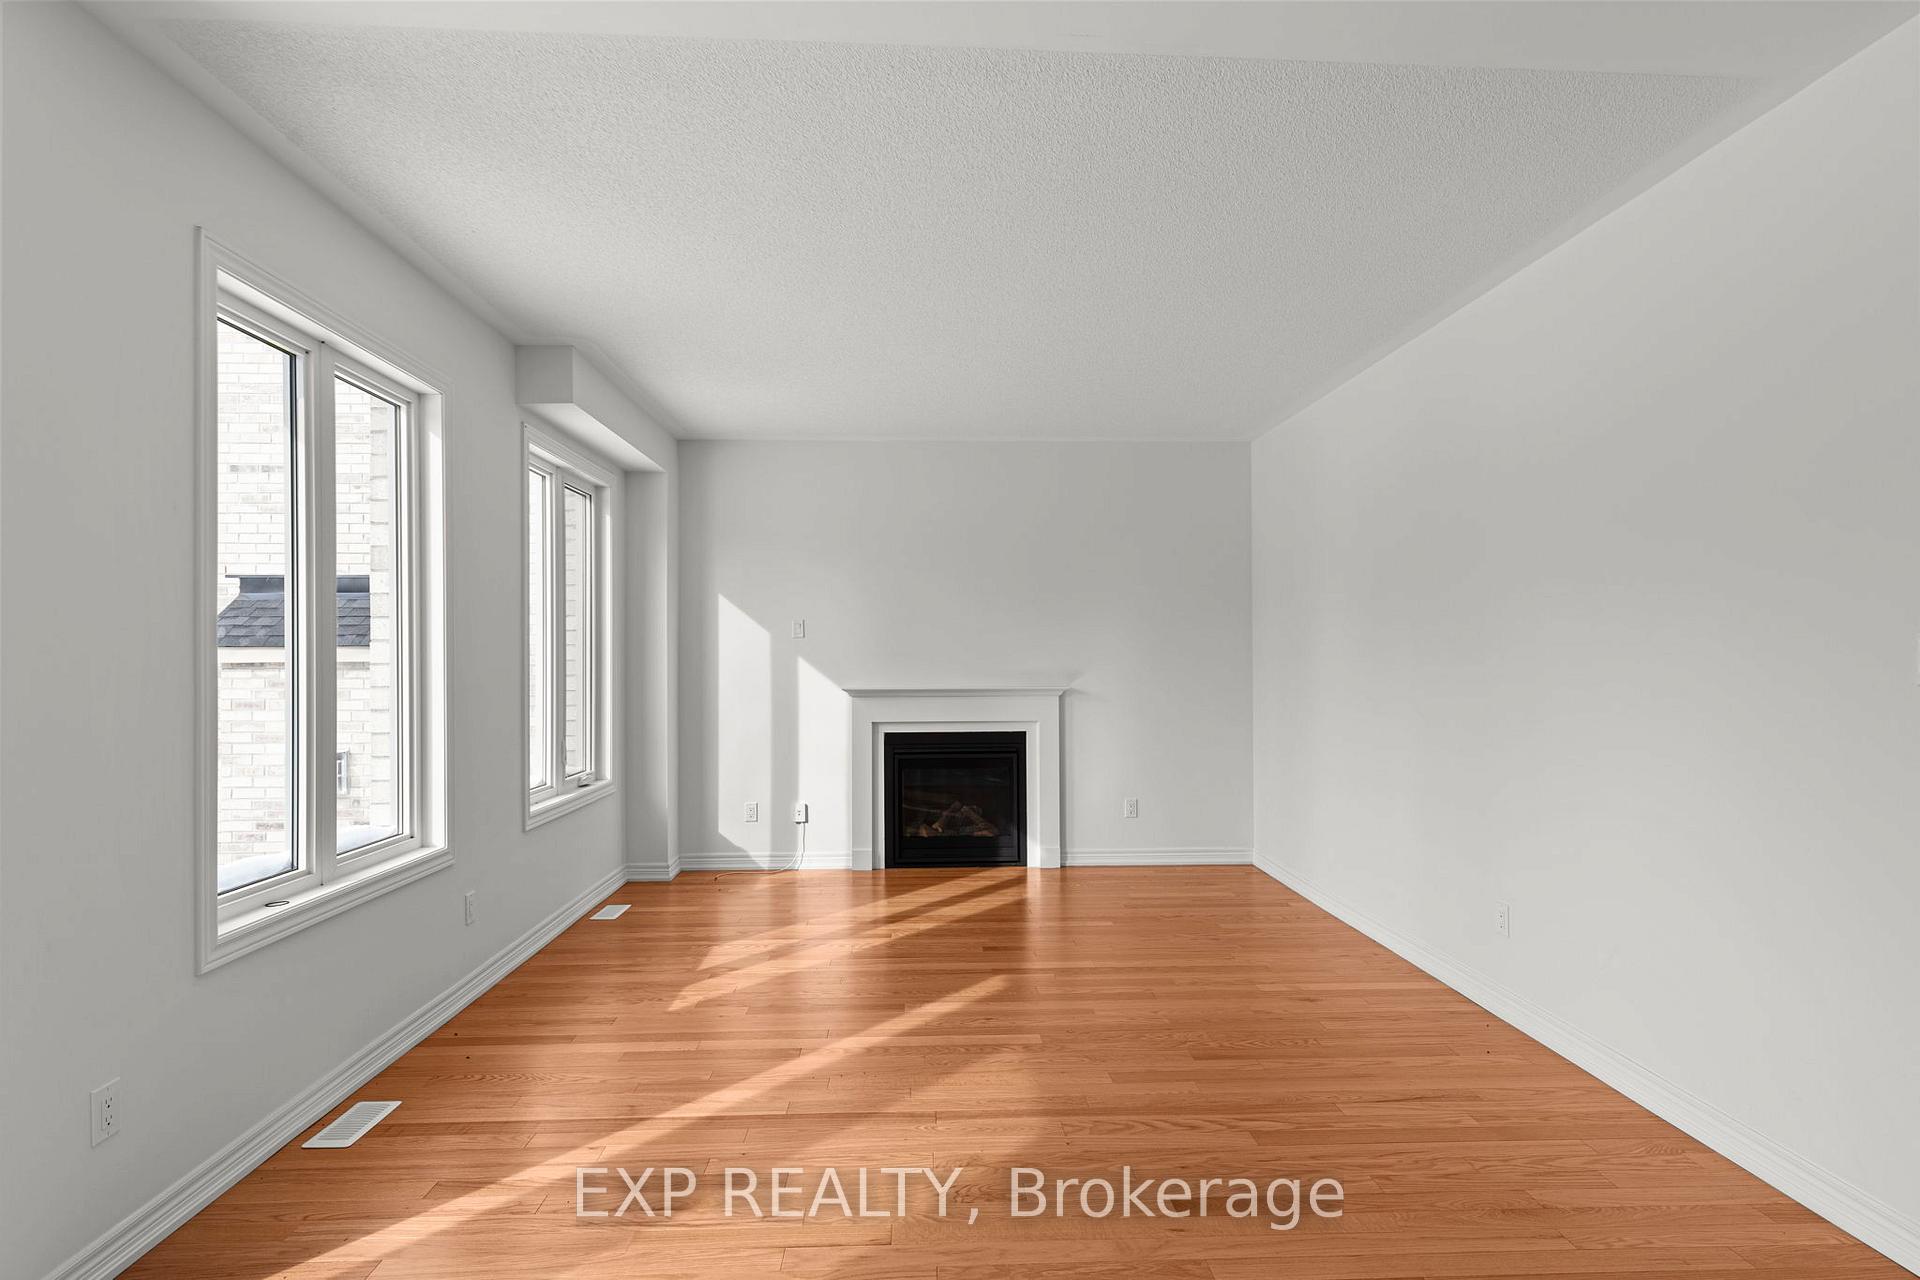
Vacant living room with hardwood floors, tall windows, and a fireplace.
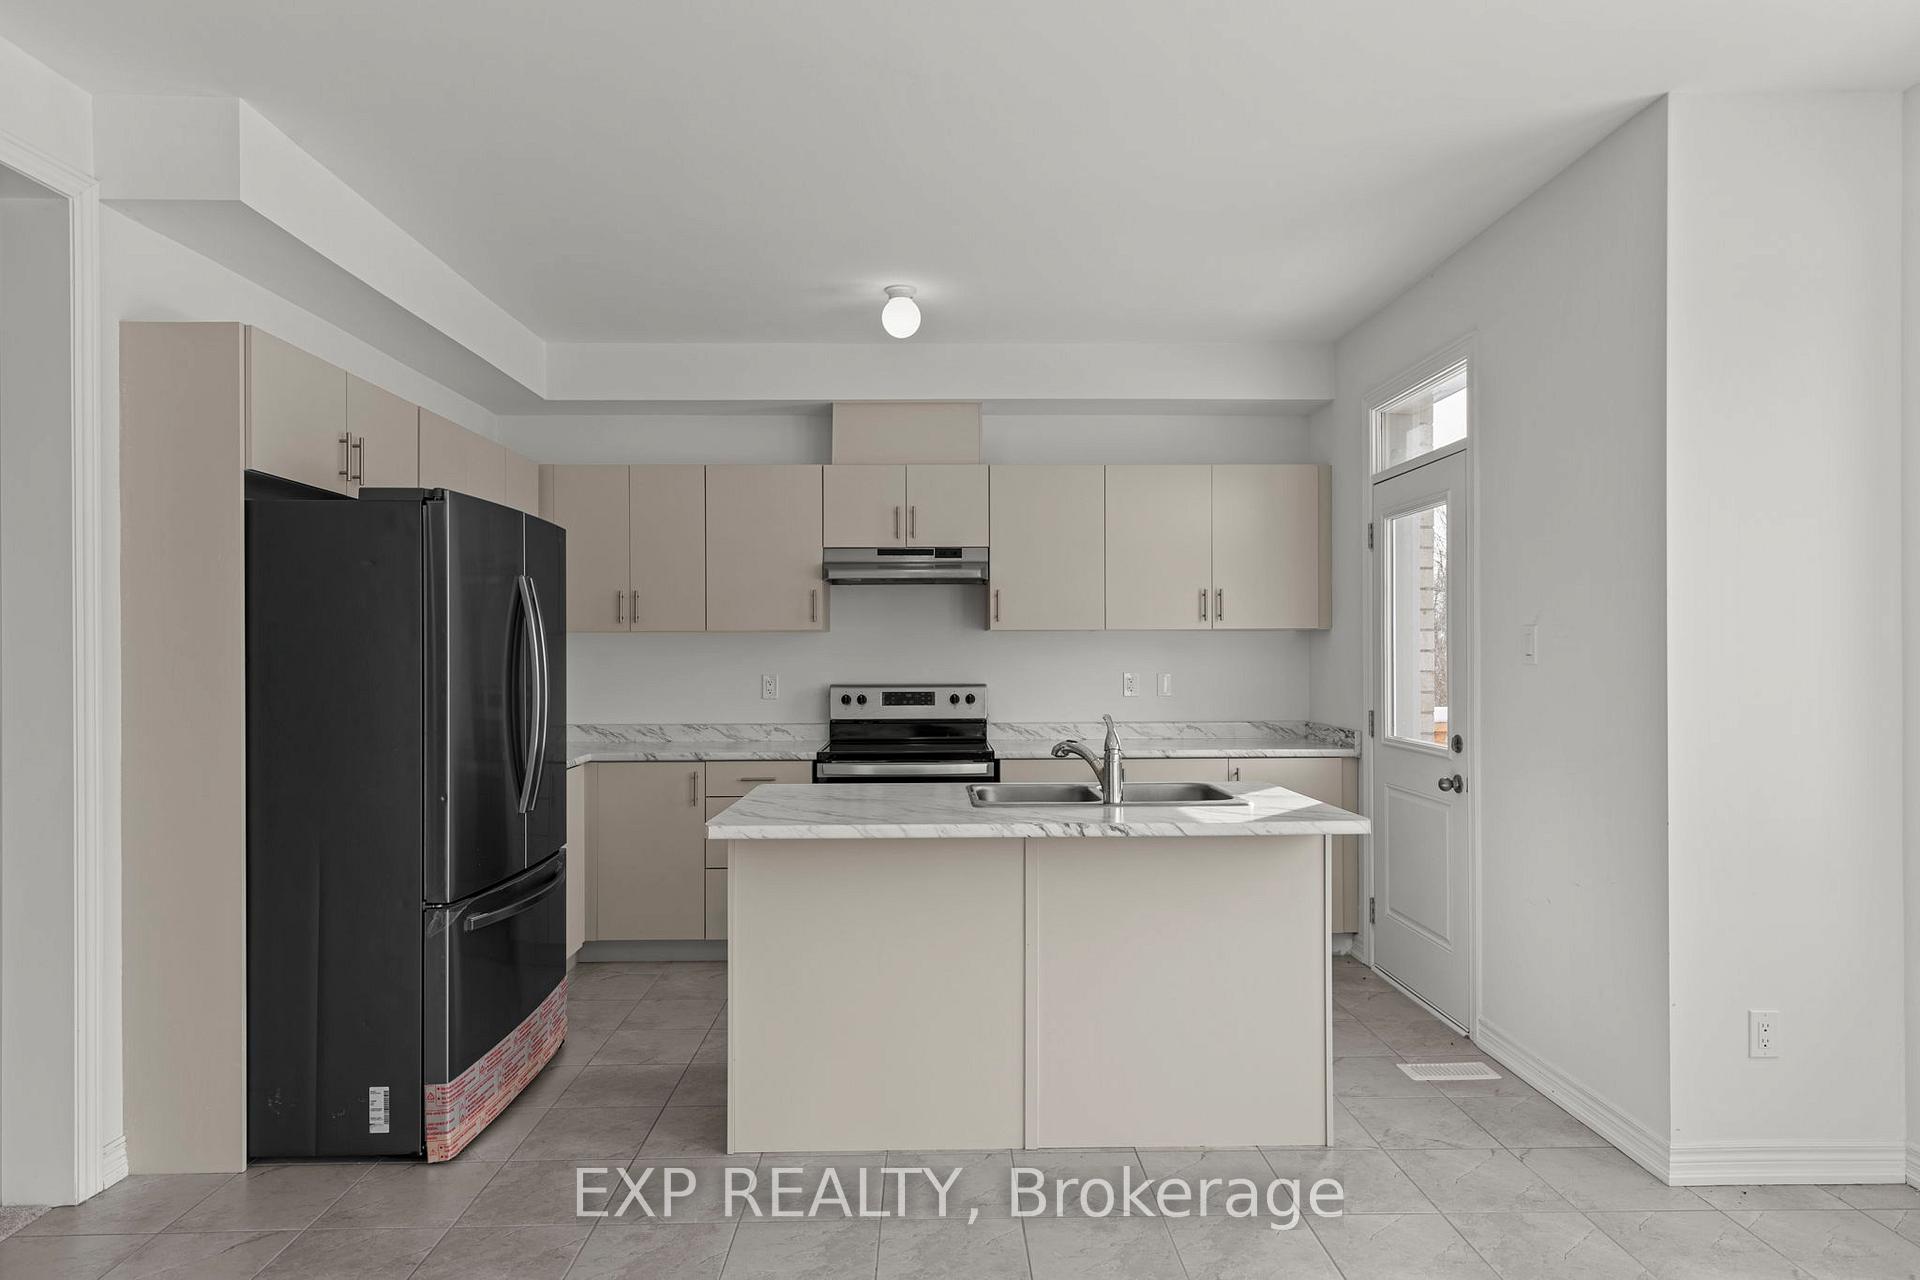
Kitchen with a large sink island, pale cabinets, and black stainless steel appliances.
Kitchen with white cabinetry, marble-look counters, and a double sink beside snowy views.
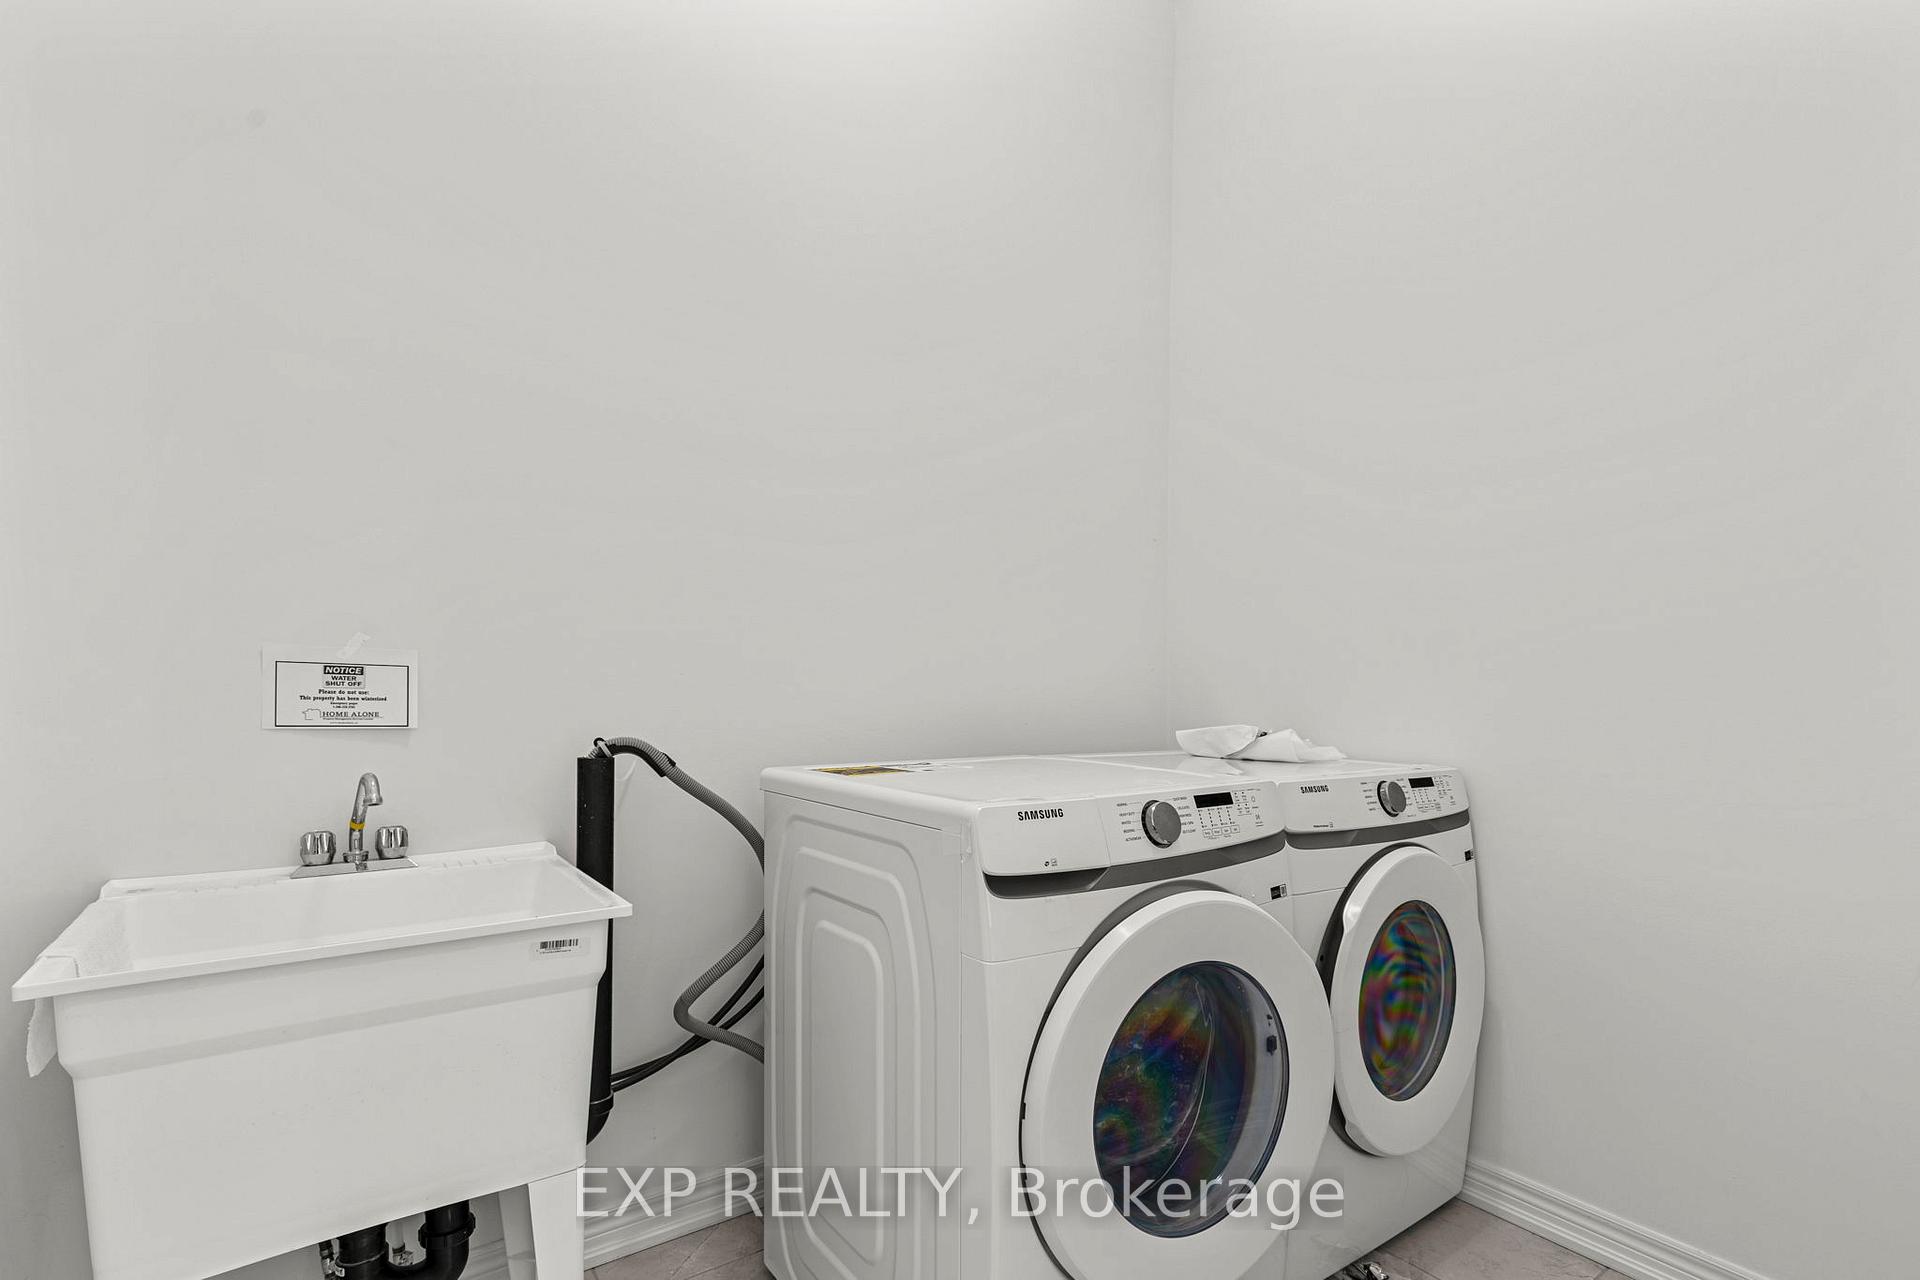
Laundry room with a utility sink beside white Samsung front-load washer and dryer.
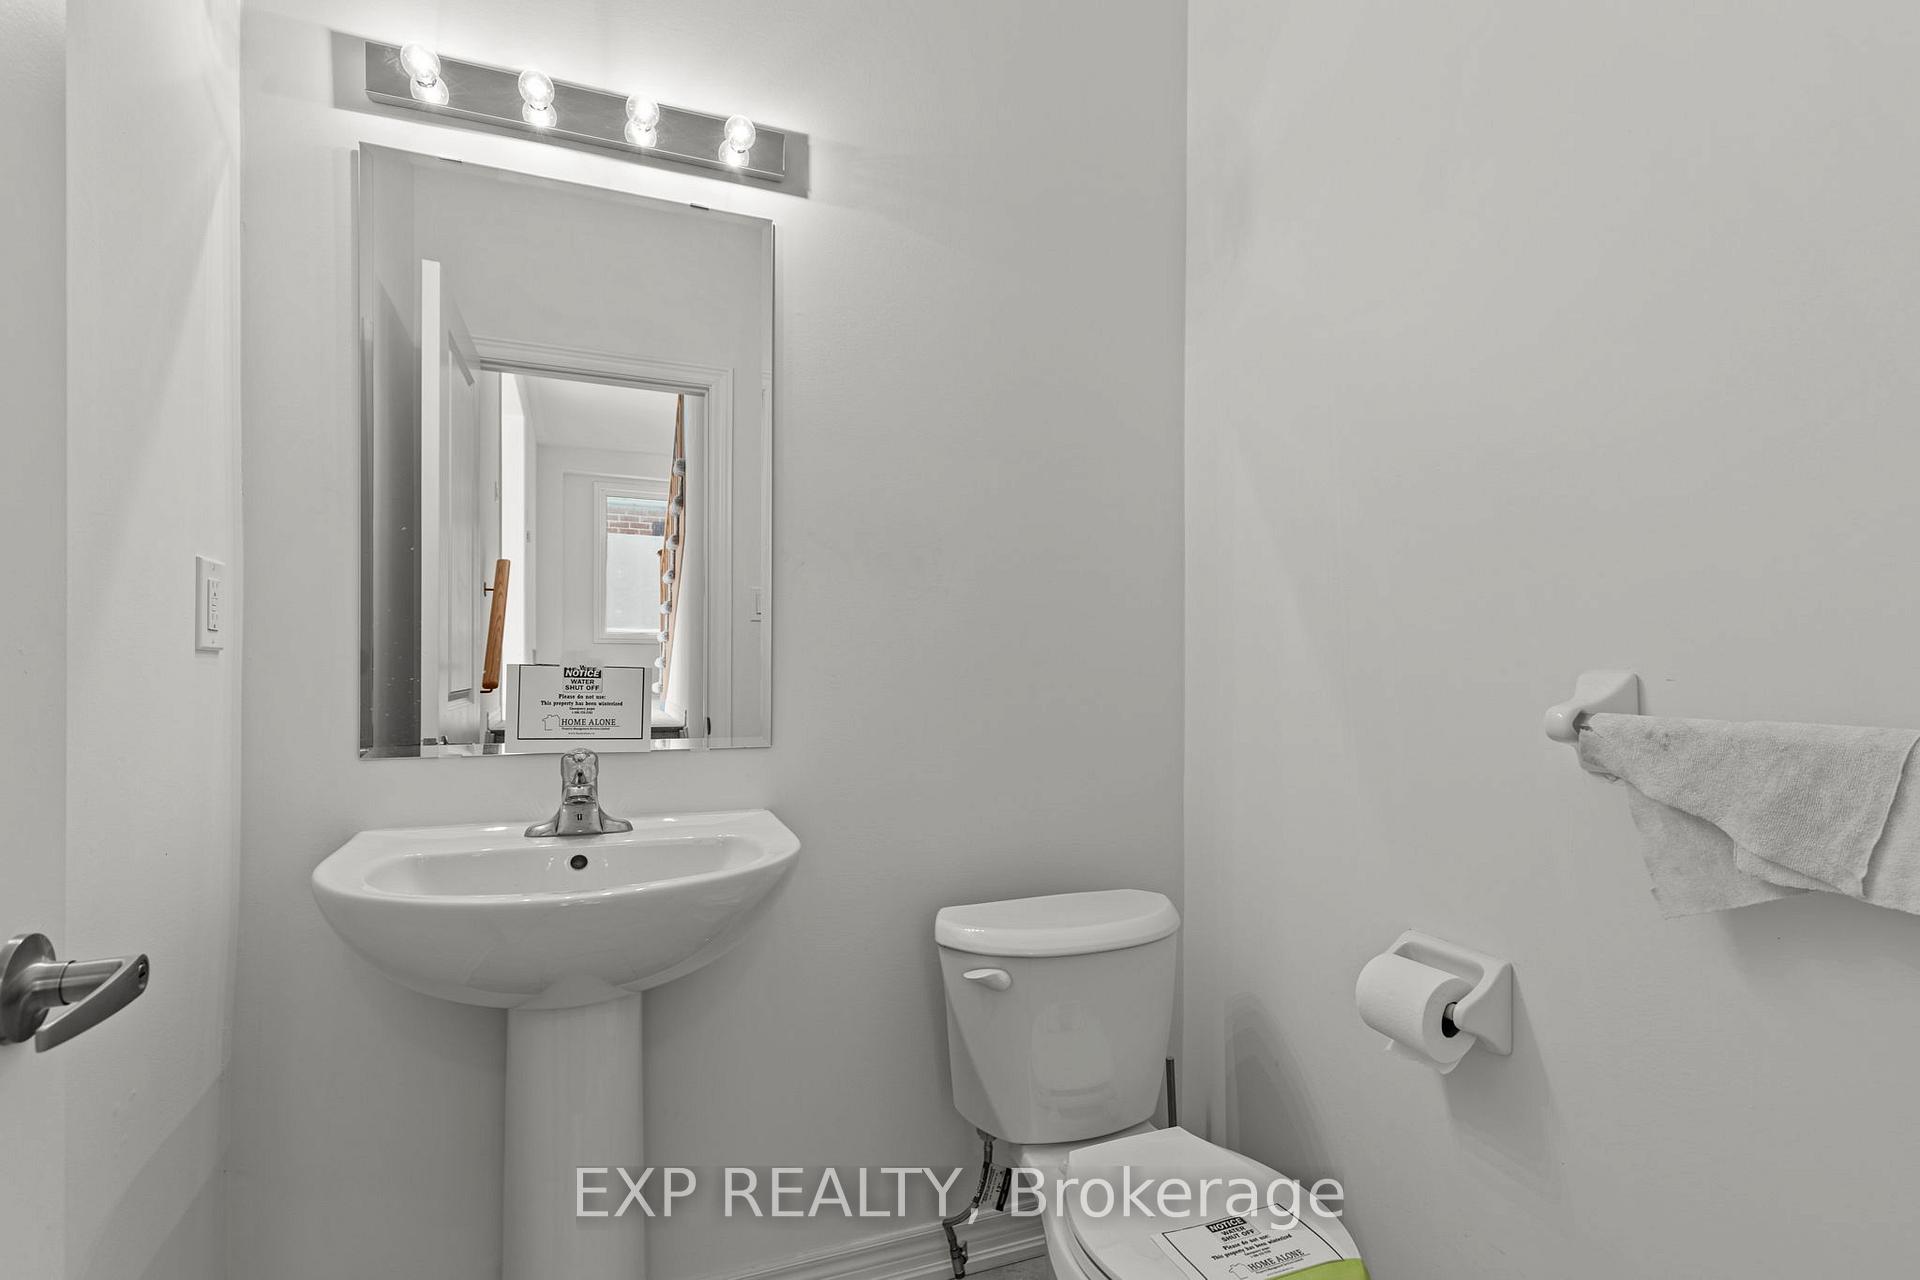
Bathroom with a pedestal sink, large mirror, and toilet.
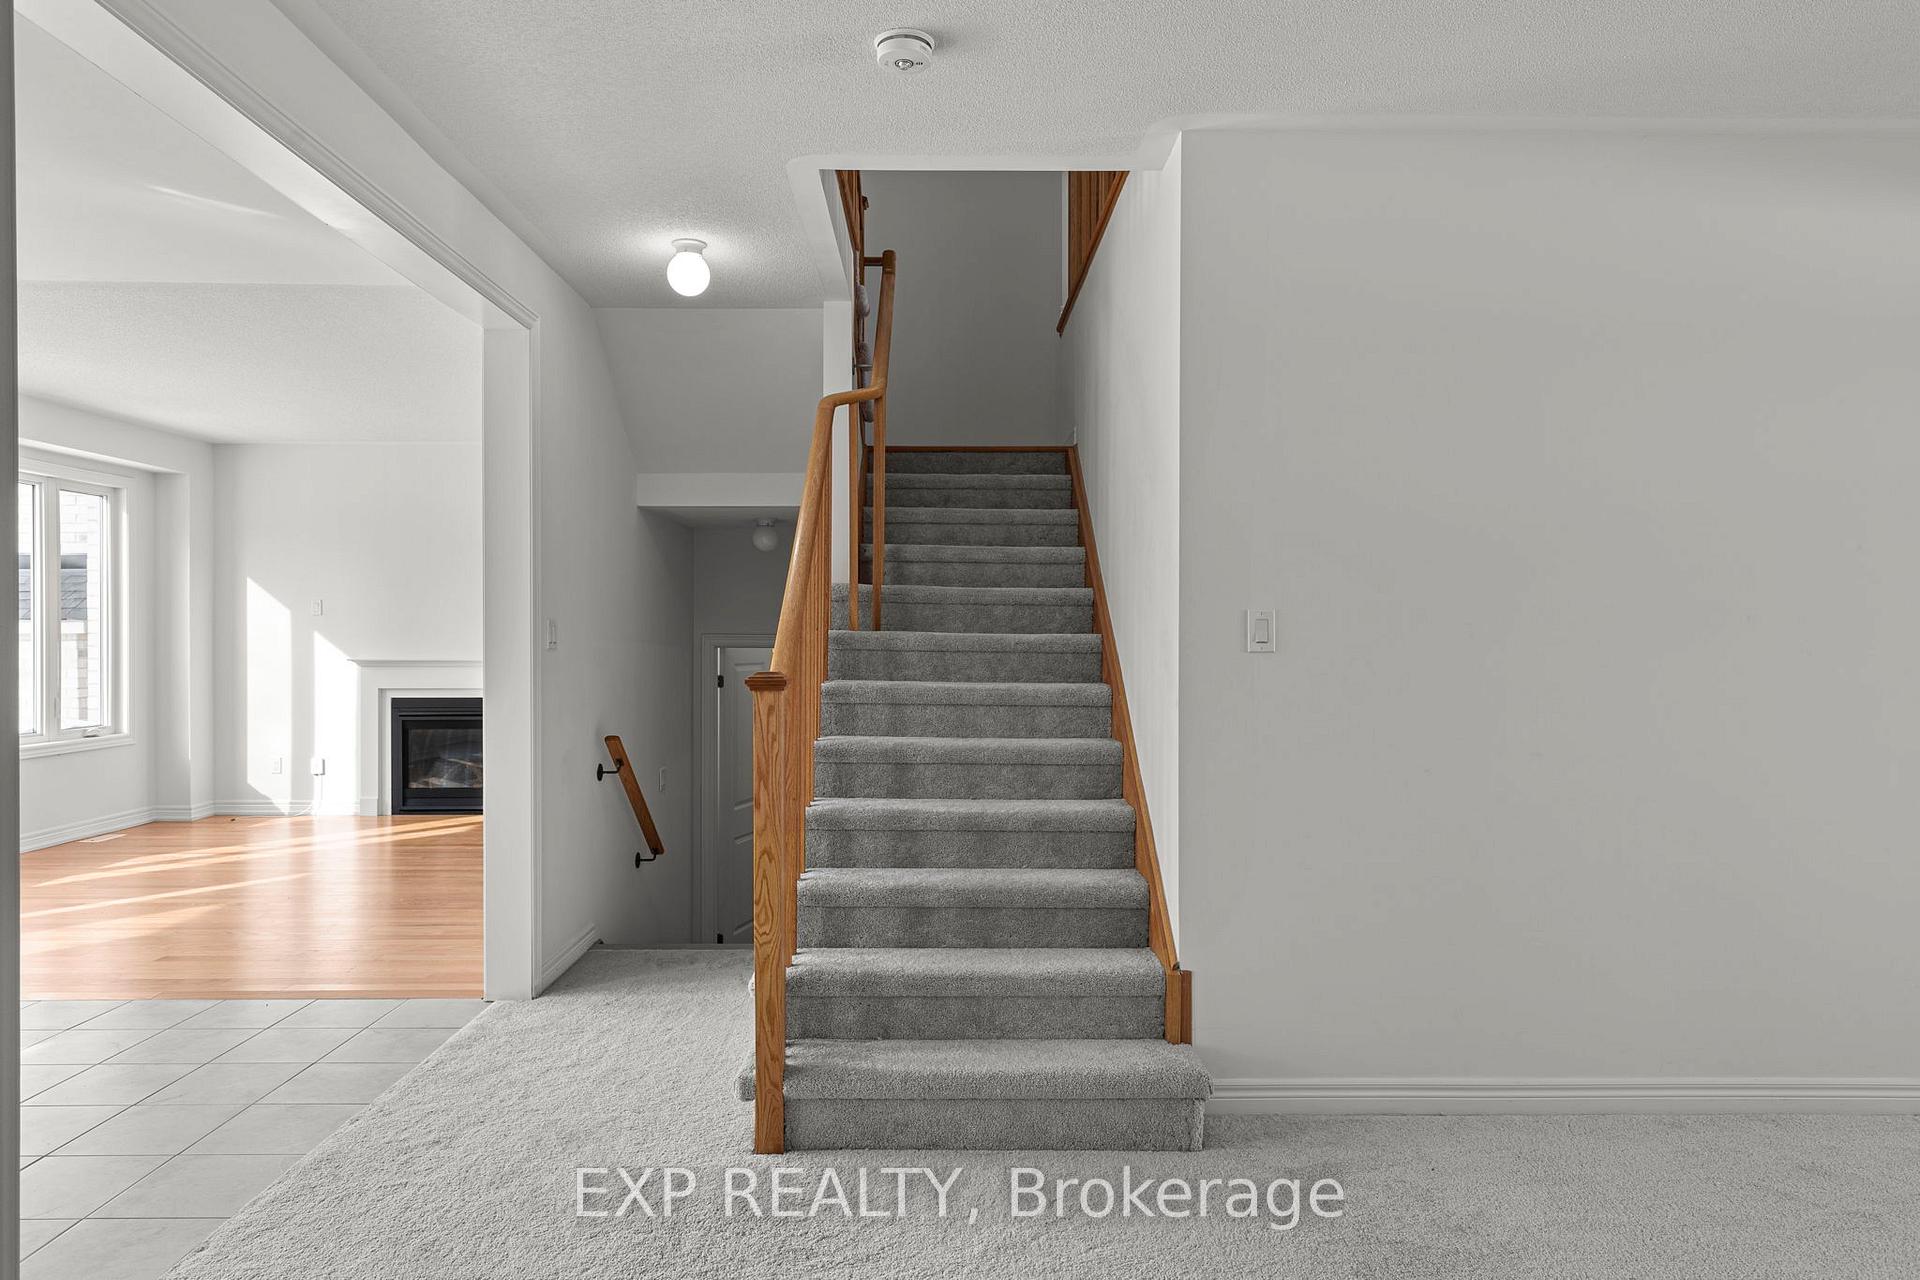
Entryway with carpeted stairs and wood railings beside a sunlit living room with a fireplace.
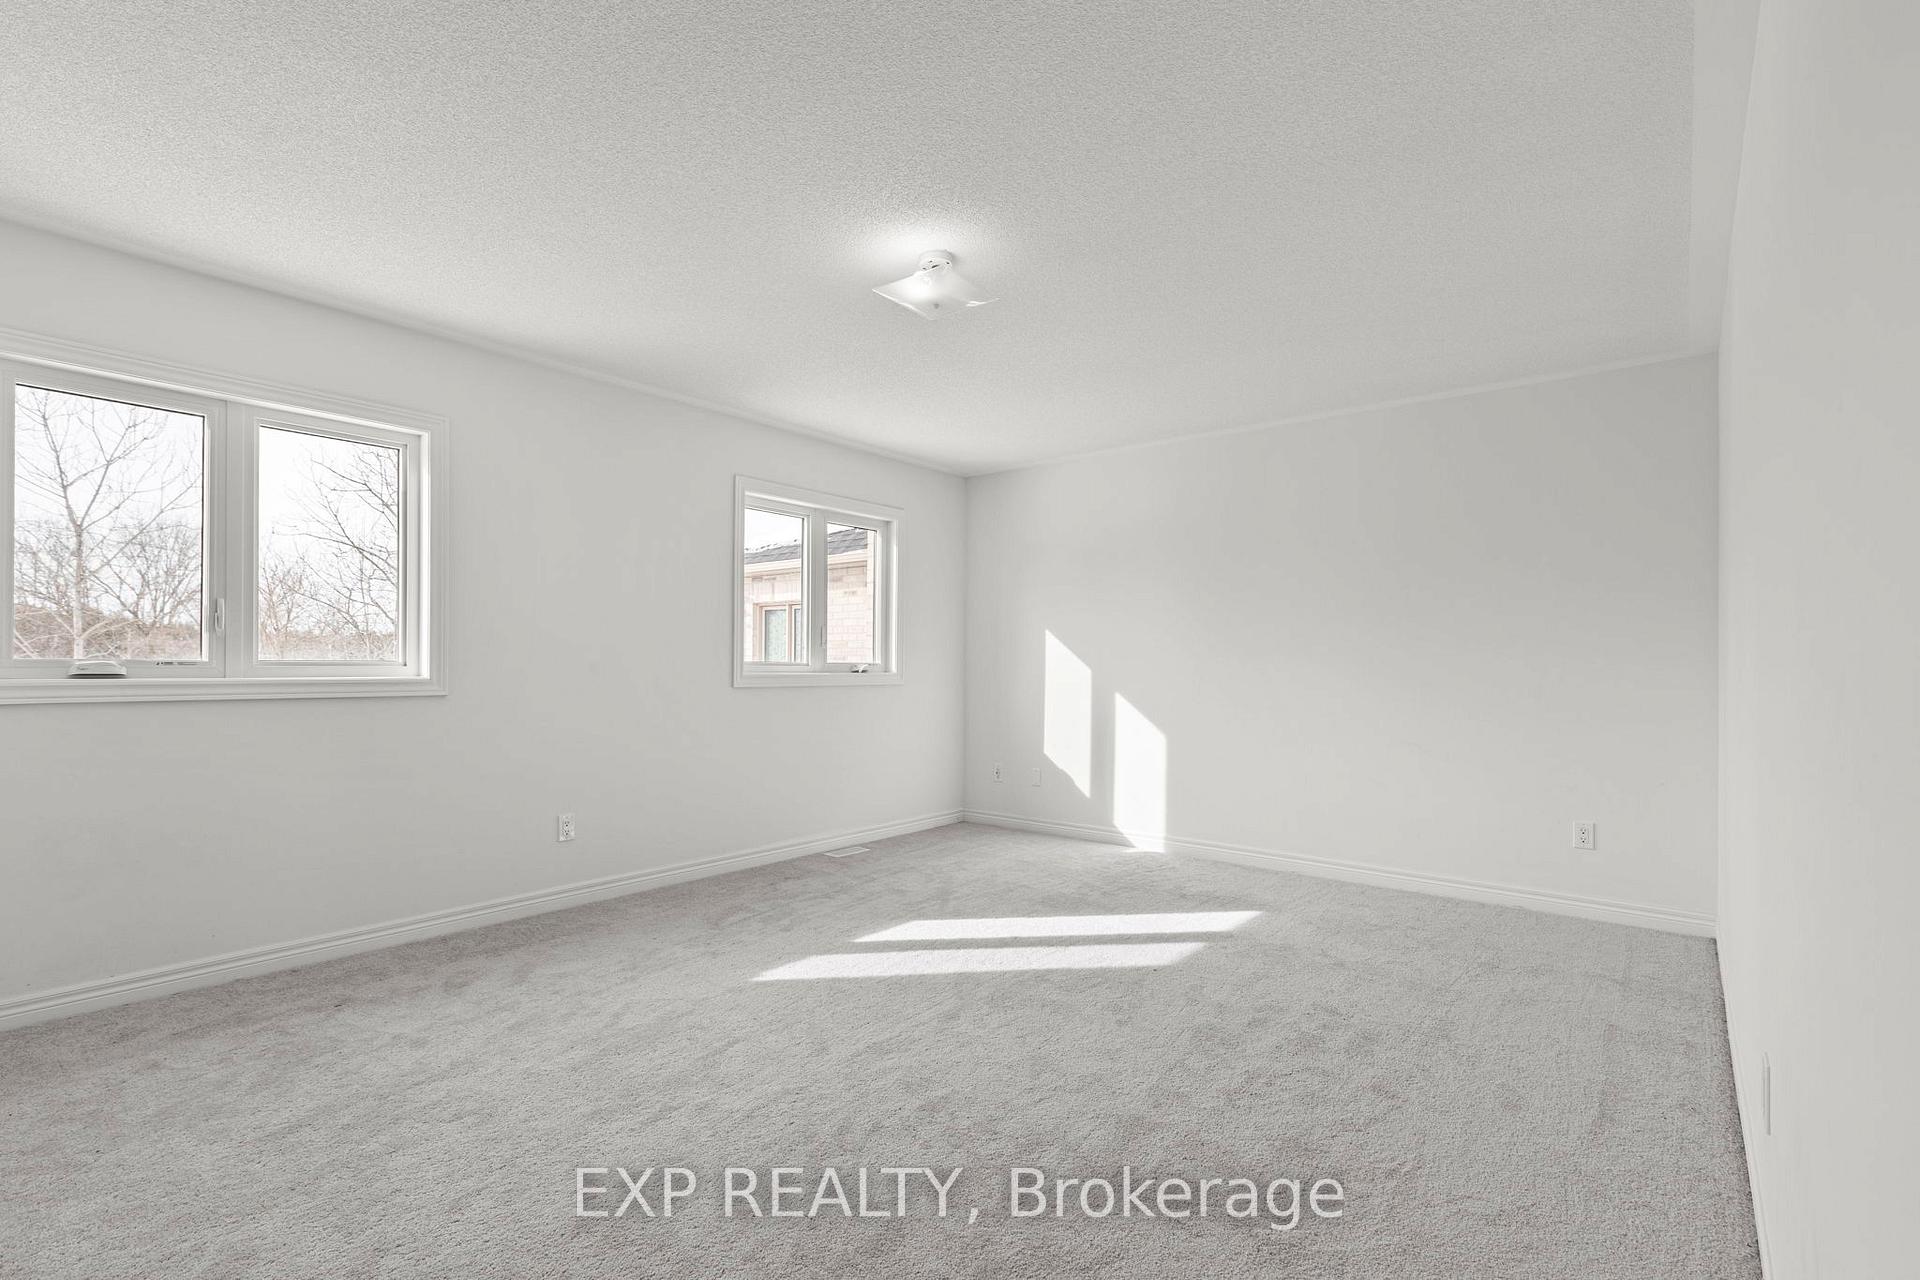
Vacant carpeted room with three windows and sunlight on the floor.
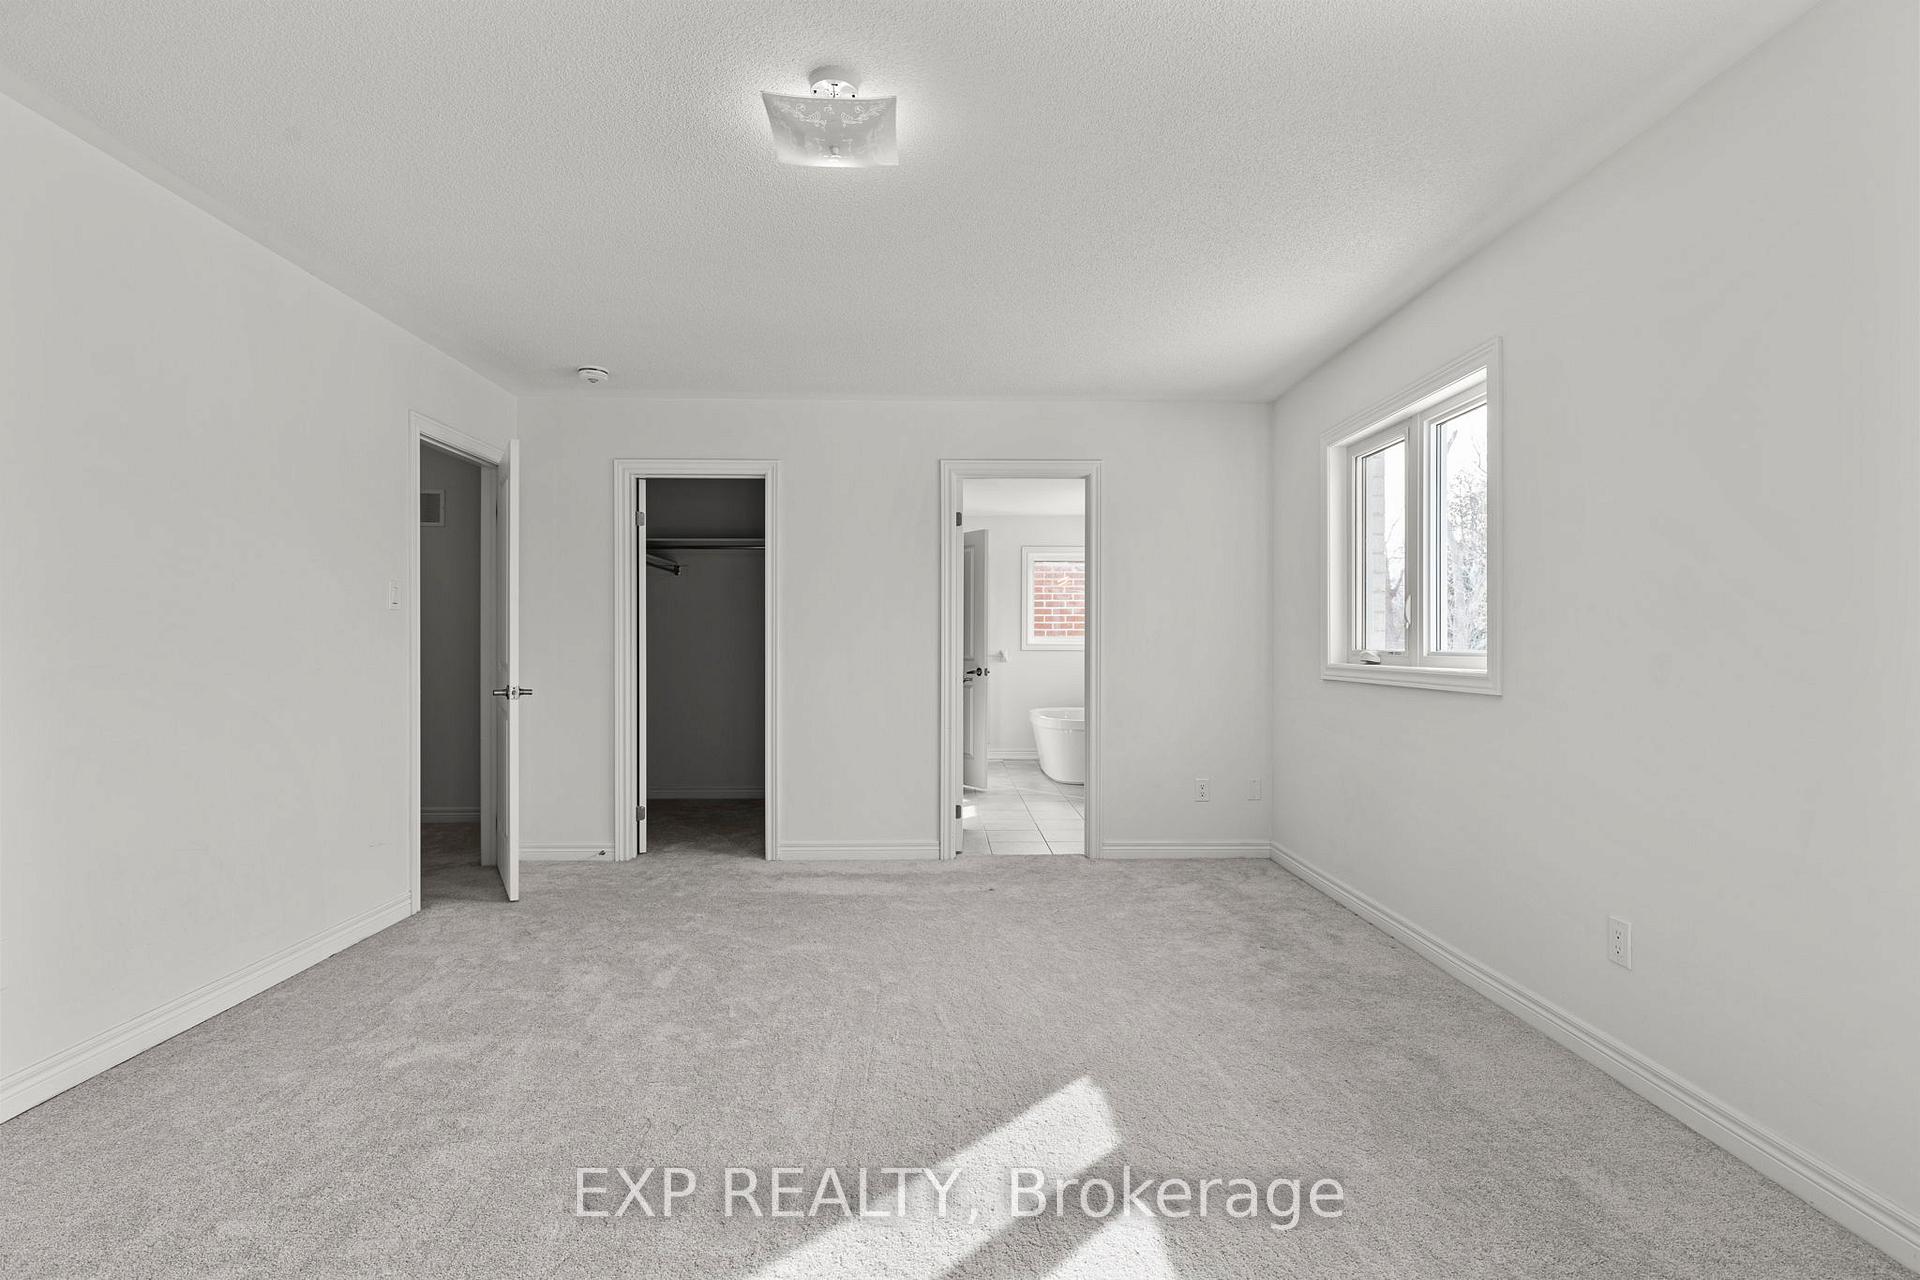
Empty carpeted bedroom with a closet, bright window, and doorway to a bathroom.
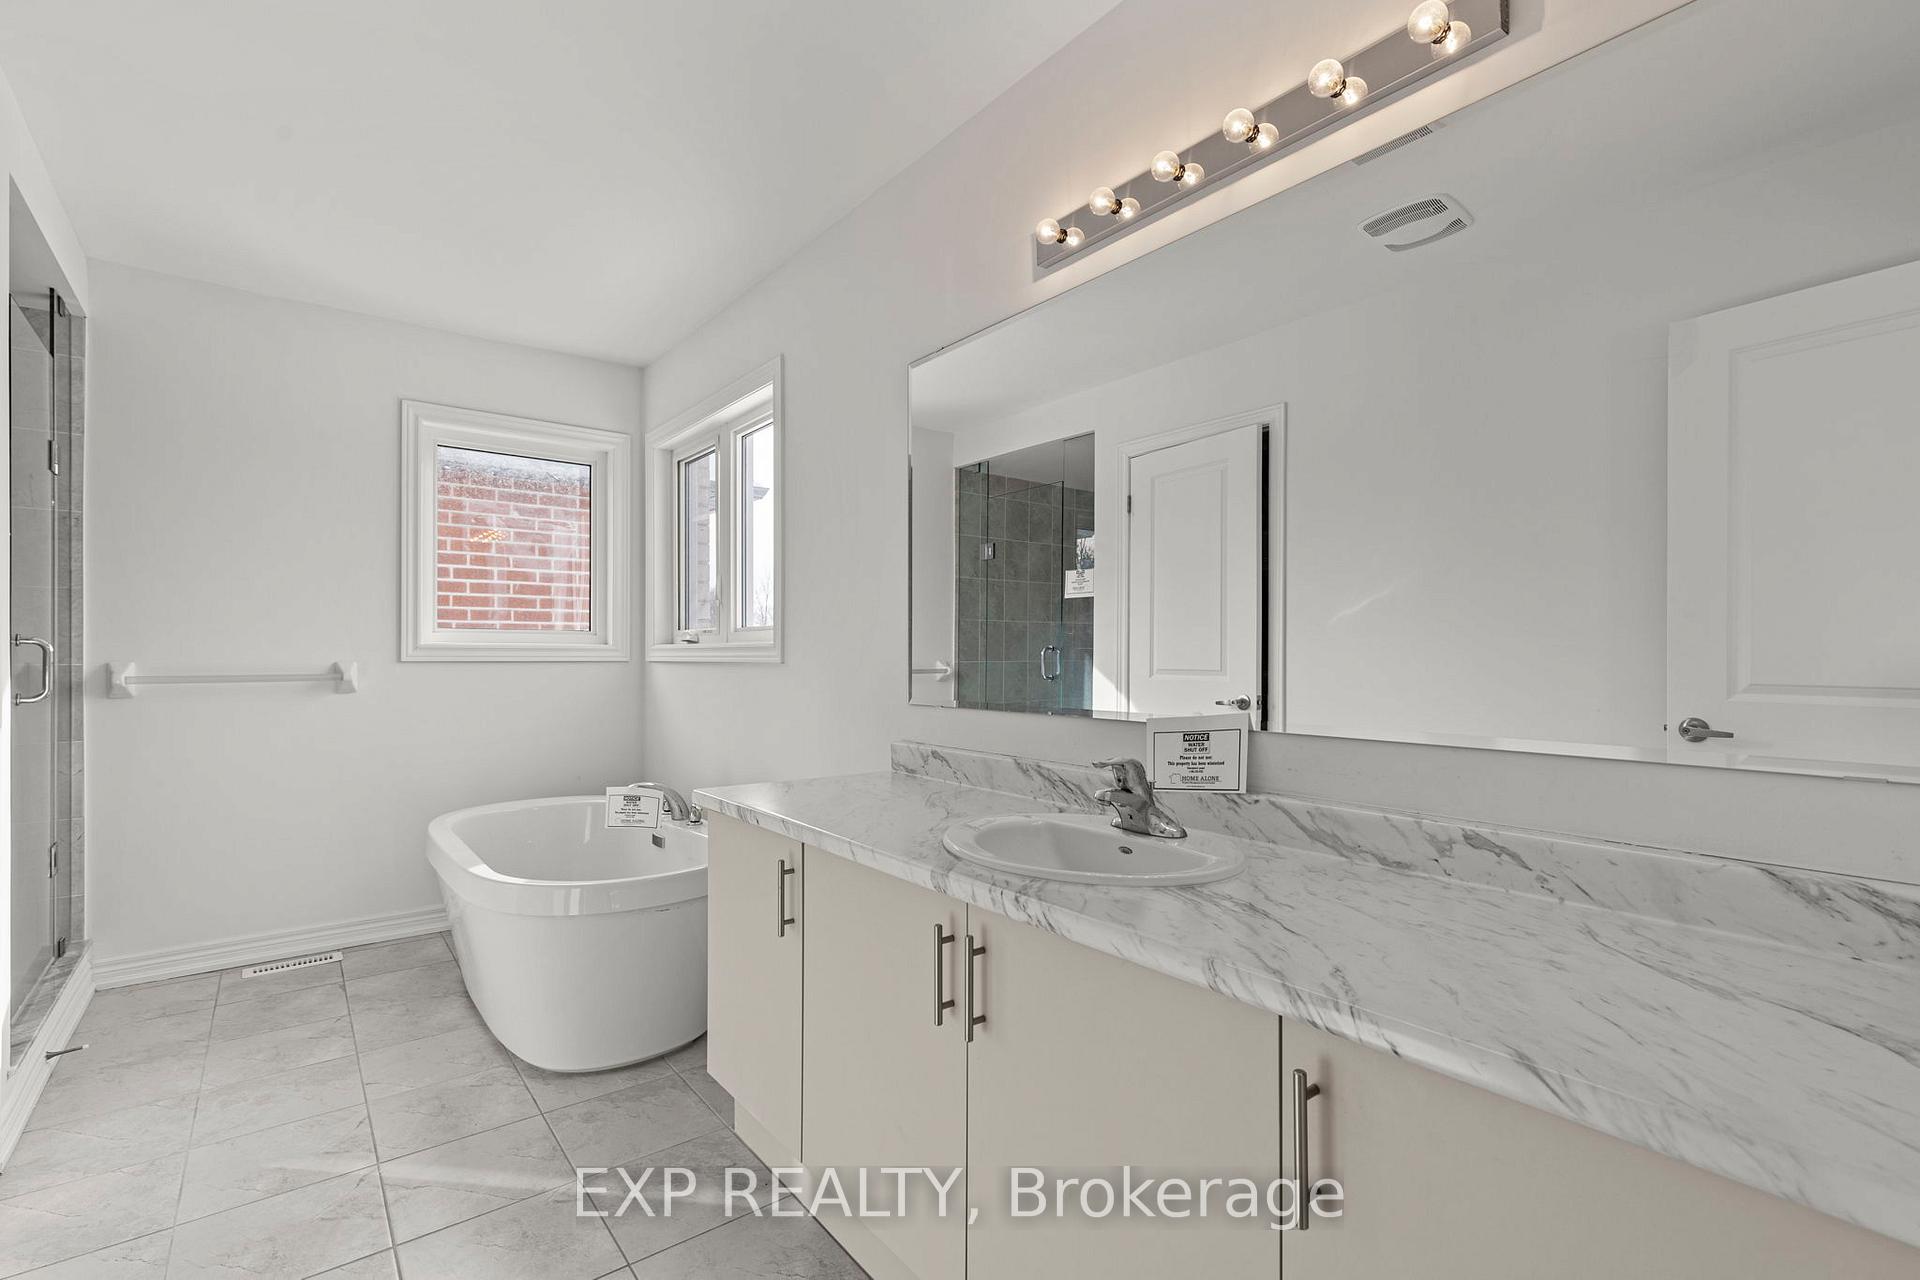
Bright bathroom with a freestanding tub, glass shower, and long marble-look vanity.
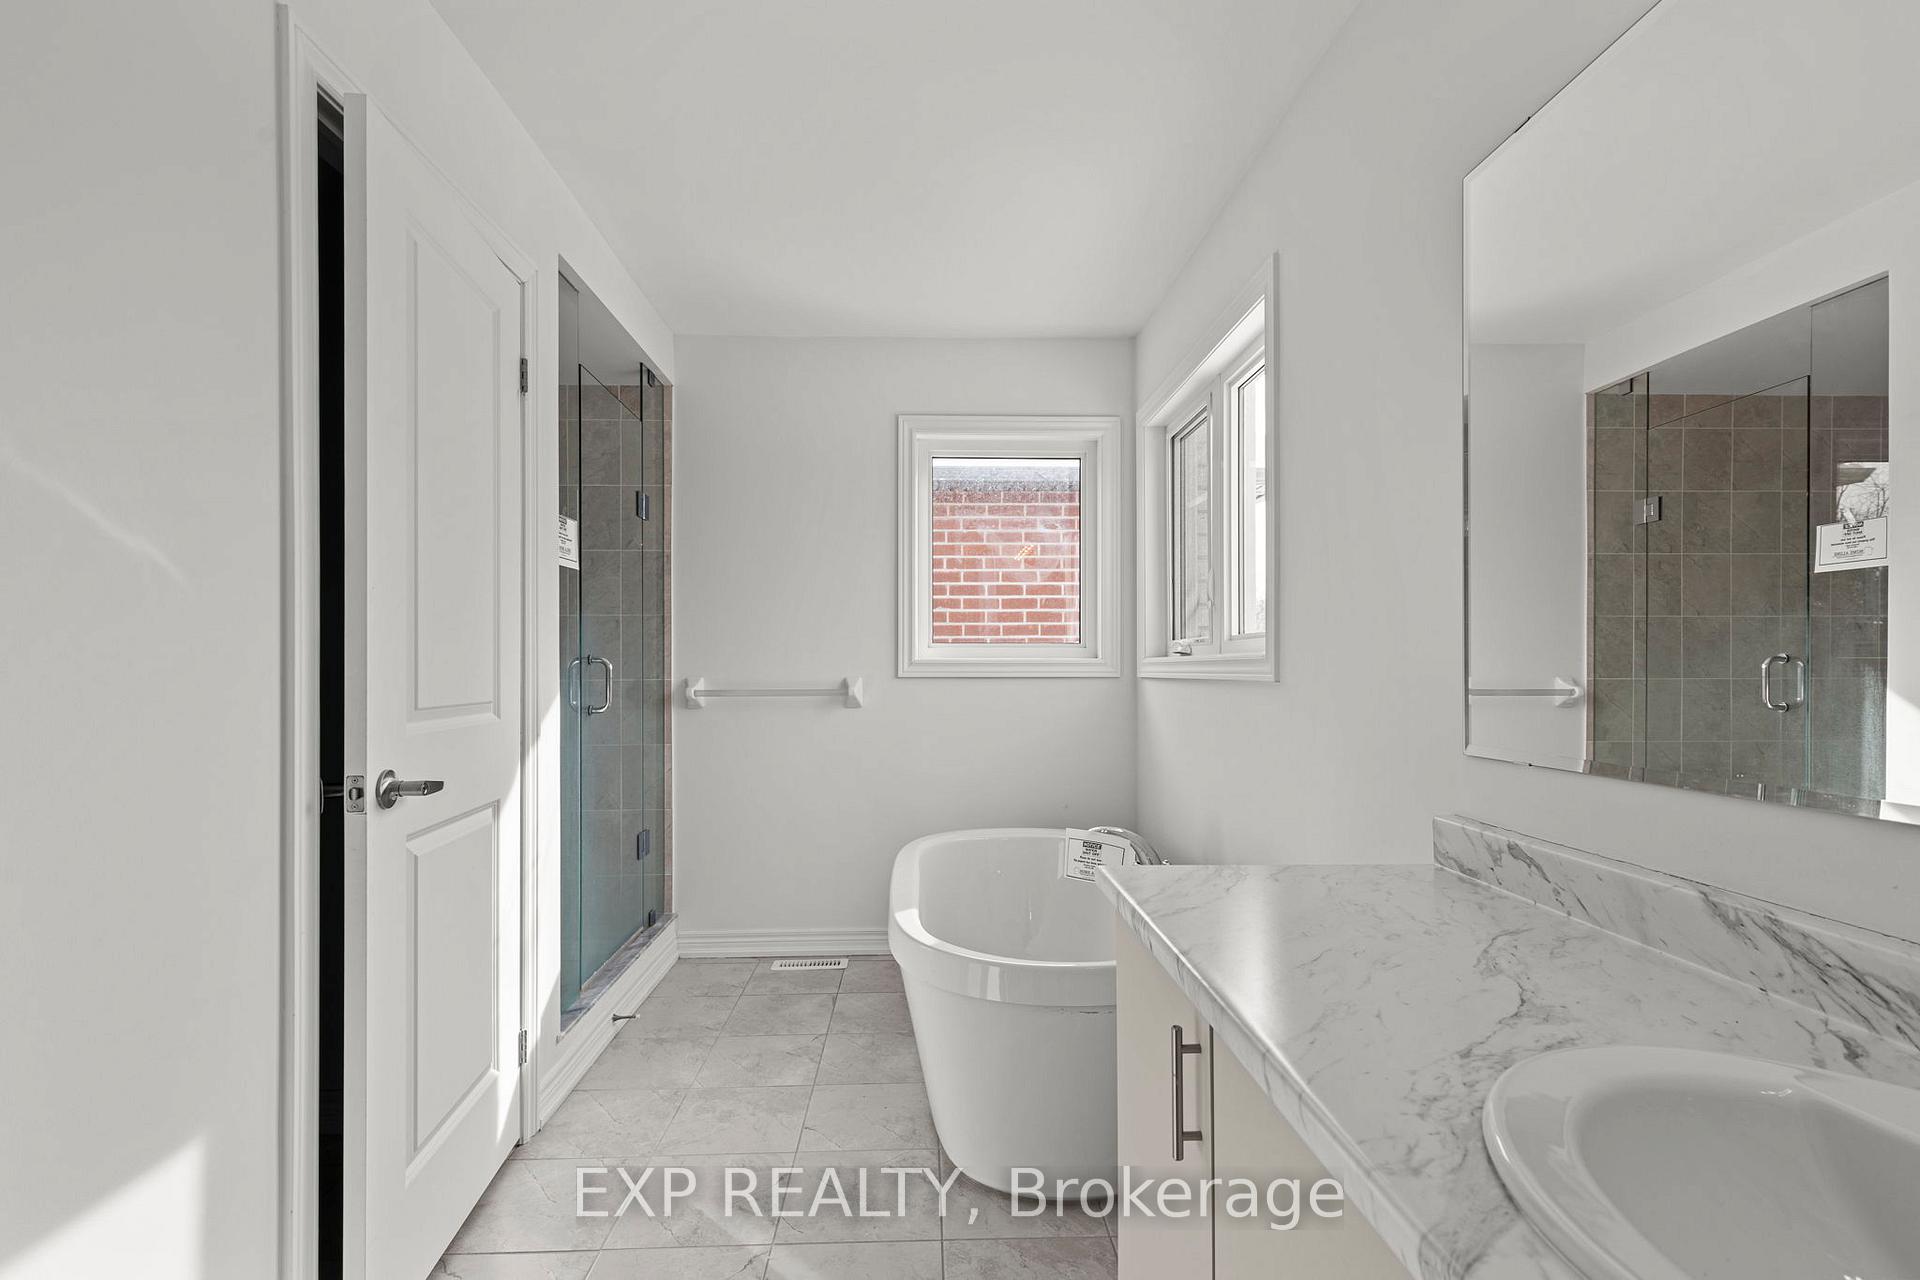
Bathroom with a freestanding tub, glass shower, marble-look vanity, and two windows.
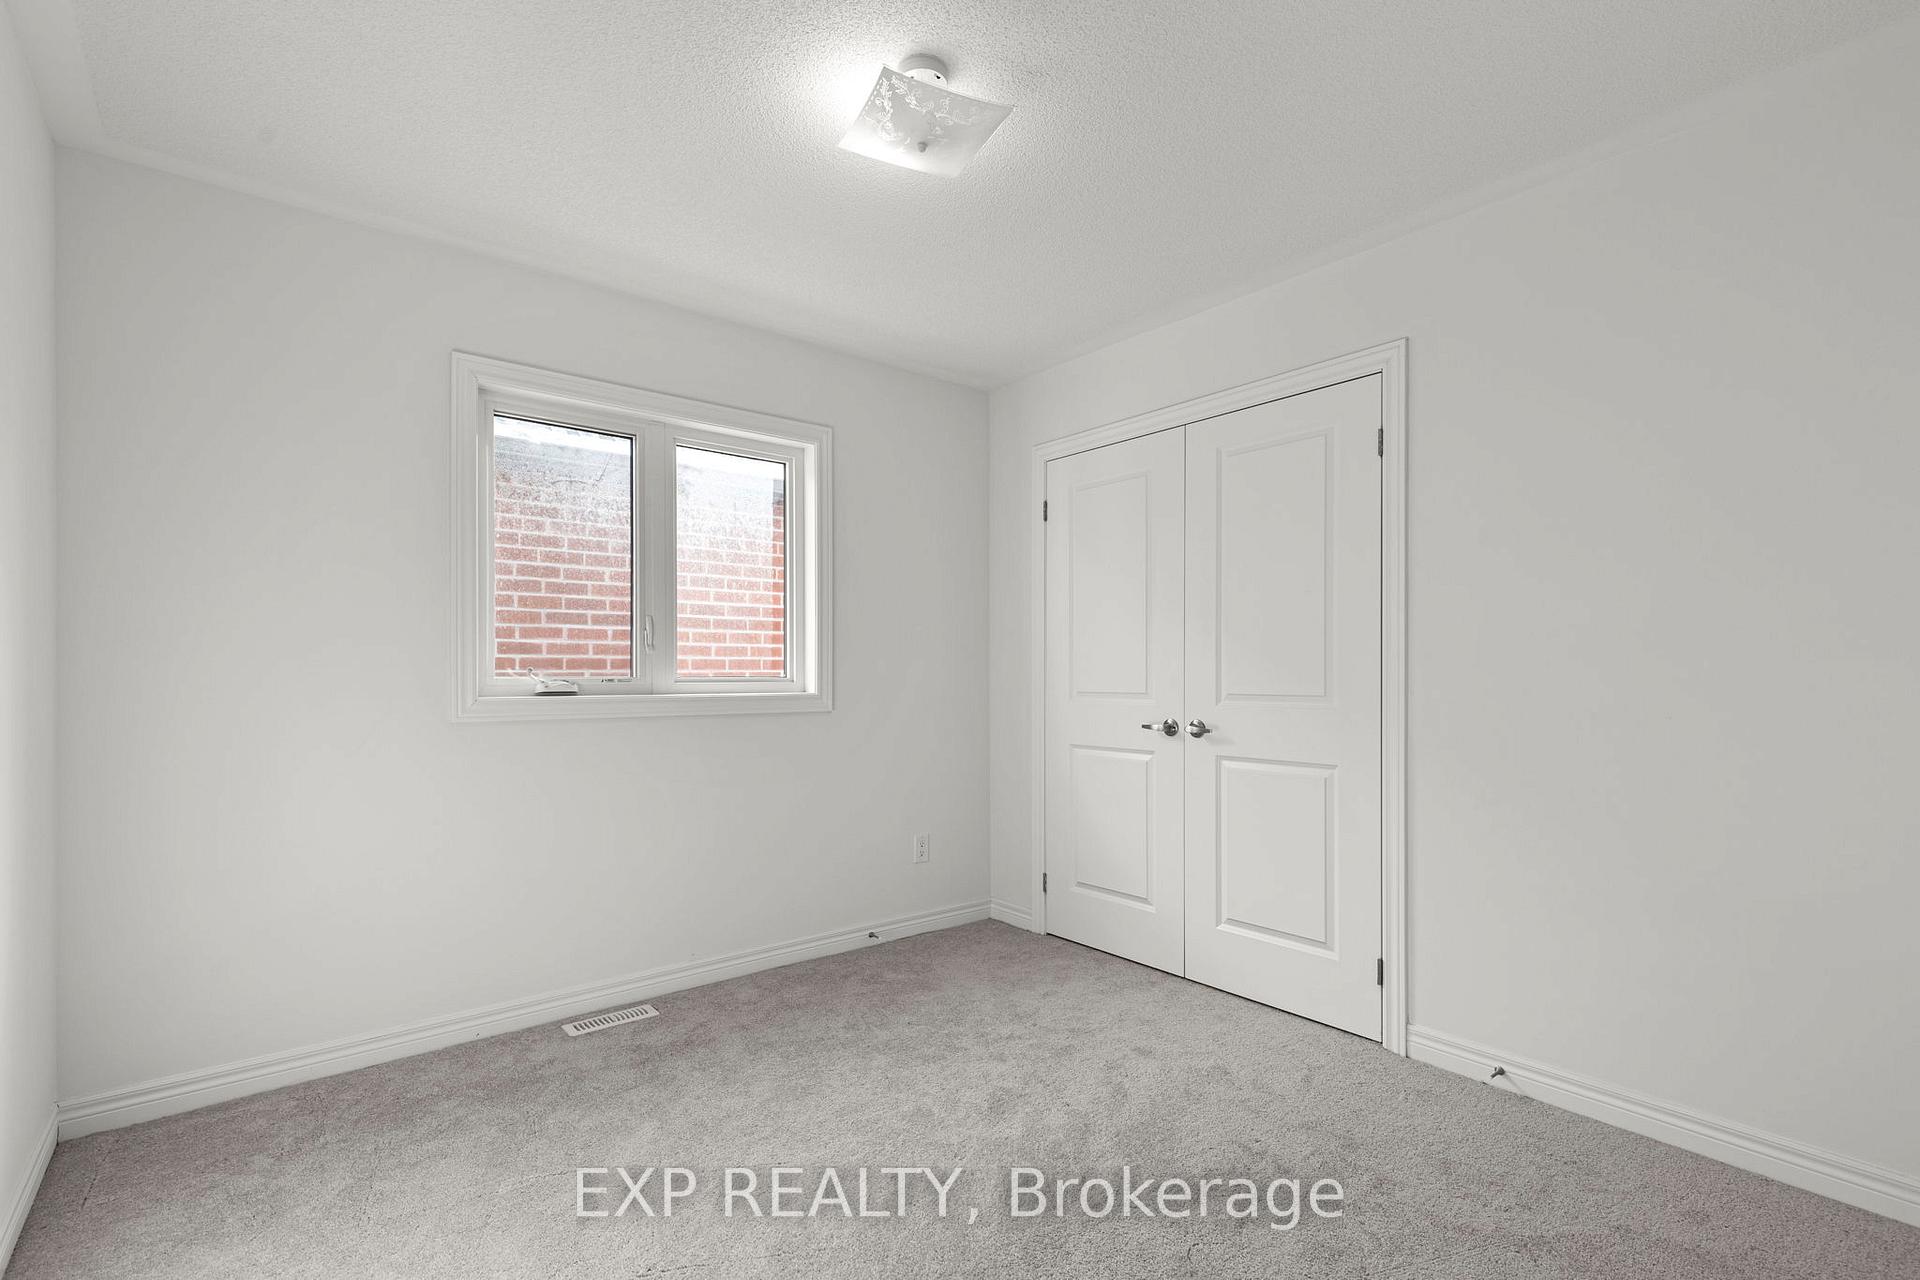
Empty bedroom with gray carpet, double closet doors, and a window overlooking a brick wall.
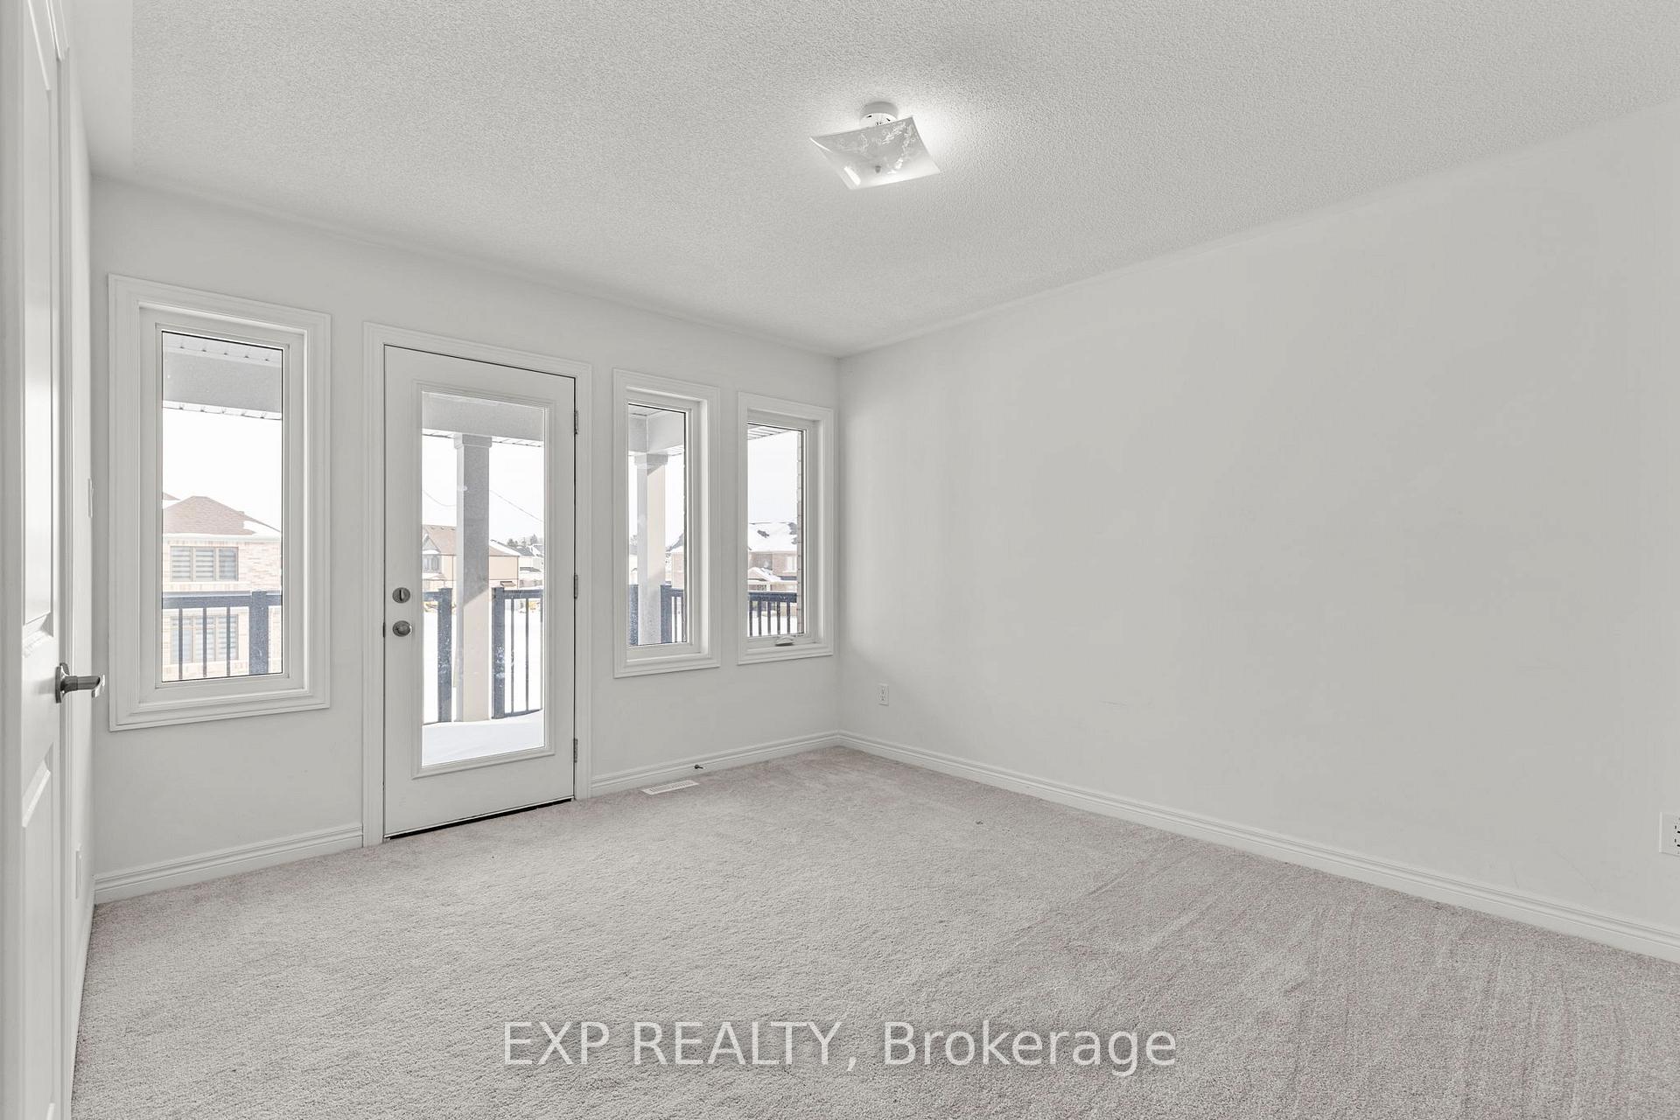
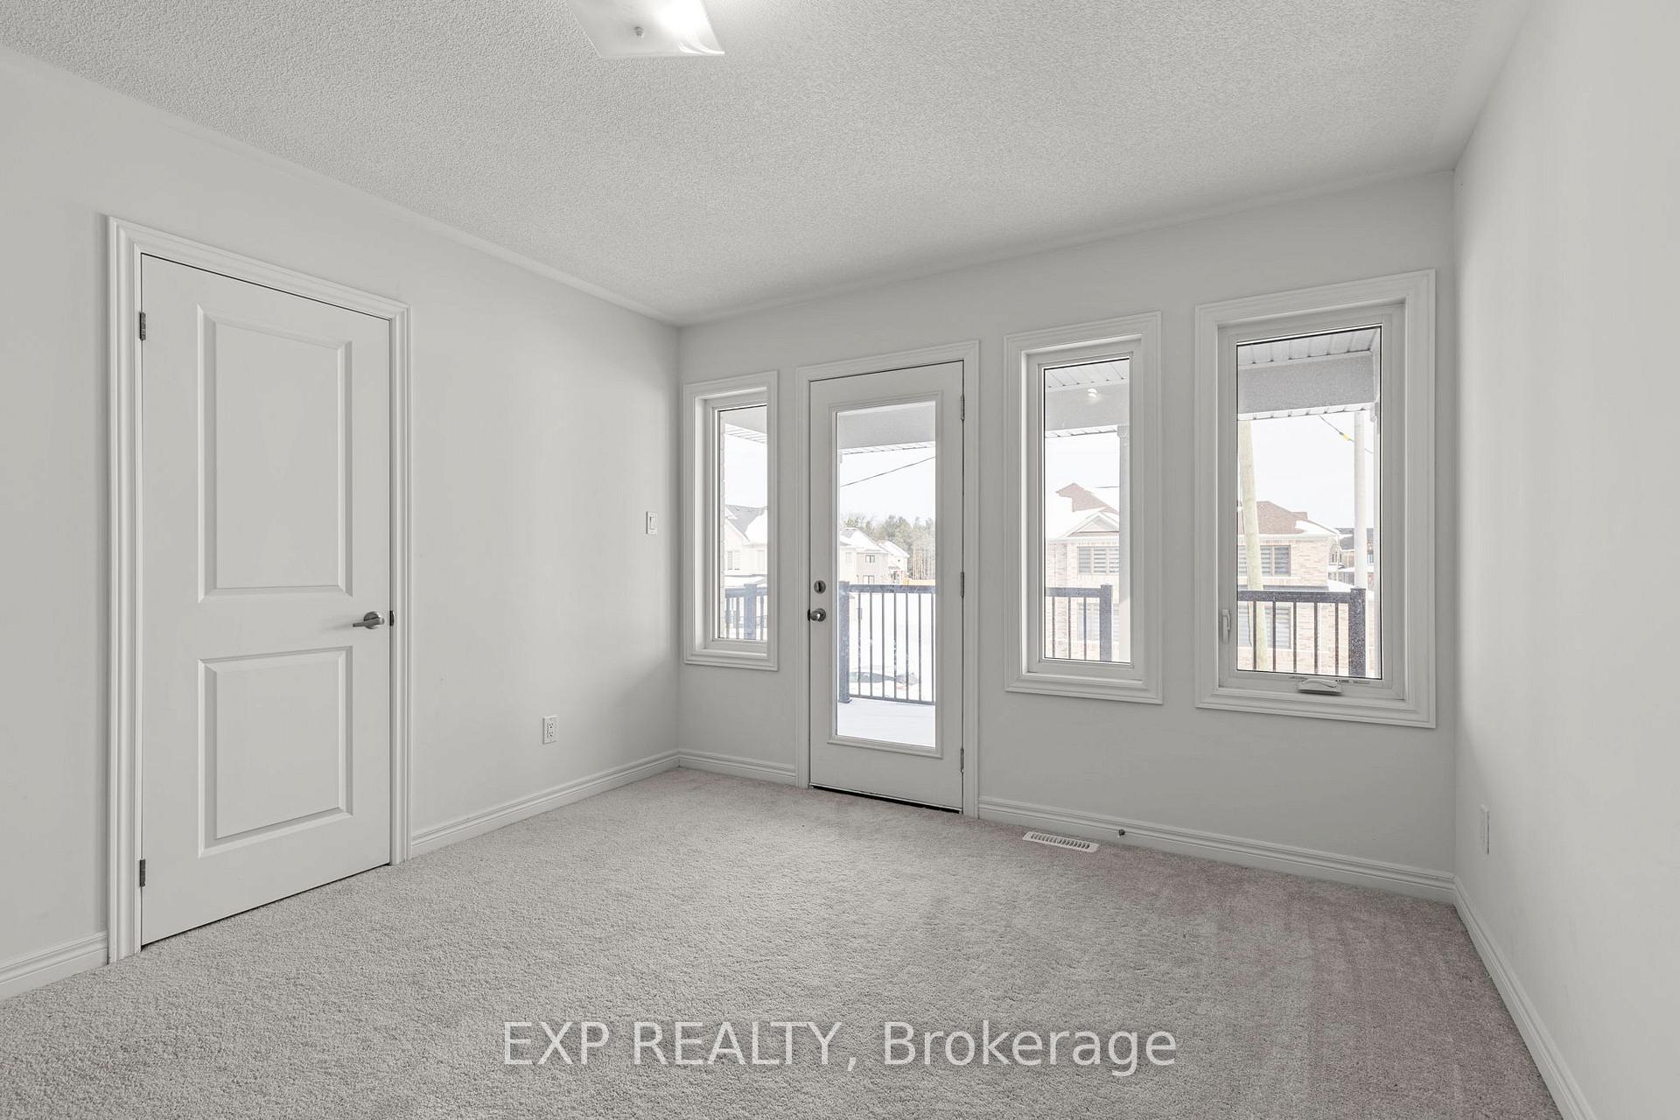
Empty carpeted room with a glass balcony door and snow visible outside.
Empty carpeted room with a glass door and windows opening onto a deck.
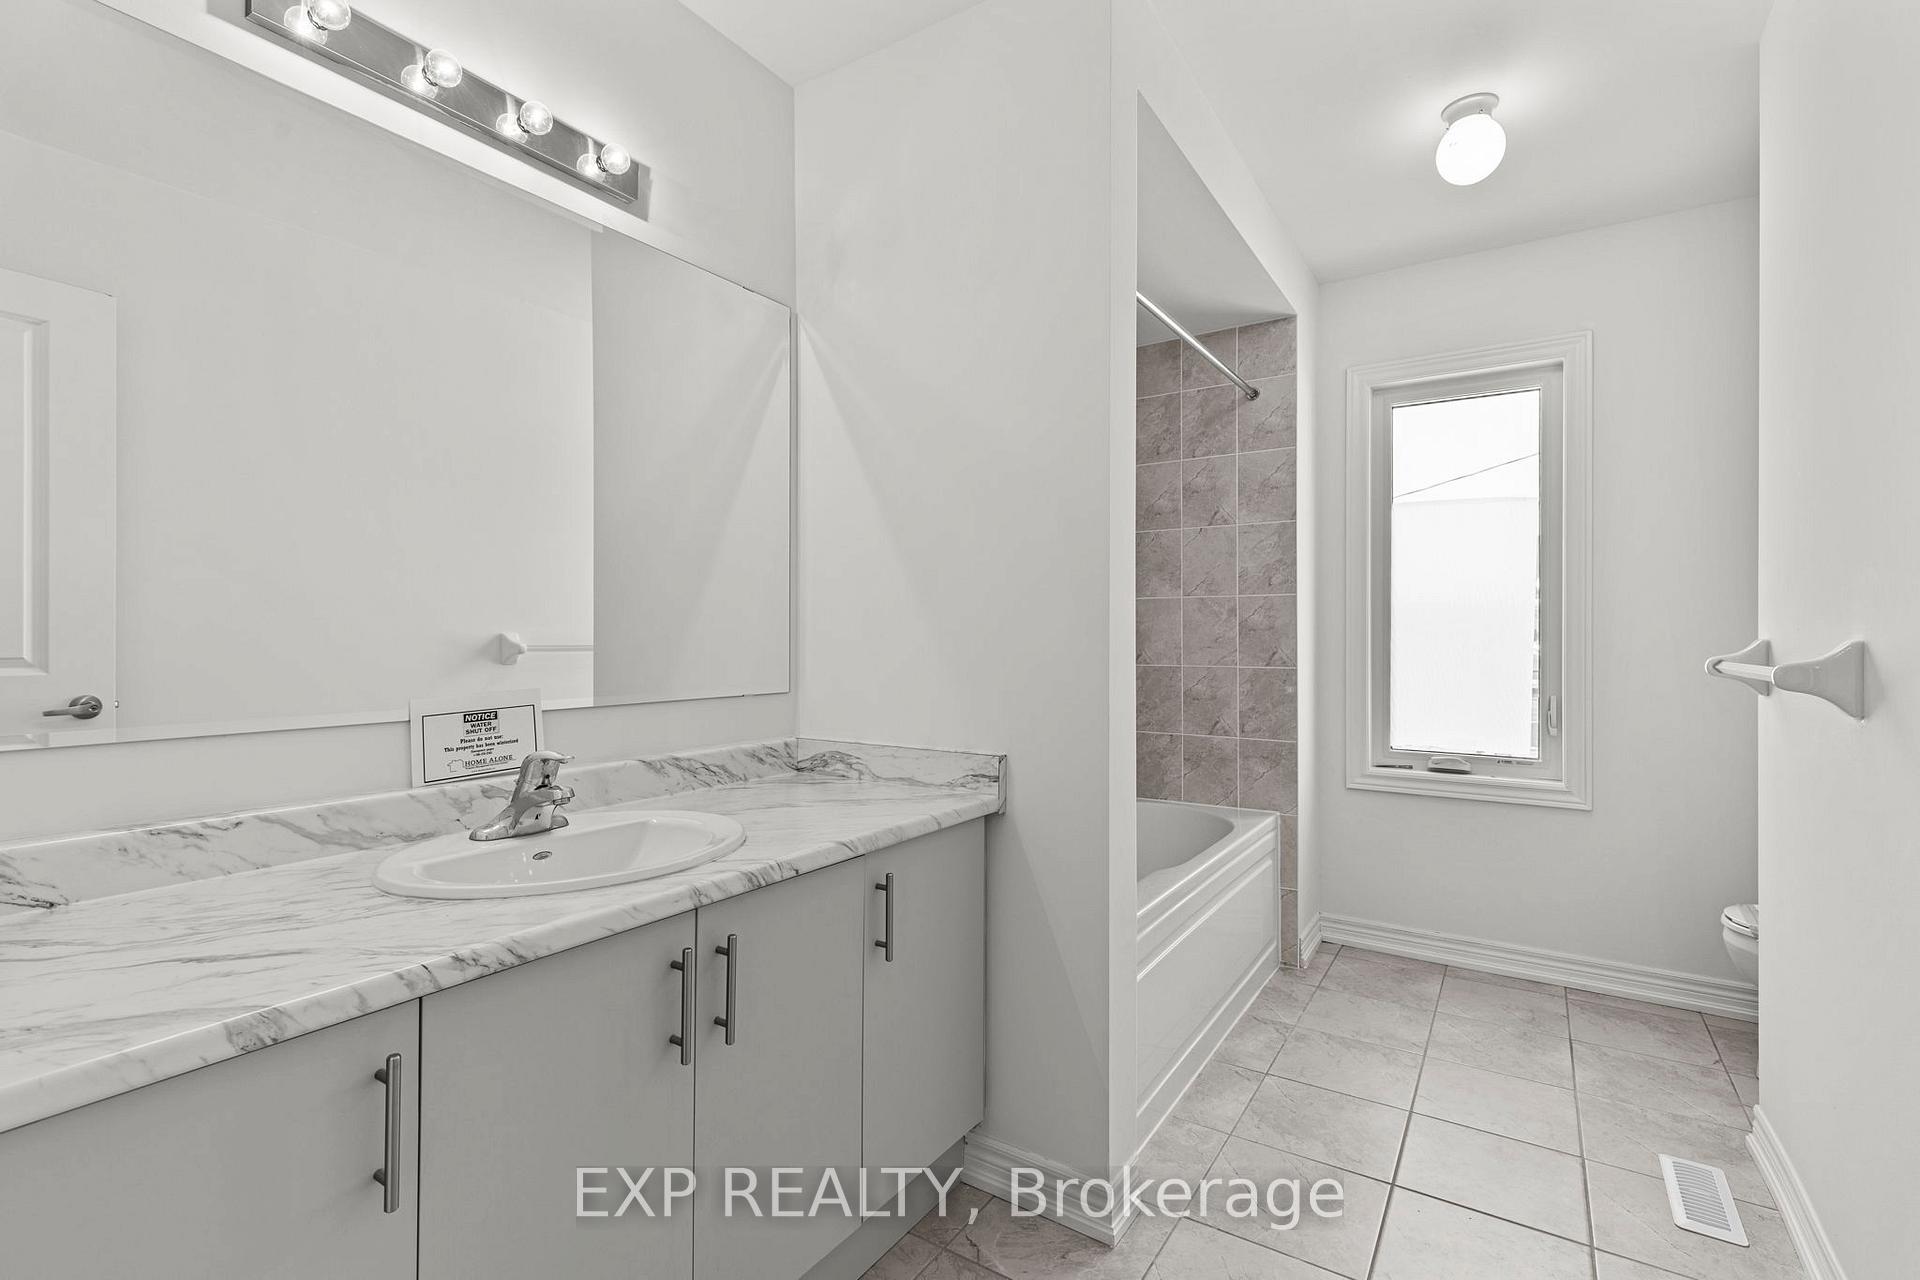
Bathroom with a long marble-look vanity, tiled bathtub and window.
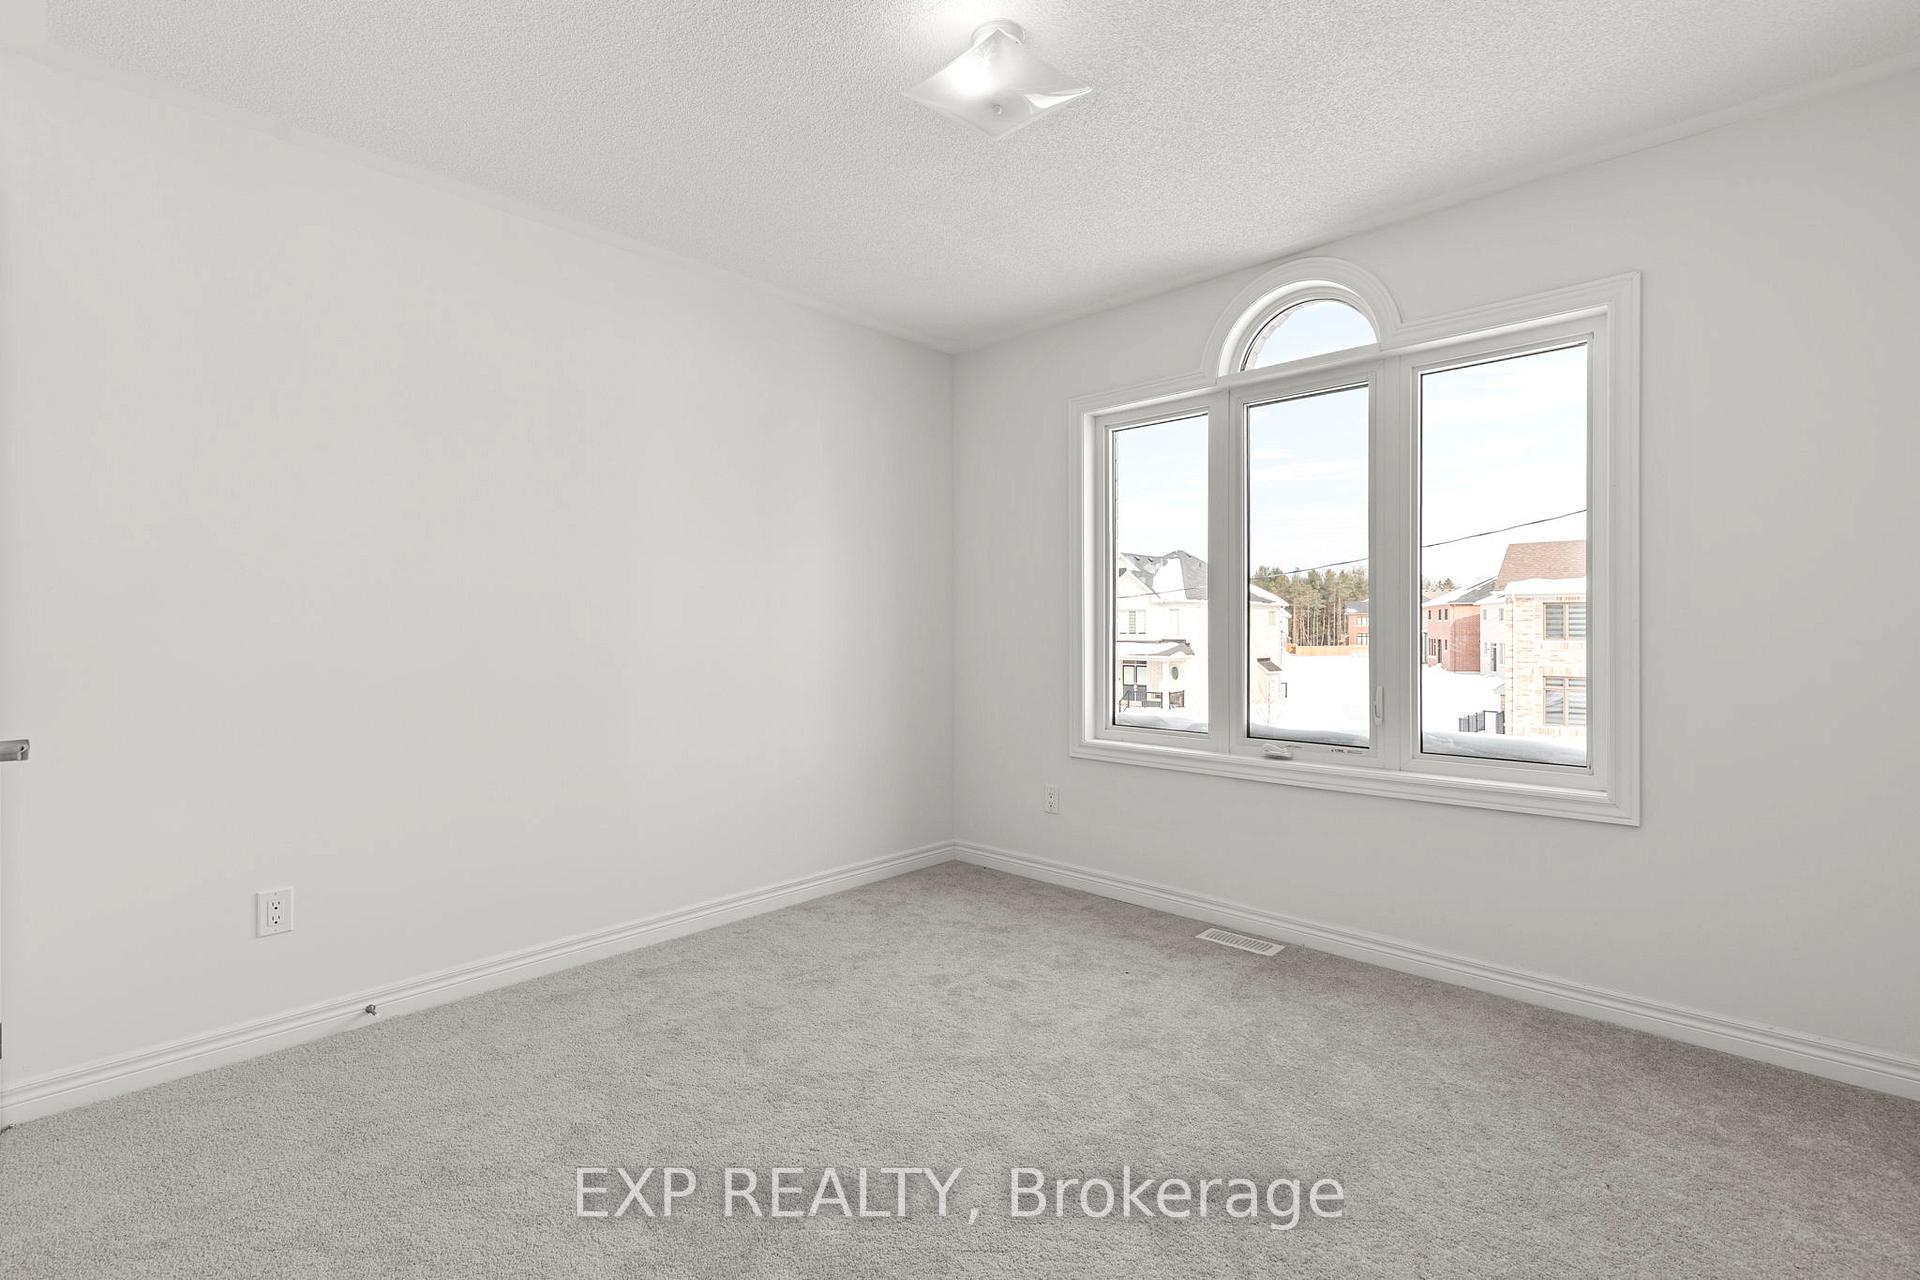
Vacant carpeted room with a large arched-top window overlooking snow-covered homes.
SEE ALL PHOTOS
Two-story beige brick house with a covered porch, upper balcony, and double garage.
Vacant front foyer with glass-paneled double doors, a transom window, and gray tile flooring.
Foyer with gray carpet, tiled entryway, and white double front doors.
Empty carpeted room with a large window, opening to a tiled room beside a staircase.
Empty carpeted living room with a window and an open view to the tiled entryway.
Open-plan kitchen with central island and large windows overlooking a snowy yard
Vacant living room with hardwood floors, tall windows, and a fireplace.
Kitchen with a large sink island, pale cabinets, and black stainless steel appliances.
Kitchen with white cabinetry, marble-look counters, and a double sink beside snowy views.
Laundry room with a utility sink beside white Samsung front-load washer and dryer.
Bathroom with a pedestal sink, large mirror, and toilet.
Entryway with carpeted stairs and wood railings beside a sunlit living room with a fireplace.
Vacant carpeted room with three windows and sunlight on the floor.
Empty carpeted bedroom with a closet, bright window, and doorway to a bathroom.
Bright bathroom with a freestanding tub, glass shower, and long marble-look vanity.
Bathroom with a freestanding tub, glass shower, marble-look vanity, and two windows.
Empty bedroom with gray carpet, double closet doors, and a window overlooking a brick wall.
Empty carpeted room with a glass balcony door and snow visible outside.
Empty carpeted room with a glass door and windows opening onto a deck.
Bathroom with a long marble-look vanity, tiled bathtub and window.
Vacant carpeted room with a large arched-top window overlooking snow-covered homes.
For Sale

52 Baycroft Boulevard

52 Baycroft Boulevard, Essa, ON L3W 0M1, CA

$842,999 CAD

Newly built in 2024, this impressive two-storey home offers approximately 2,599 sq. ft. of above-grade living space, ideally positioned on a ravine lot with no direct rear neighbours. Located in a growing, modern community, the property combines contemporary construction with privacy and future potential. The main level features 9-foot ceilings and a bright, open-concept layout designed for both everyday living and entertaining. The kitchen flows seamlessly into the living area, anchored by a gas fireplace and complemented by hardwood and tile flooring throughout. A separate dining area and additional family space provide flexibility for hosting or home office use. Inside entry from the attached double-car garage adds everyday convenience, while the double-wide driveway accommodates multiple vehicles. Upstairs, the primary bedroom offers a walk-in closet and a well-appointed ensuite with an extended vanity, glass shower, and soaker tub. Two additional bedrooms with double closets are serviced by a full main bathroom with an extended vanity and tiled tub/shower. A second-floor laundry room with built-in cabinetry and utility sink completes the upper level. The unfinished lower level features full ceiling height, exposed steel beam construction, and an oversized window. With a walk-out to the backyard, this space presents excellent potential for future living area or recreational use. The all-brick exterior offers low-maintenance appeal, while the upper-level balcony overlooks the ravine setting. The unspoiled rear yard provides a blank canvas for landscaping or outdoor customization.

4
beds

3
baths

Spencer Kaleb Yankowski

Spencer Kaleb Yankowski

Features & Amenities

Interior

  • total bedrooms4
  • Total bathrooms3
  • Fireplace Natural Gas
  • other interior Features In-Law Capability

Area & Lot

  • Status For Sale
  • MLS® IDN13711260
  • TypeResidential
  • NeighborhoodEssa
  • Architecture Styles2-Storey

Exterior

  • PoolNone
  • roofAsphalt Shingle
  • parkingPrivate Double
  • HEAT TYPEForced Air
  • AIR CONDITIONINGCentral Air
  • sewerSewer
  • SubstructurePoured Concrete
  • other exterior FeaturesPatio, Year Round Living

Financial

  • Sales Price$842,999 CAD
  • Real Estate Tax $3,734 CAD/yr
Vacant front foyer with glass-paneled double doors, a transom window, and gray tile flooring.

Schedule a Showing

We would love to show you our beautiful property. Please select your preferred date and time below. An agent will be in touch shortly to confirm your appointment.

Schedule a Showing

We would love to show you our beautiful property. Please select your preferred date and time below. An agent will be in touch shortly to confirm your appointment.

Thank you for your interest in 52 Baycroft Boulevard, Essa, ON L3W 0M1, CA. We are reviewing your request and will be in touch shortly!

Mortgage Calculator

Estimate your monthly mortgage payment, including the principal and interest, property taxes, and HOA. Adjust the values to generate a more accurate rate.

All estimates are provided for informational purposes only. Actual amounts may vary.
$0,000 Your Payment 20 15 65
$0,000 Your Payment

Essa

Explore

Work With Us

Get assistance in determining current property value, crafting a competitive offer, writing and negotiating a contract, and much more. Contact us today.

FOLLOW US ON INSTAGRAM

@spencerkaleb.ca

 
// Function to check if the device is mobile