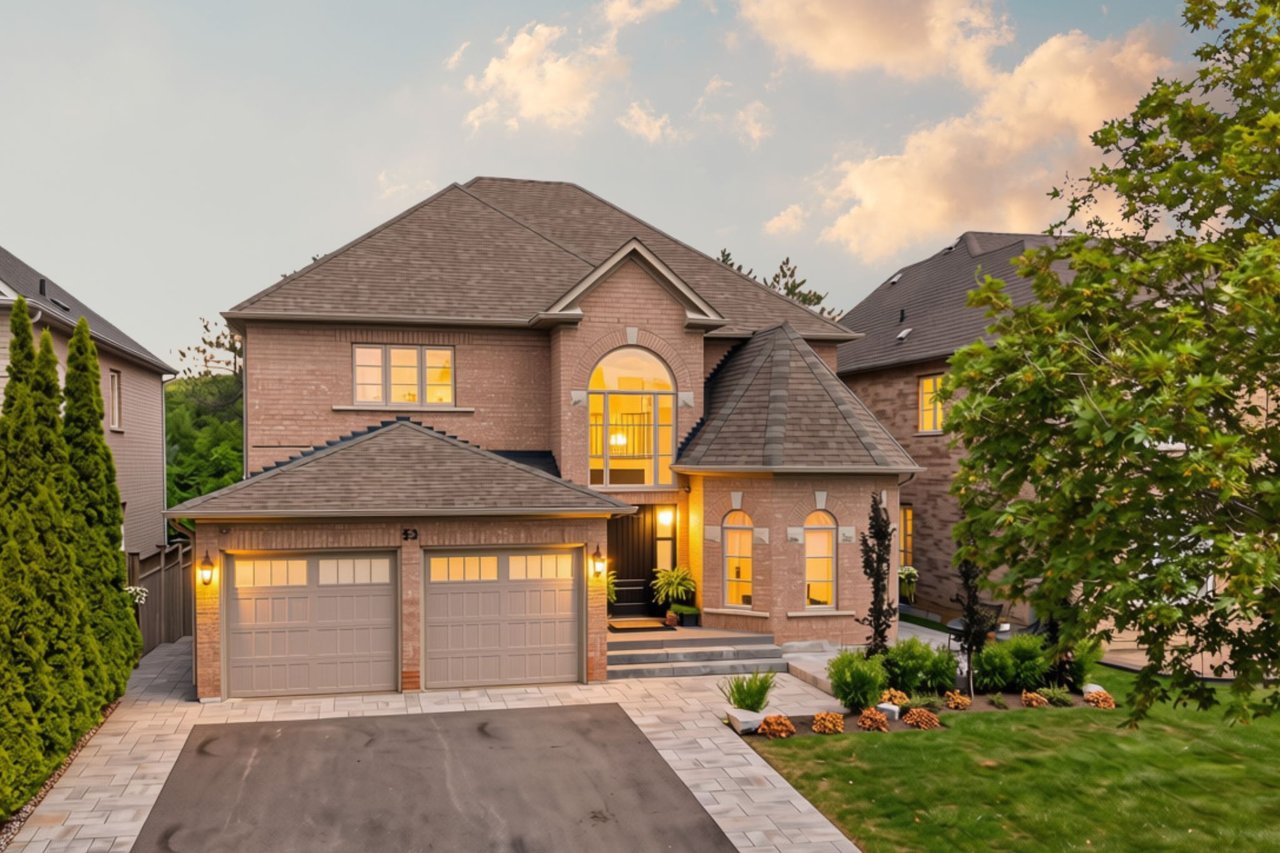
Two-story brick house with a double garage and arched entry at golden hour.
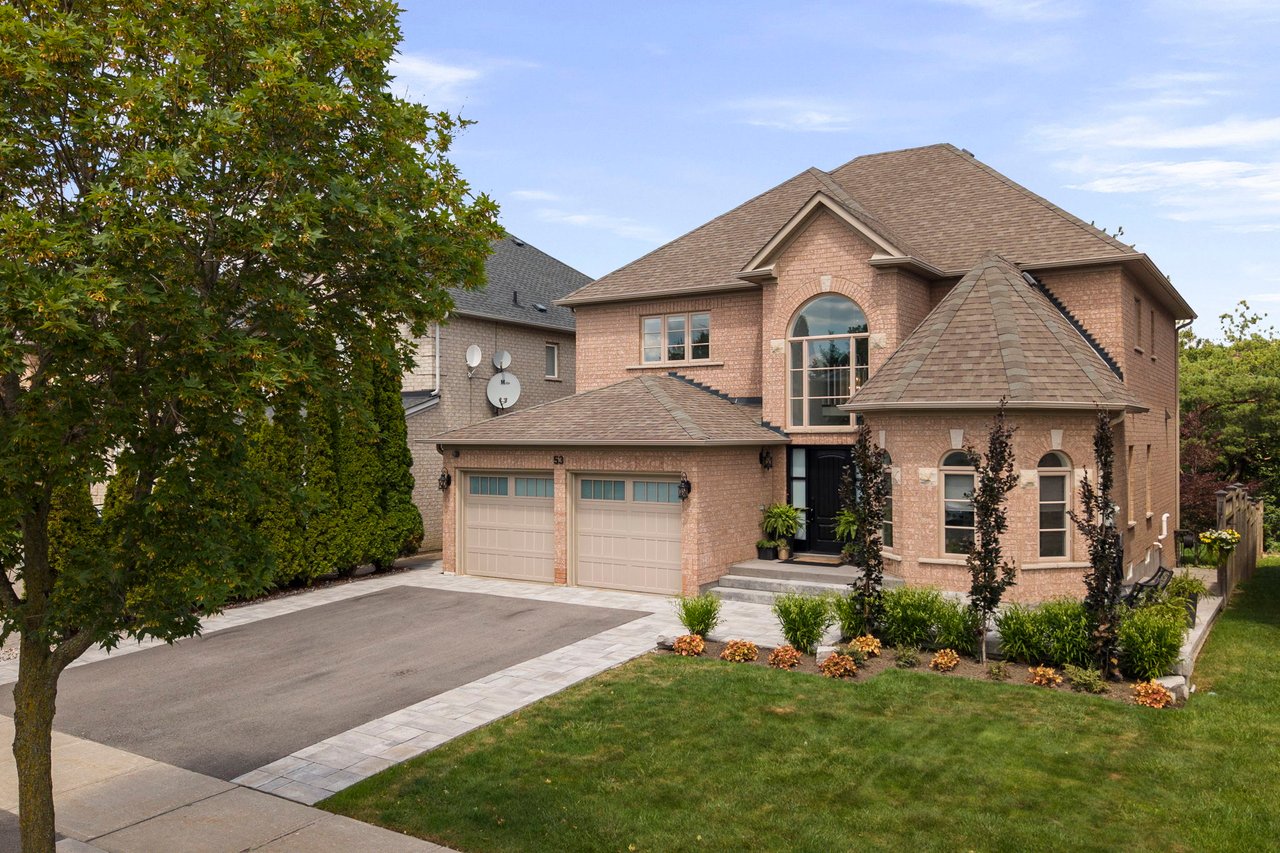
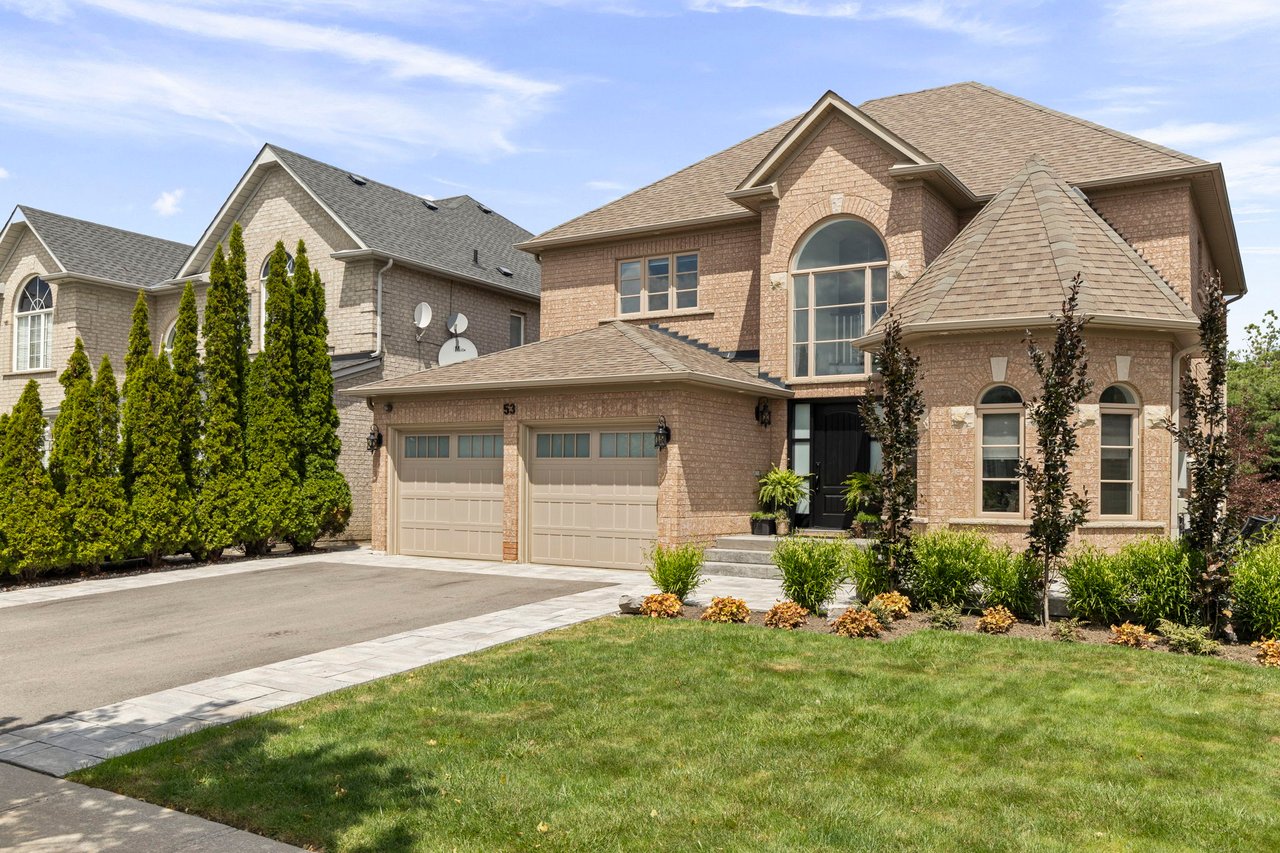
Two-storey brick home with arched windows, a double garage, and a landscaped front lawn.
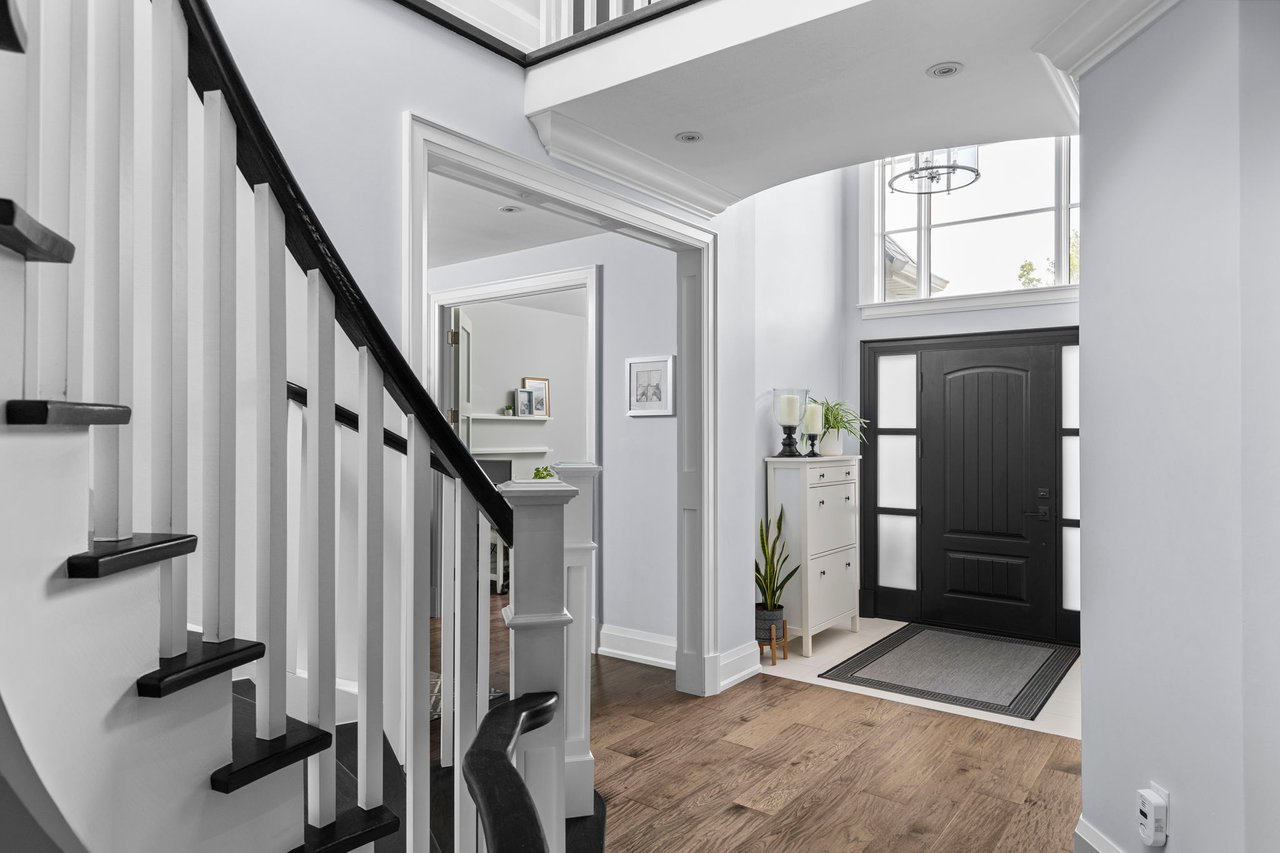
Two-story entry foyer with a black front door, hardwood floors, and a staircase with black railings.
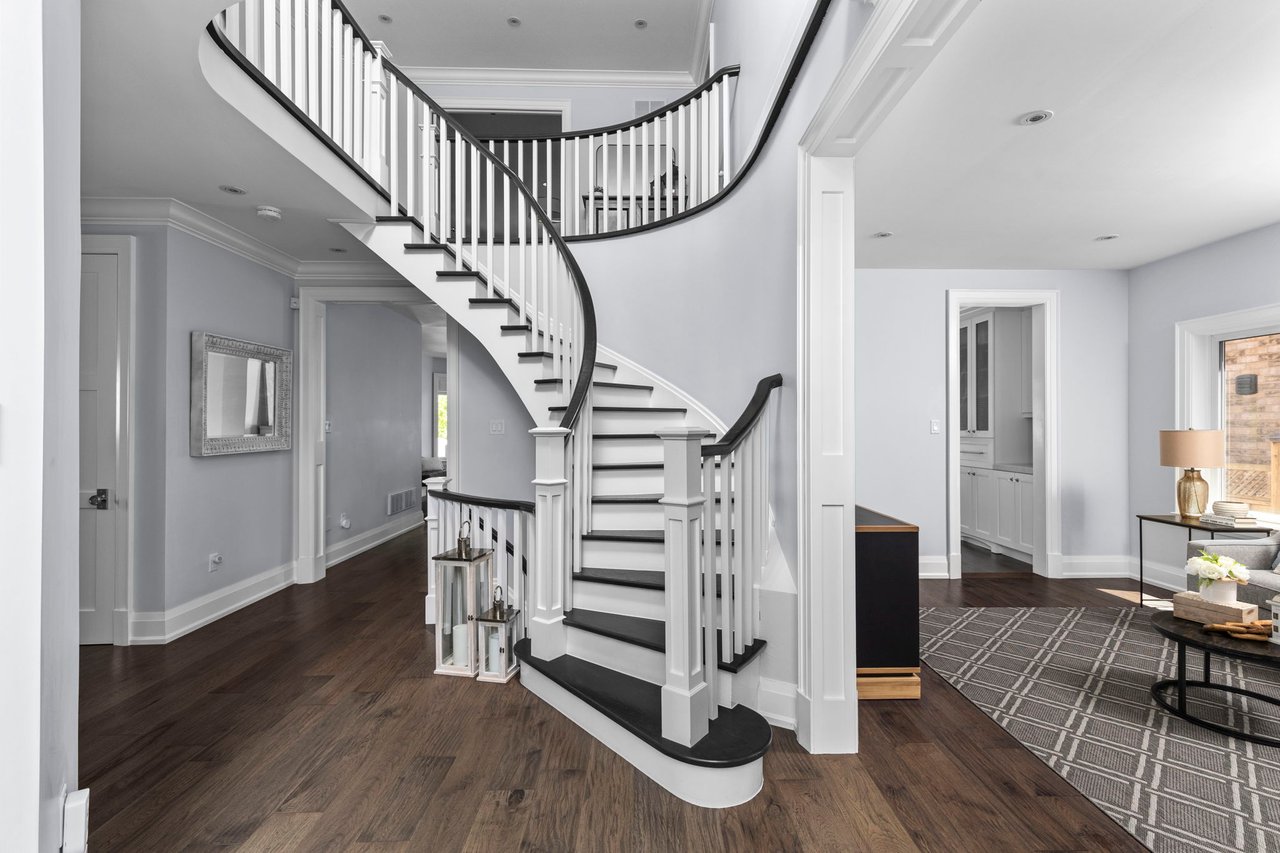
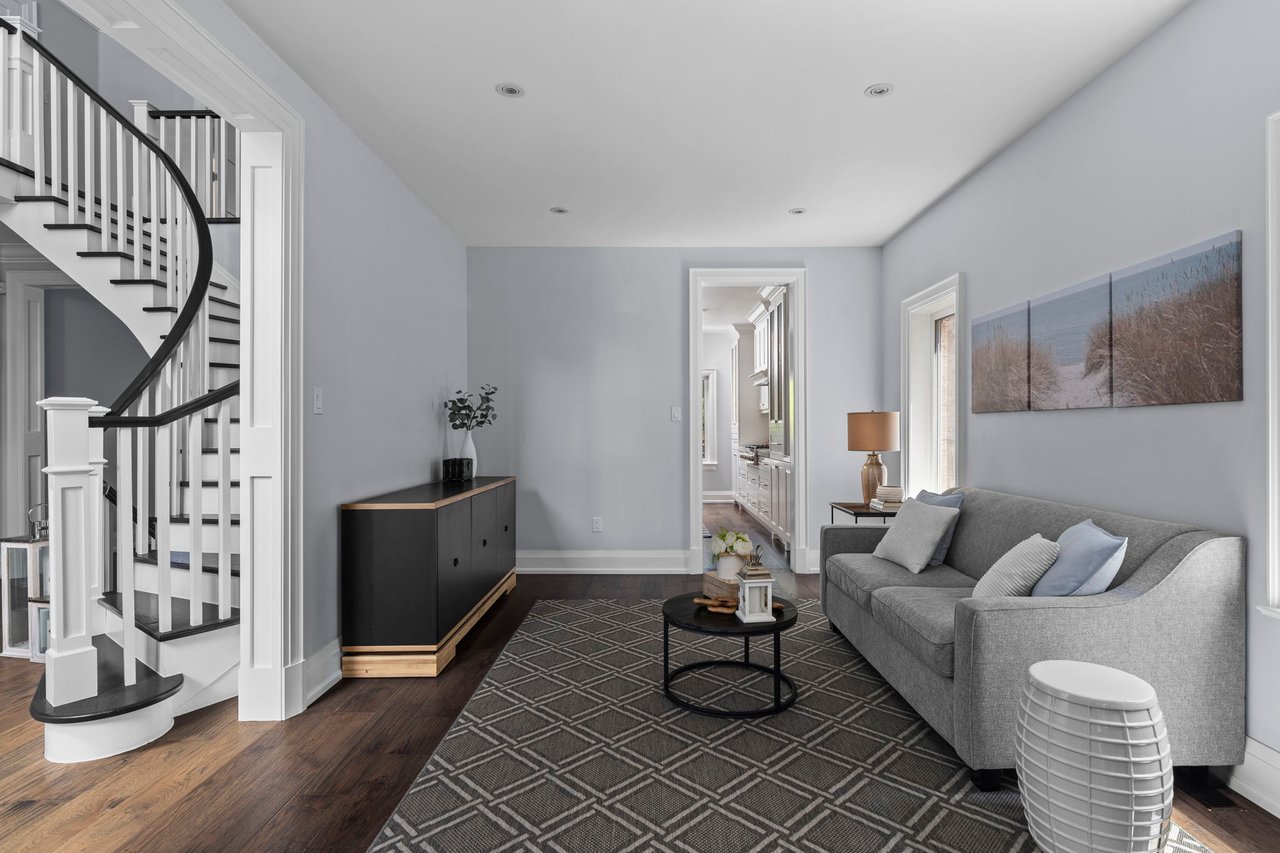
Foyer with a sweeping curved staircase, white balusters, dark wood handrails, and hardwood floors.
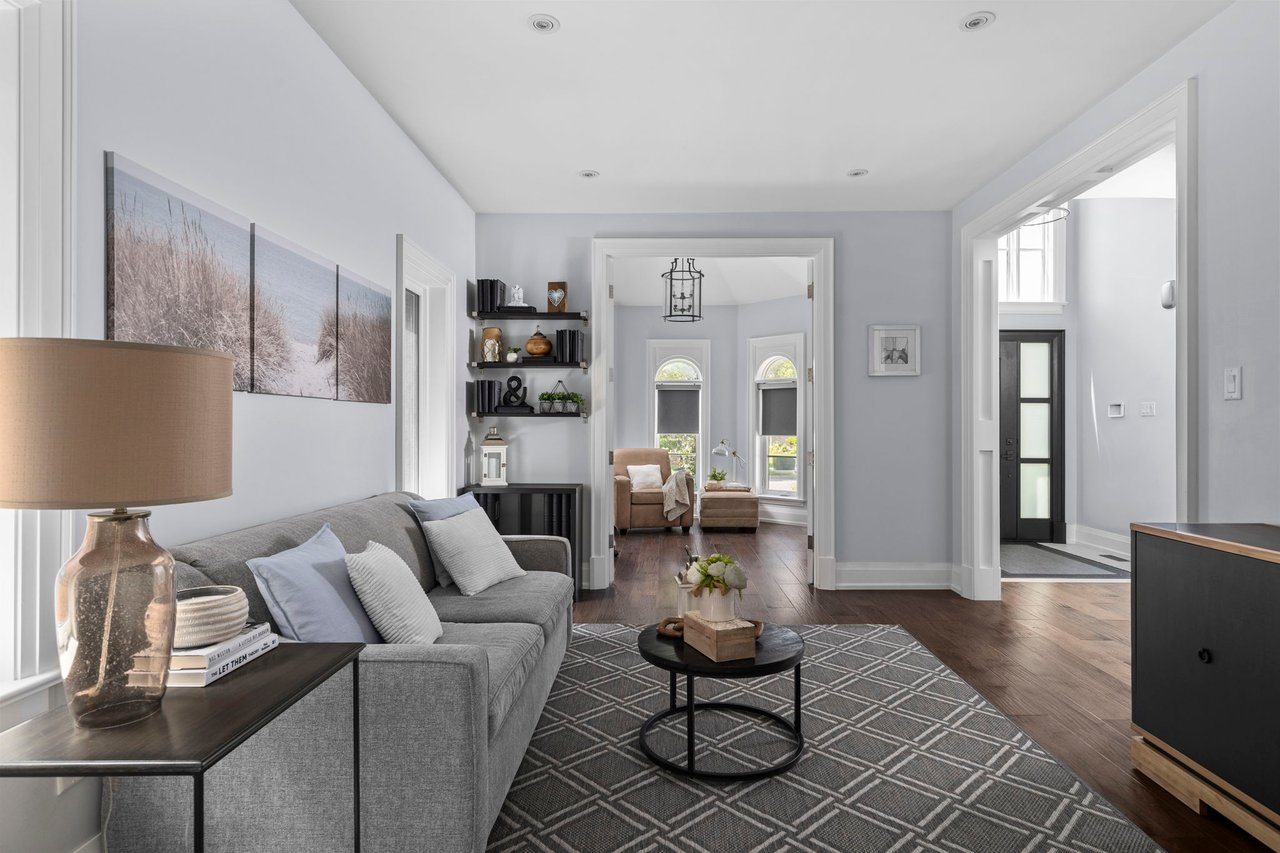
Staged living room with a gray sofa, geometric rug, and open views to a sitting area and entryway.
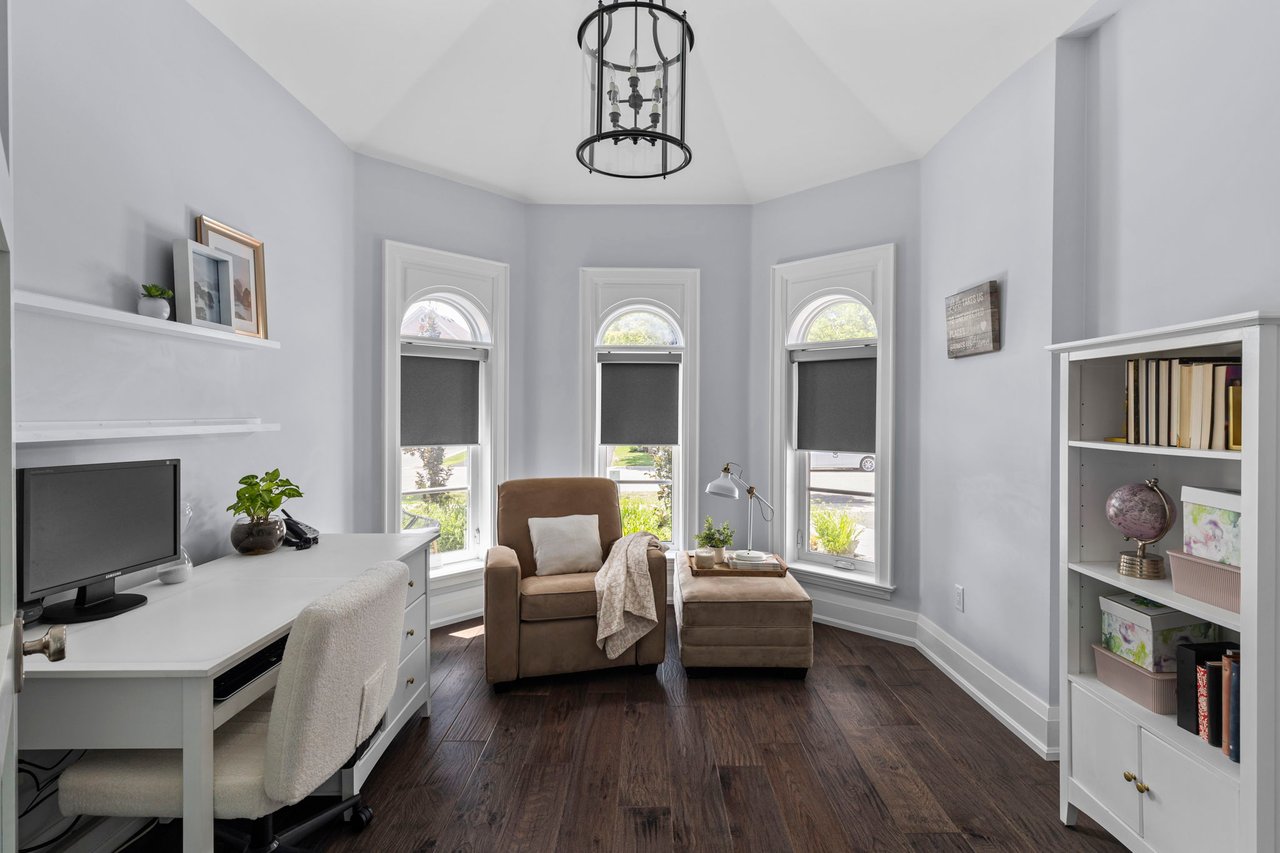
Furnished home office with three arched windows, a white desk, and a brown armchair.
Living room with a gray sofa and patterned rug beside a curved staircase.
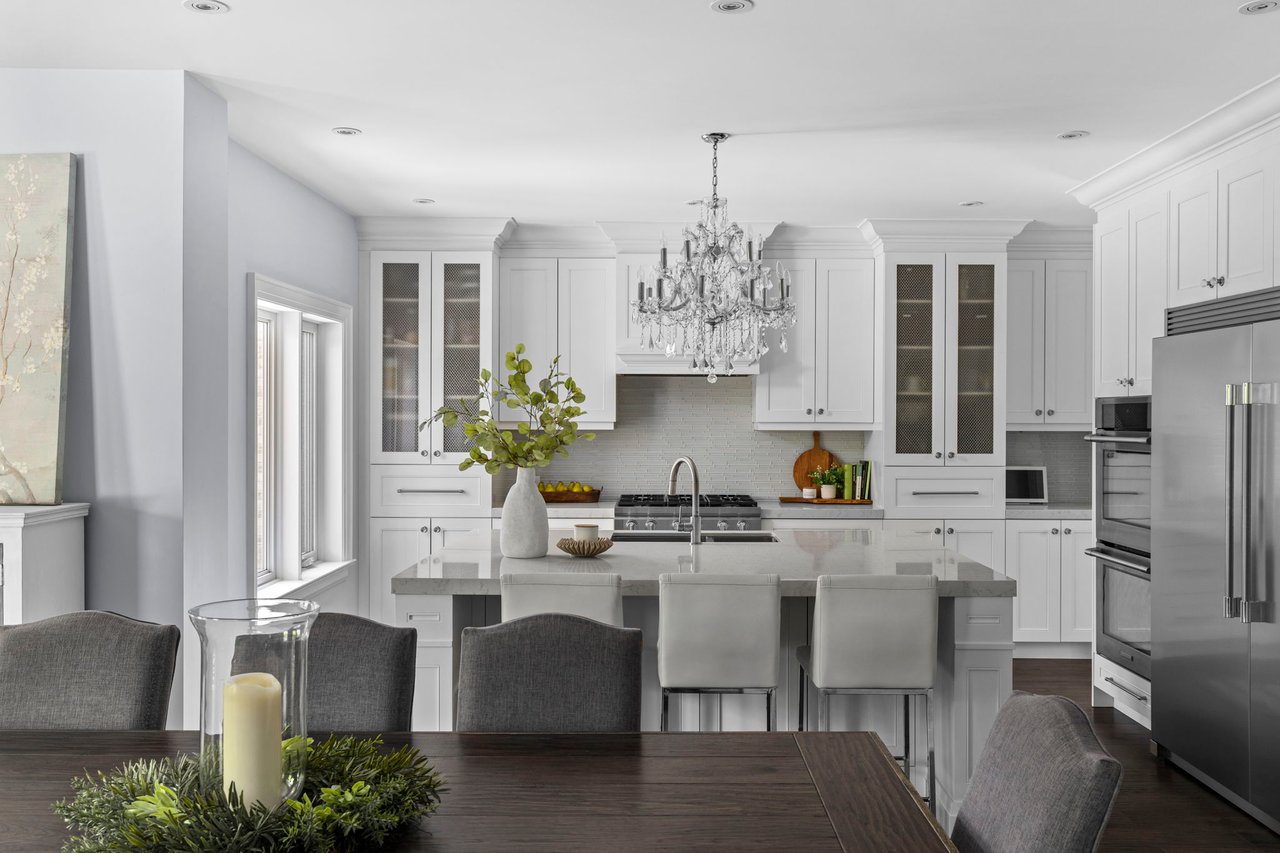
Bright white kitchen with a large island, crystal chandelier, and stainless steel appliances.
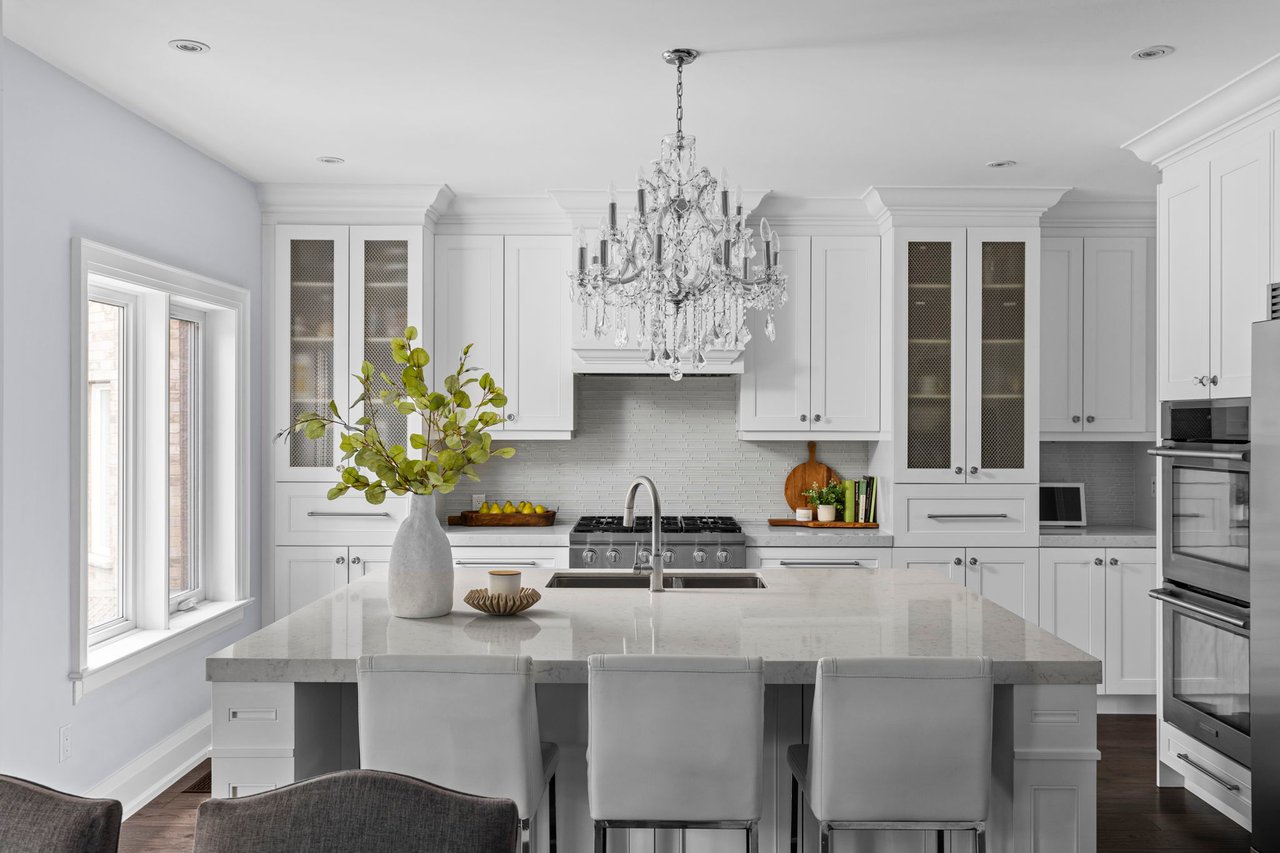
White kitchen with a marble island, crystal chandelier, glass-front cabinets, and three upholstered stools.
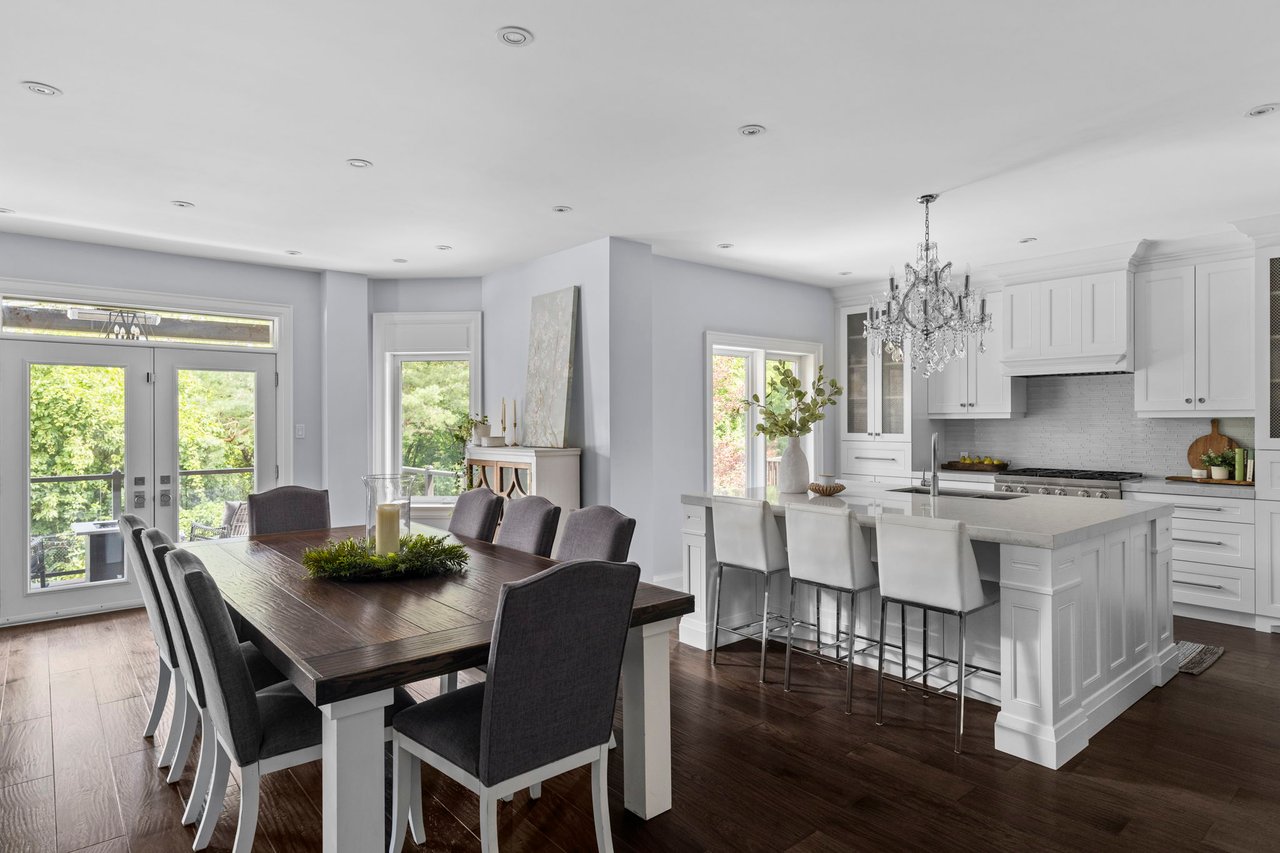
Open-concept kitchen and dining area with a large white island and glass doors overlooking greenery.
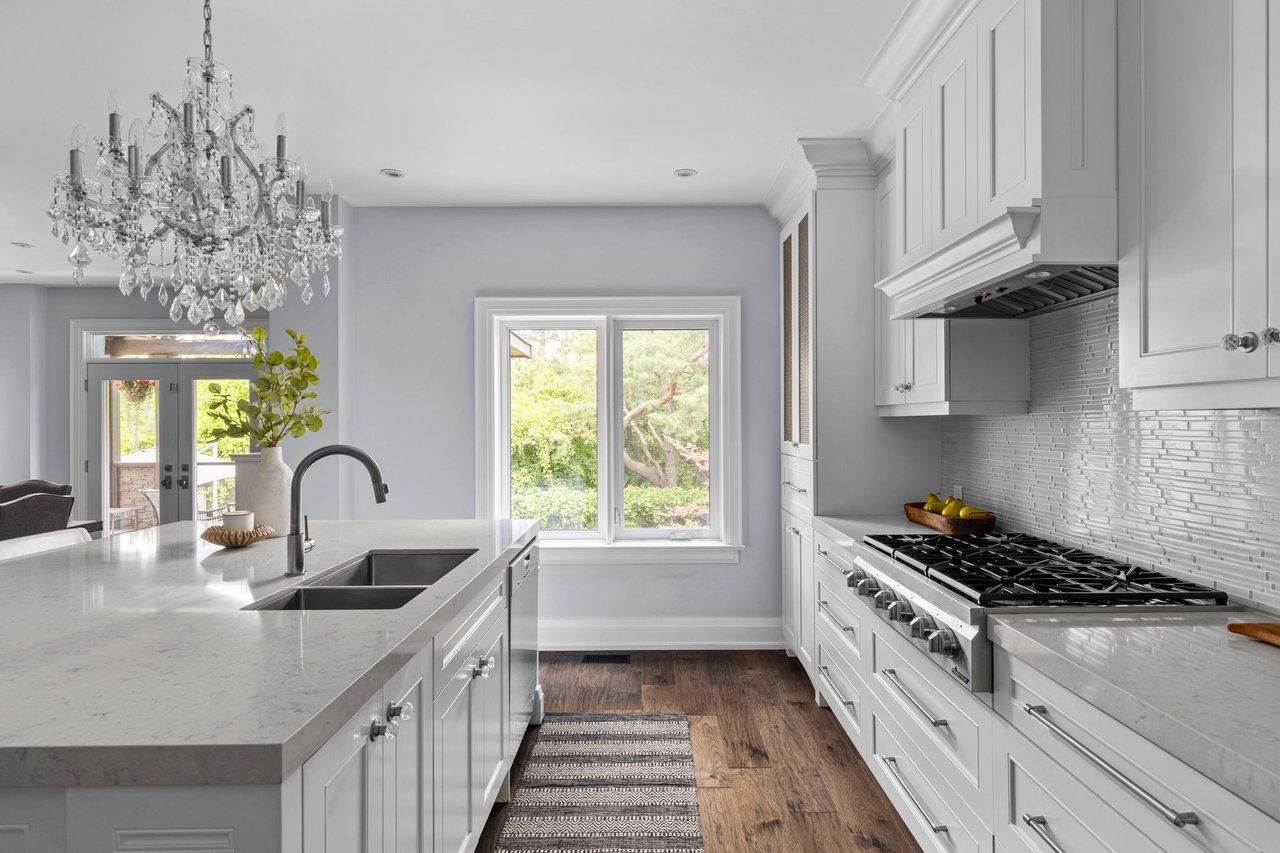
Bright white kitchen with a large island, crystal chandelier, and windows overlooking greenery.
Renovated white kitchen with stainless steel appliances, a quartz island, and dark wood floors.
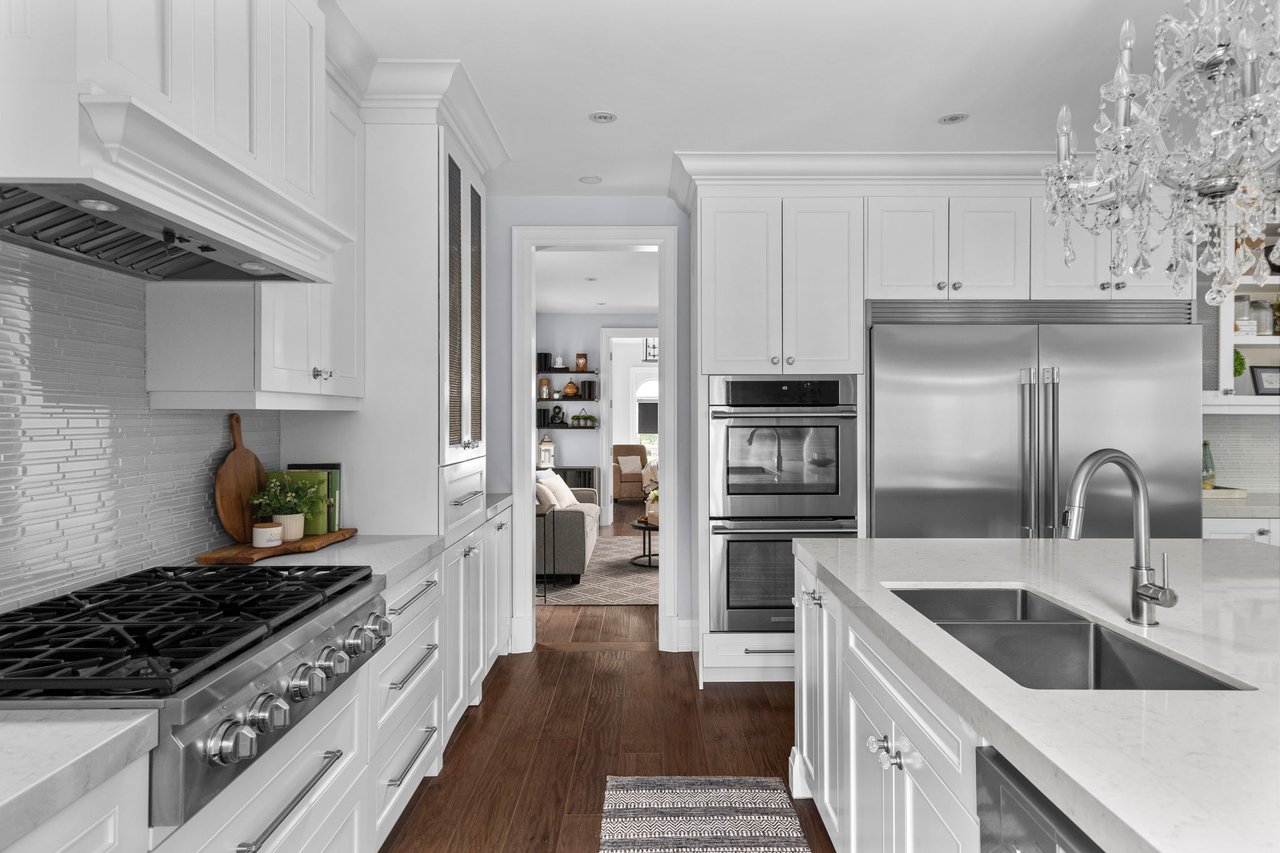
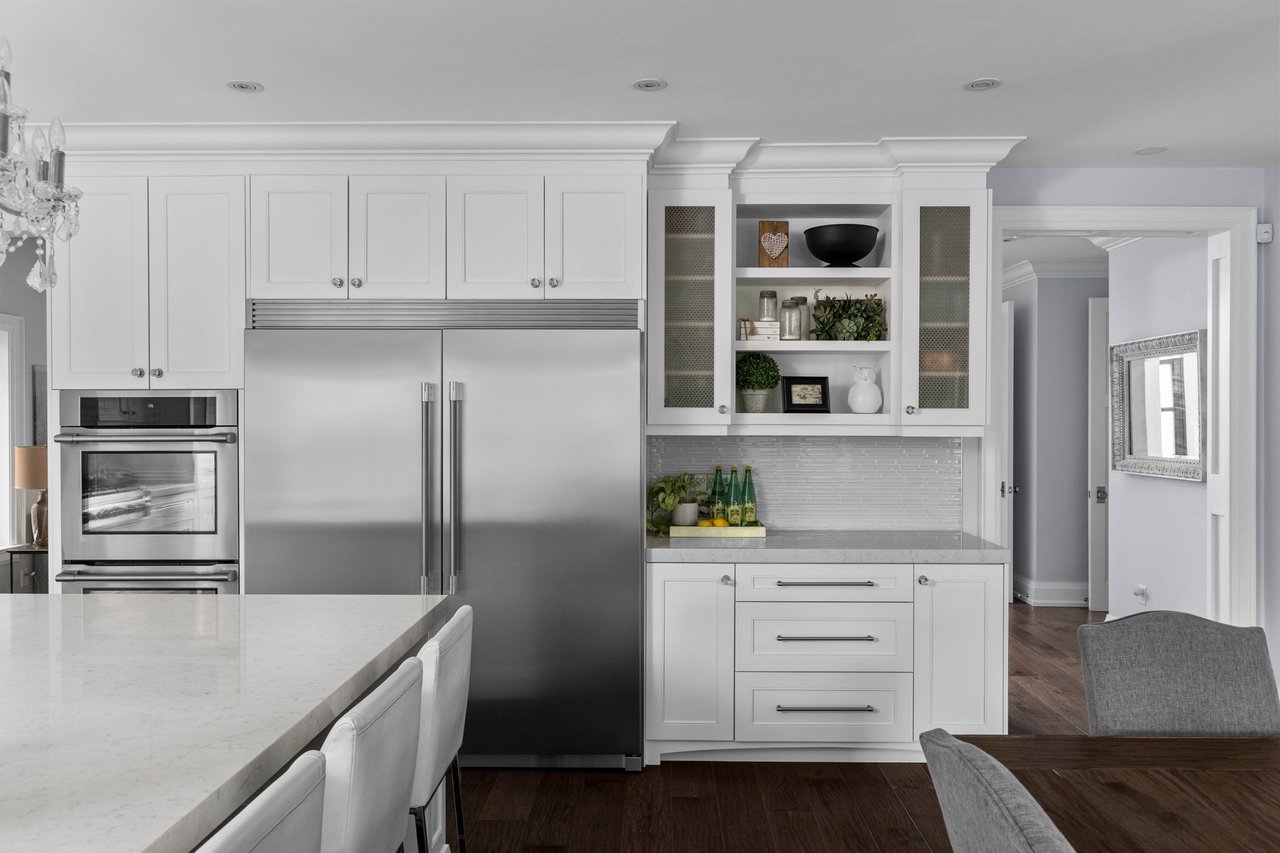
White kitchen with a large stainless-steel refrigerator, double ovens, and a broad stone island.
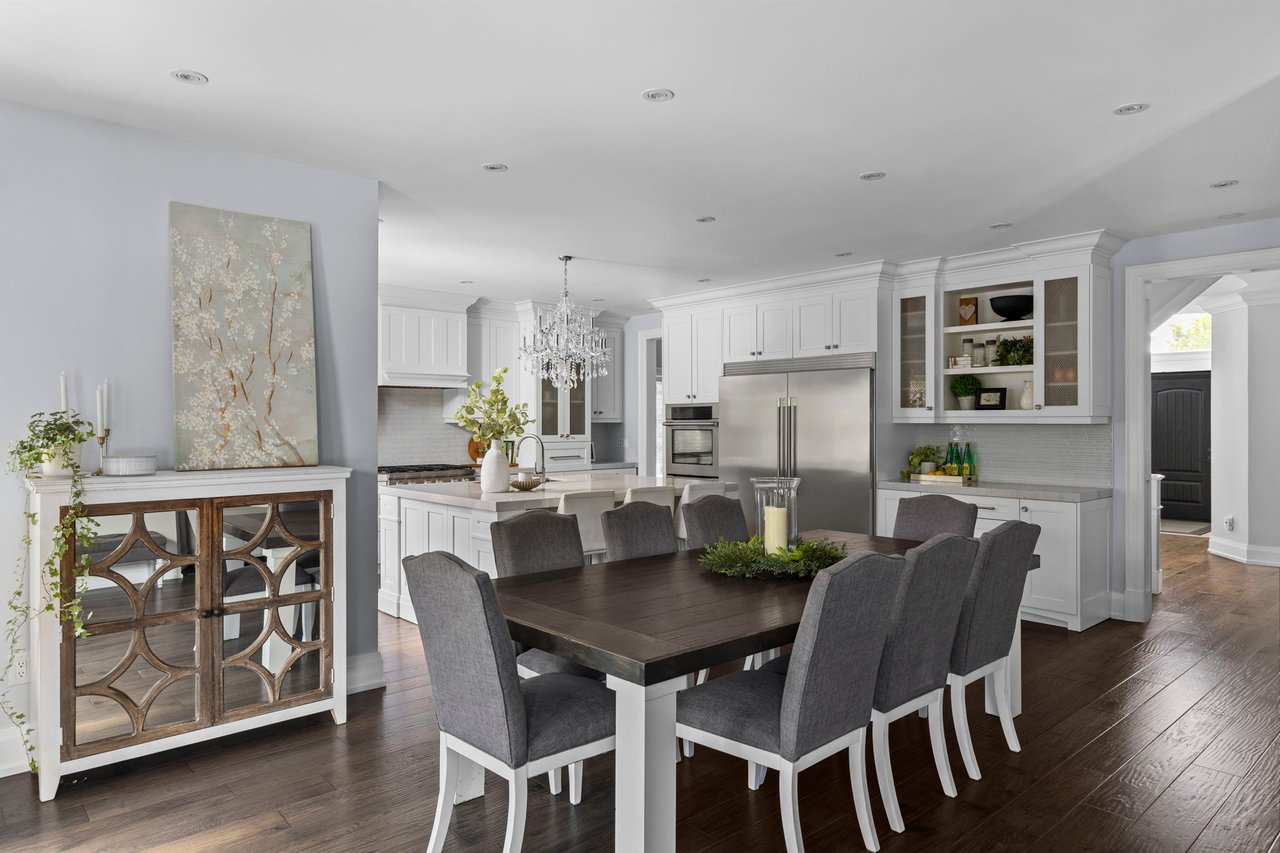
Dining room with a dark wood table and gray chairs beside a bright white kitchen.
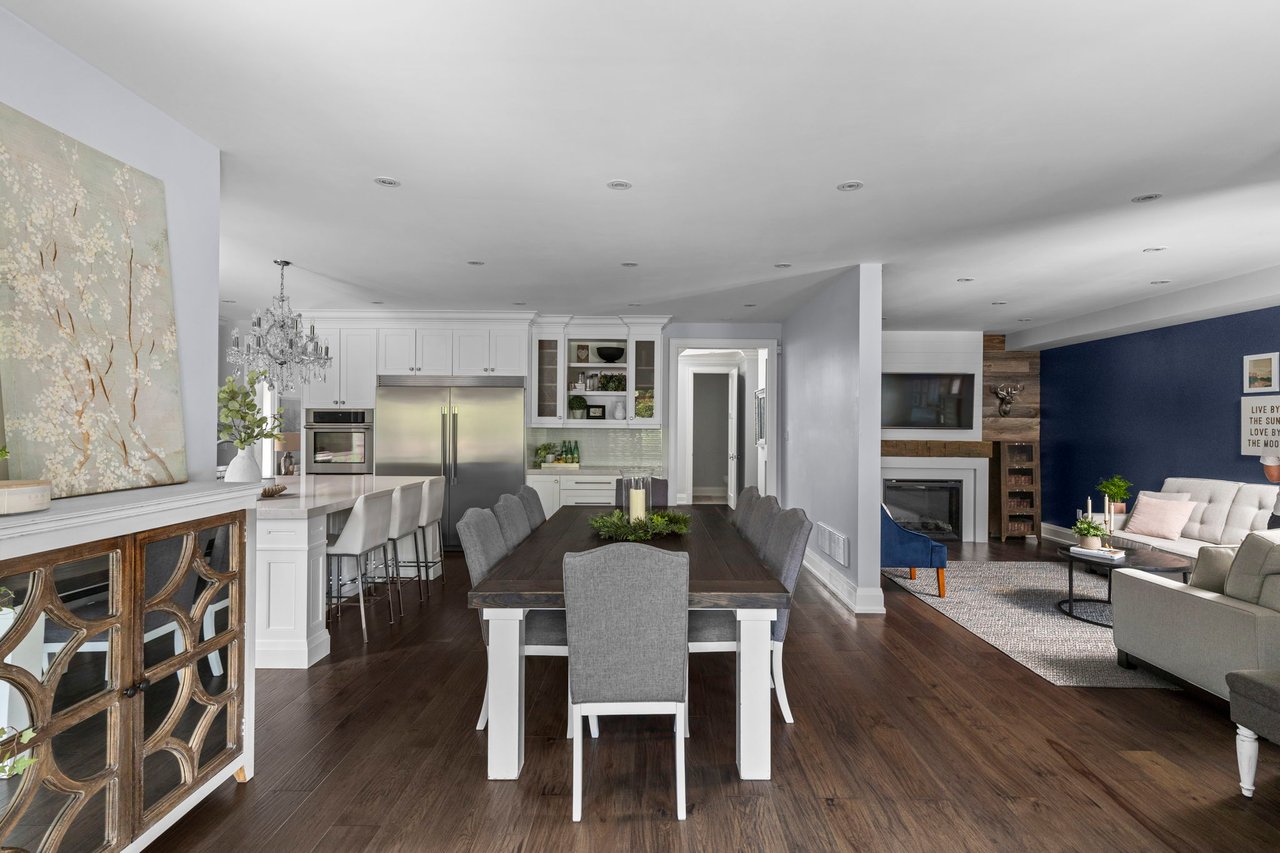
Open-plan kitchen, dining, and living area with a long table, hardwood floors, and a fireplace.
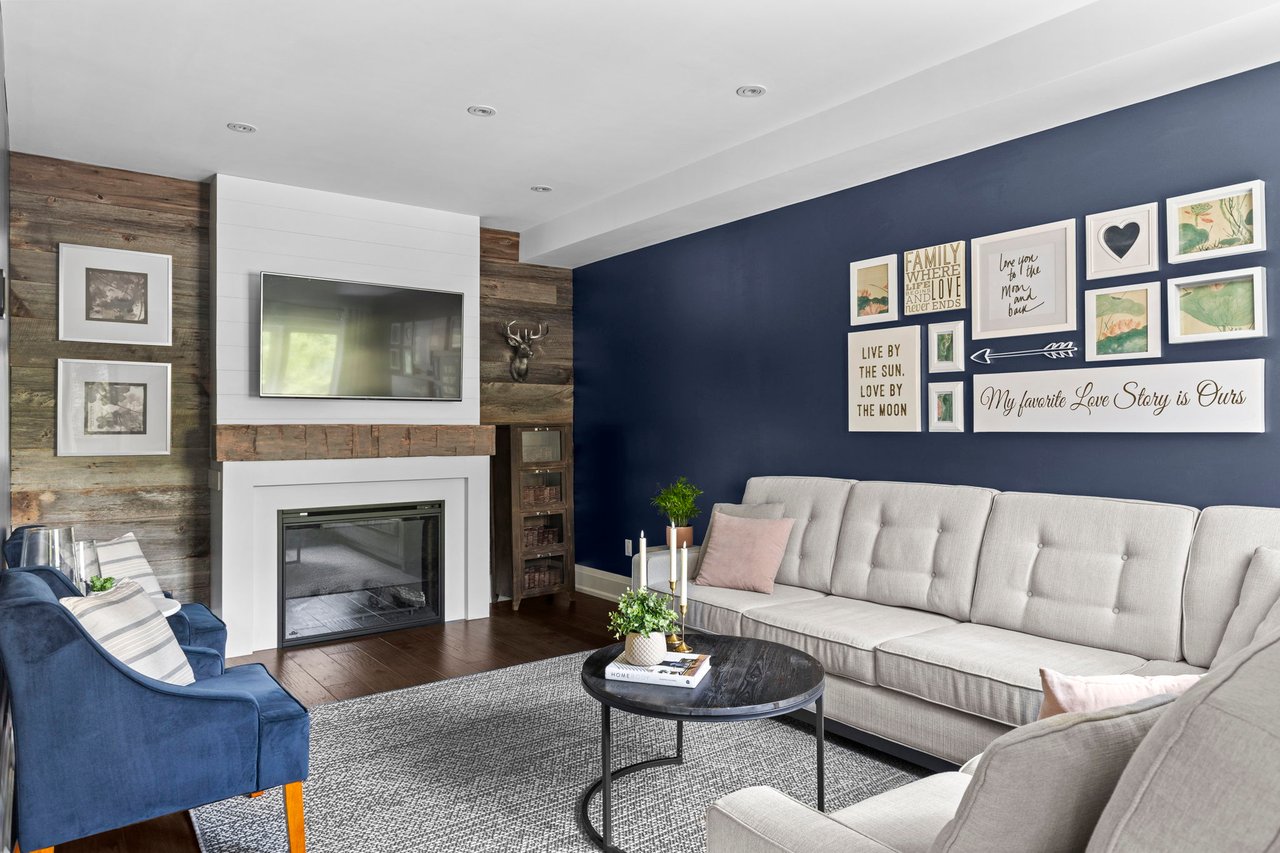
Living room with a navy accent wall, light-gray sectional, blue armchair, and fireplace.
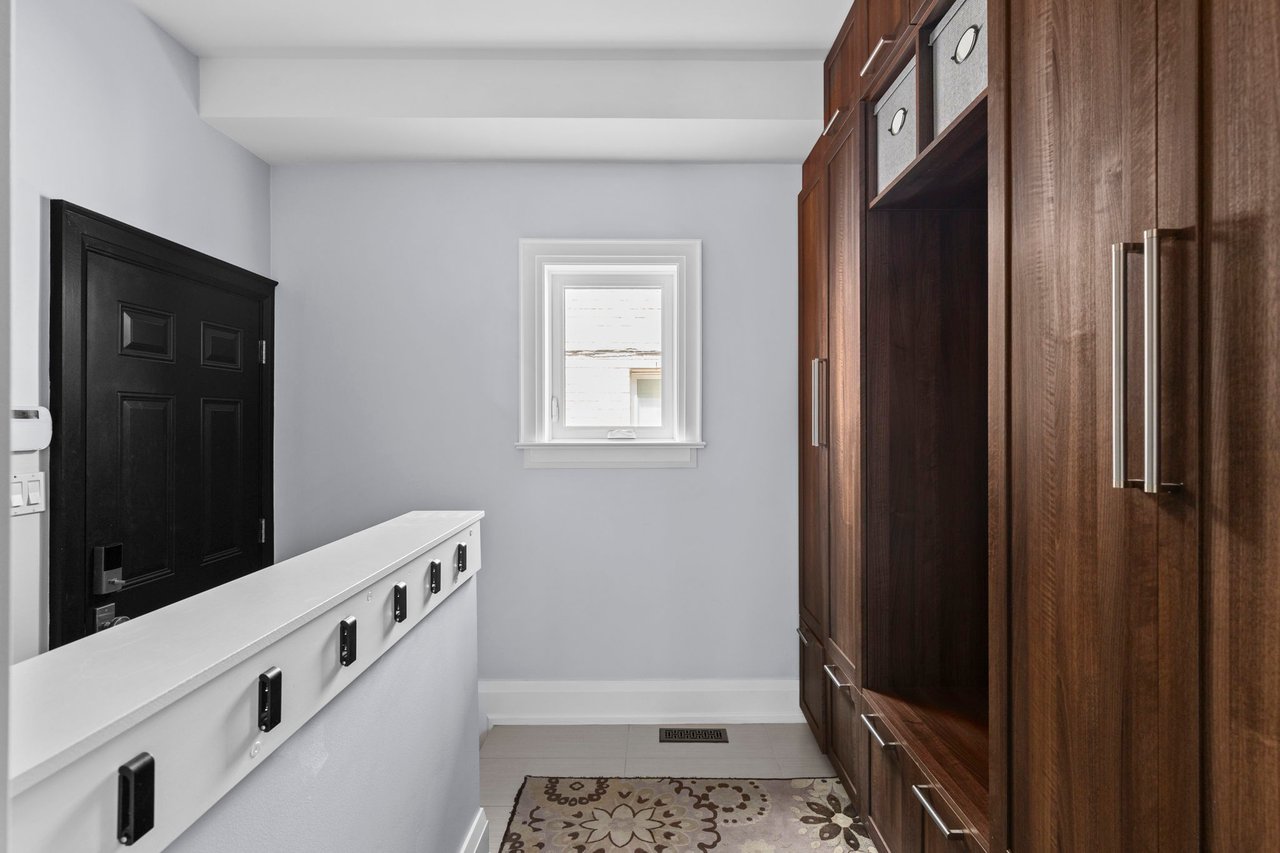
Mudroom with dark wood storage cabinets, a white coat-hook bench, and a black entry door.
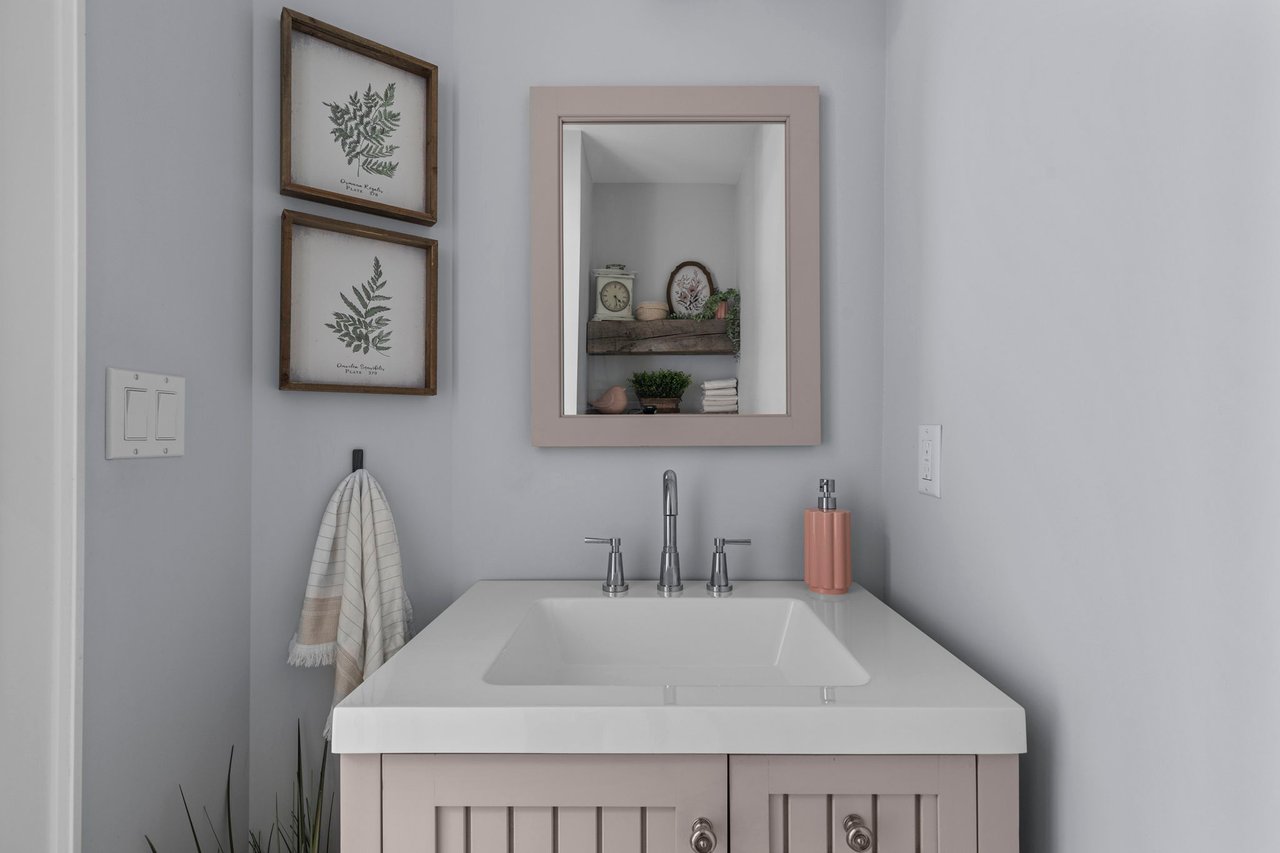
Bathroom vanity with a white sink, pink cabinet, chrome fixtures, and framed botanical prints.
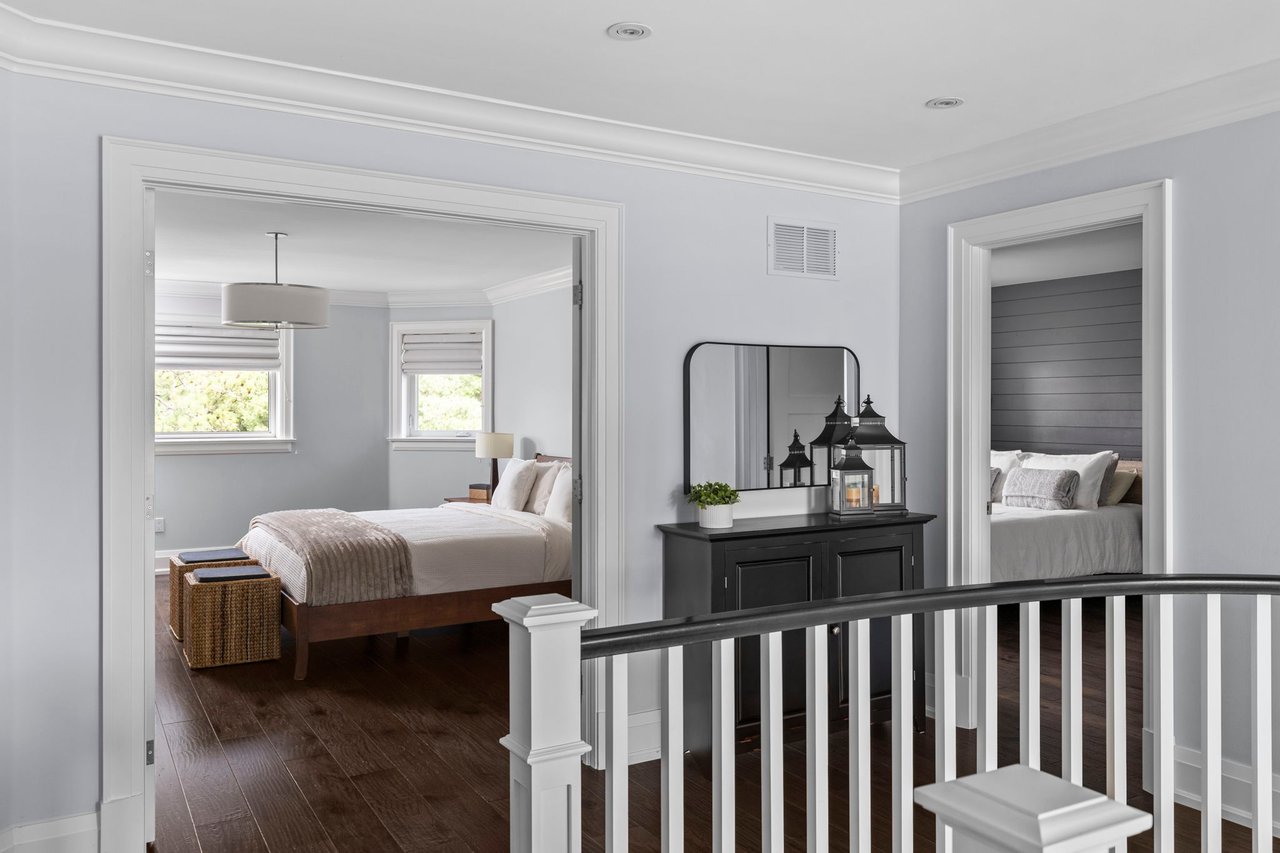
Upstairs landing with a black console and mirror, railing, and two bedrooms visible through open doorways.
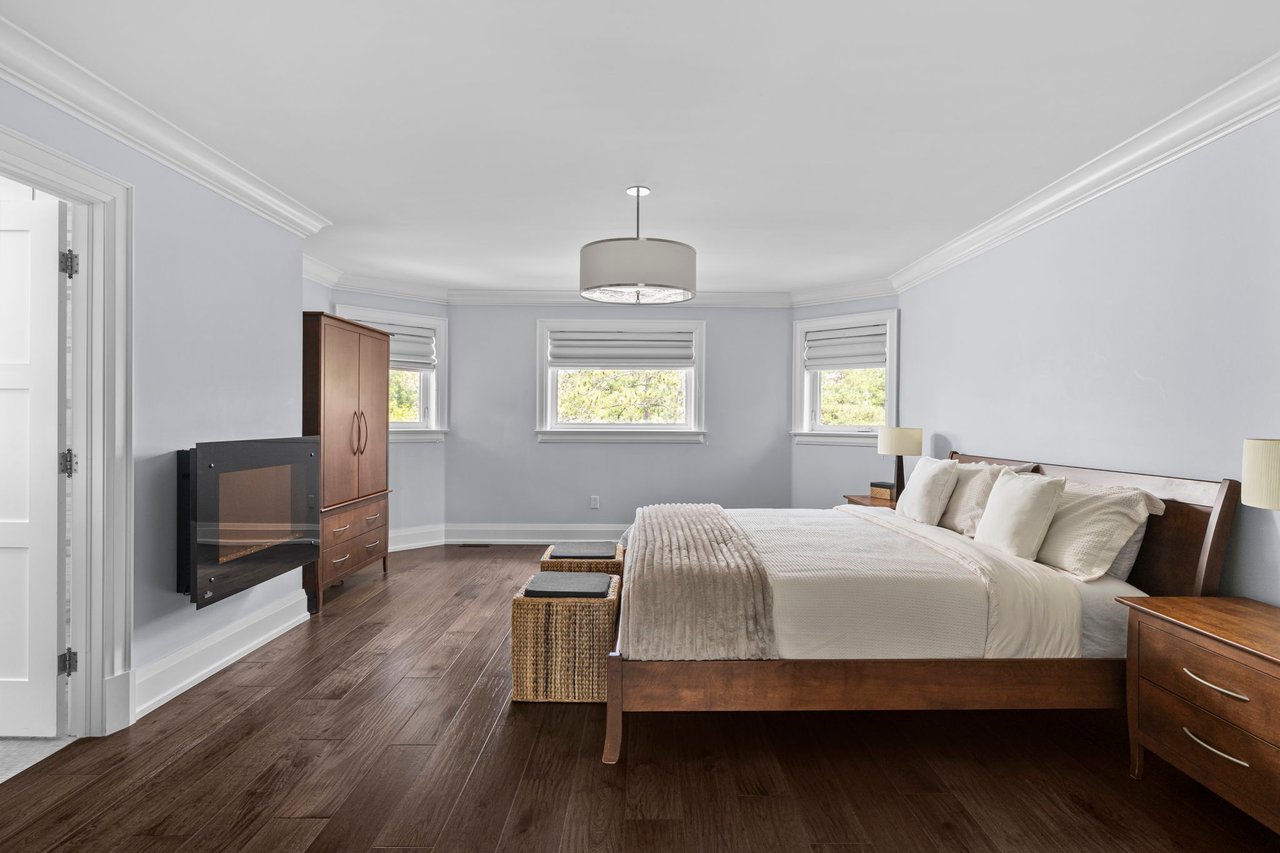
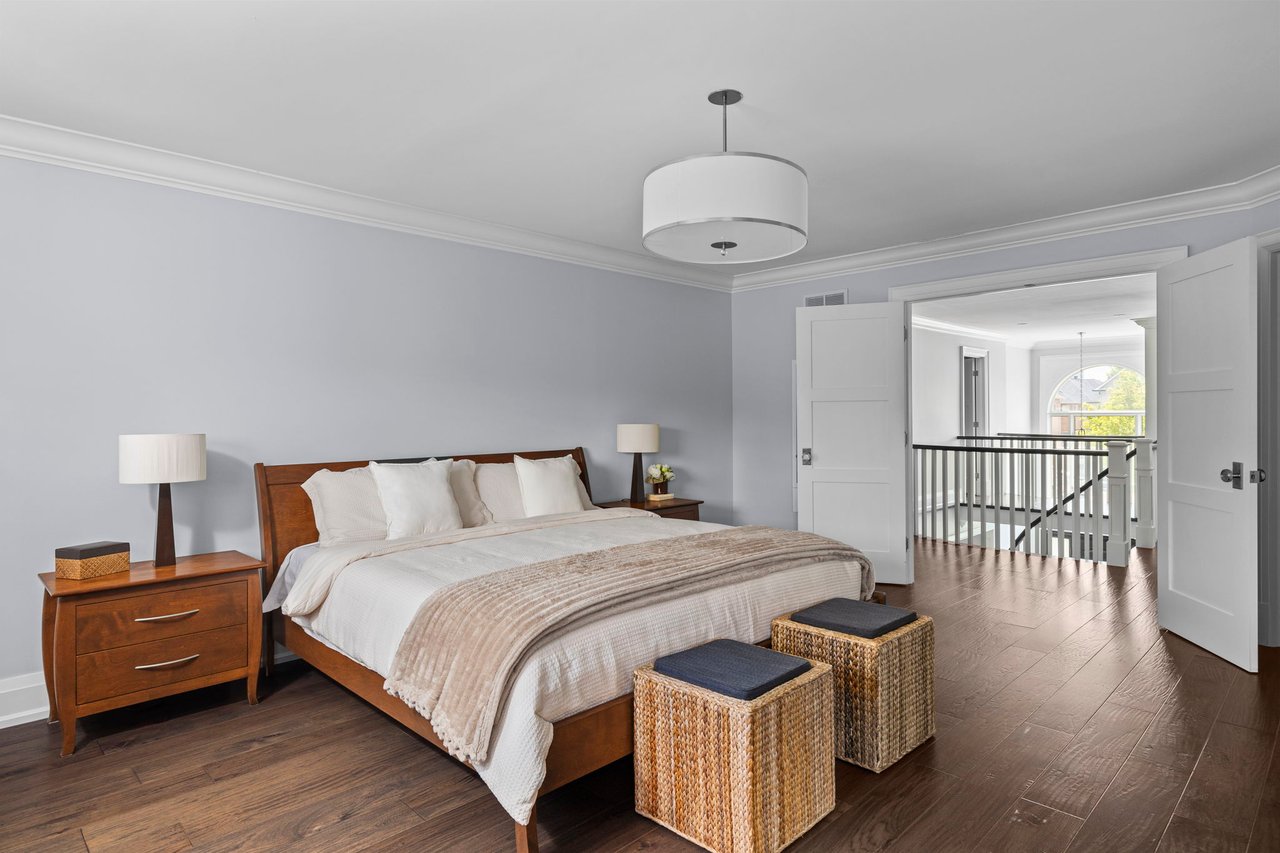
Bedroom with a wooden bed, white bedding, dark wood floors, and three windows.
Staged bedroom with a wooden bed and open doors to a bright landing.
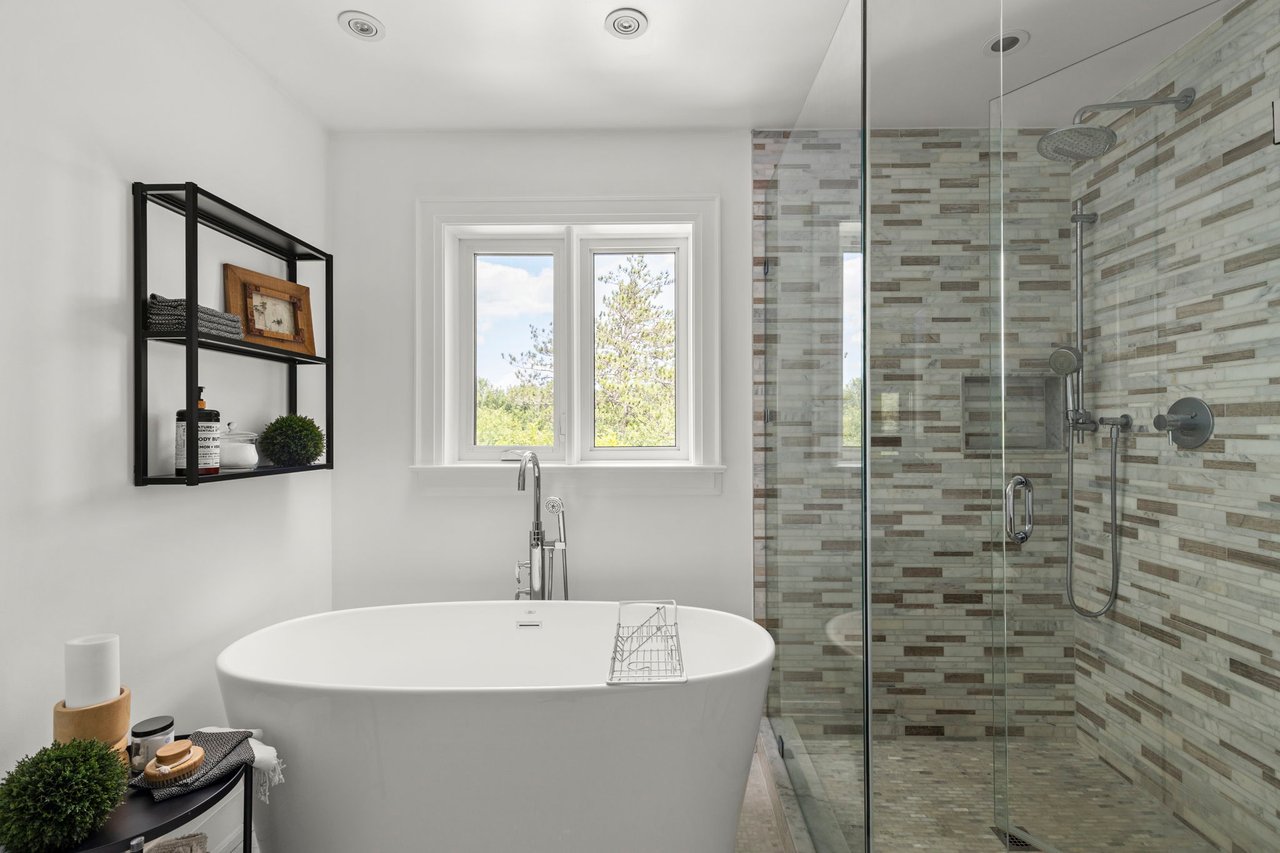
Bathroom with freestanding soaking tub and glass shower lined with stone-look tile.
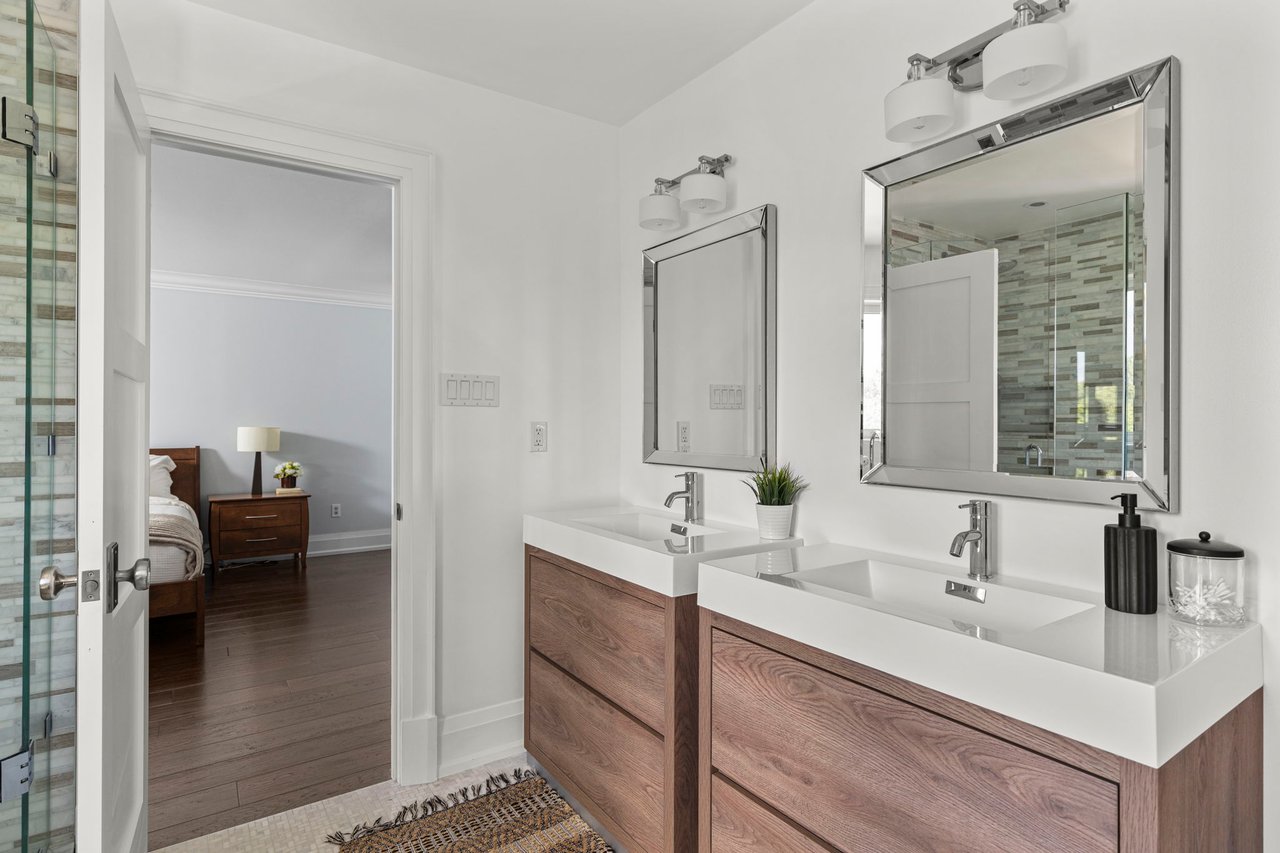
Bathroom with a double-sink wood vanity, framed mirrors, and a glass-enclosed tiled shower.
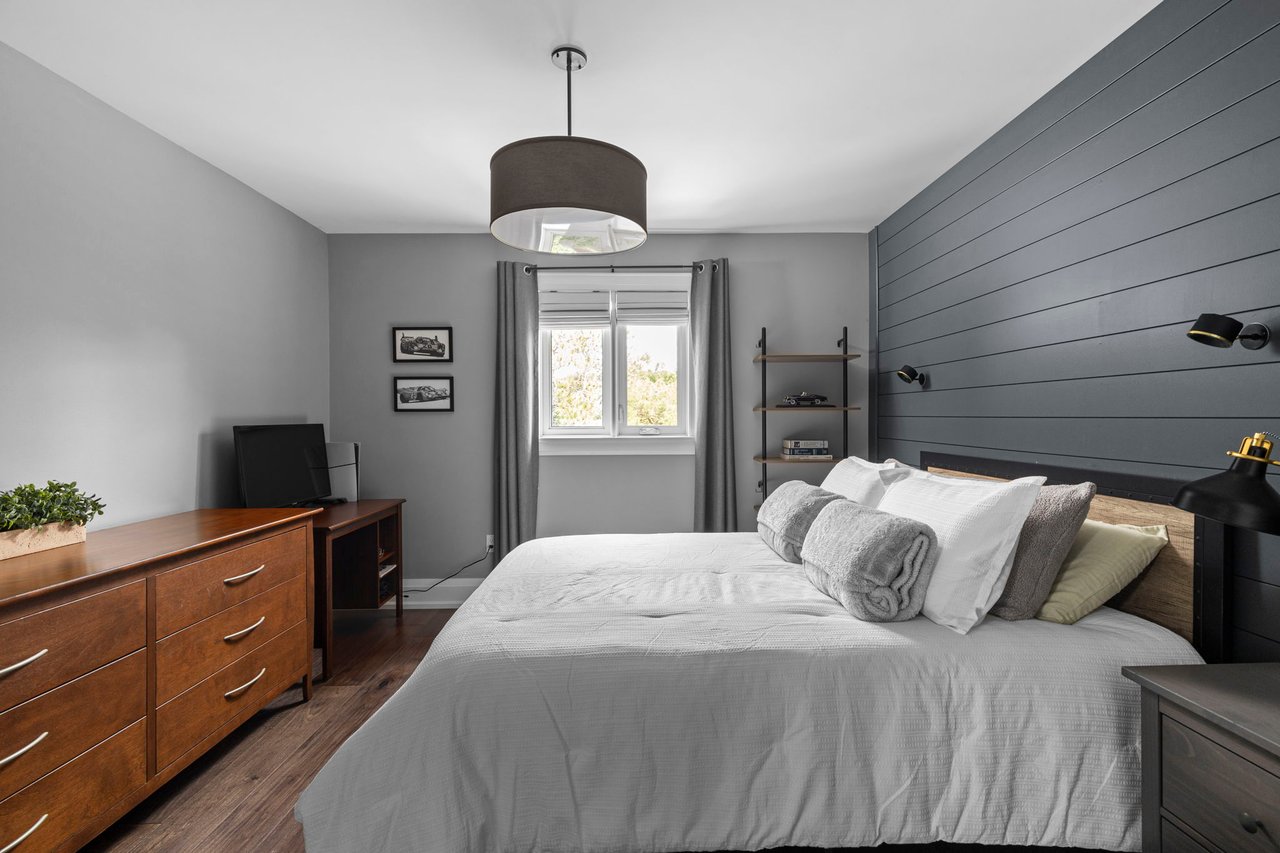
Furnished bedroom with a white bed, dark paneled accent wall, and wood desk.
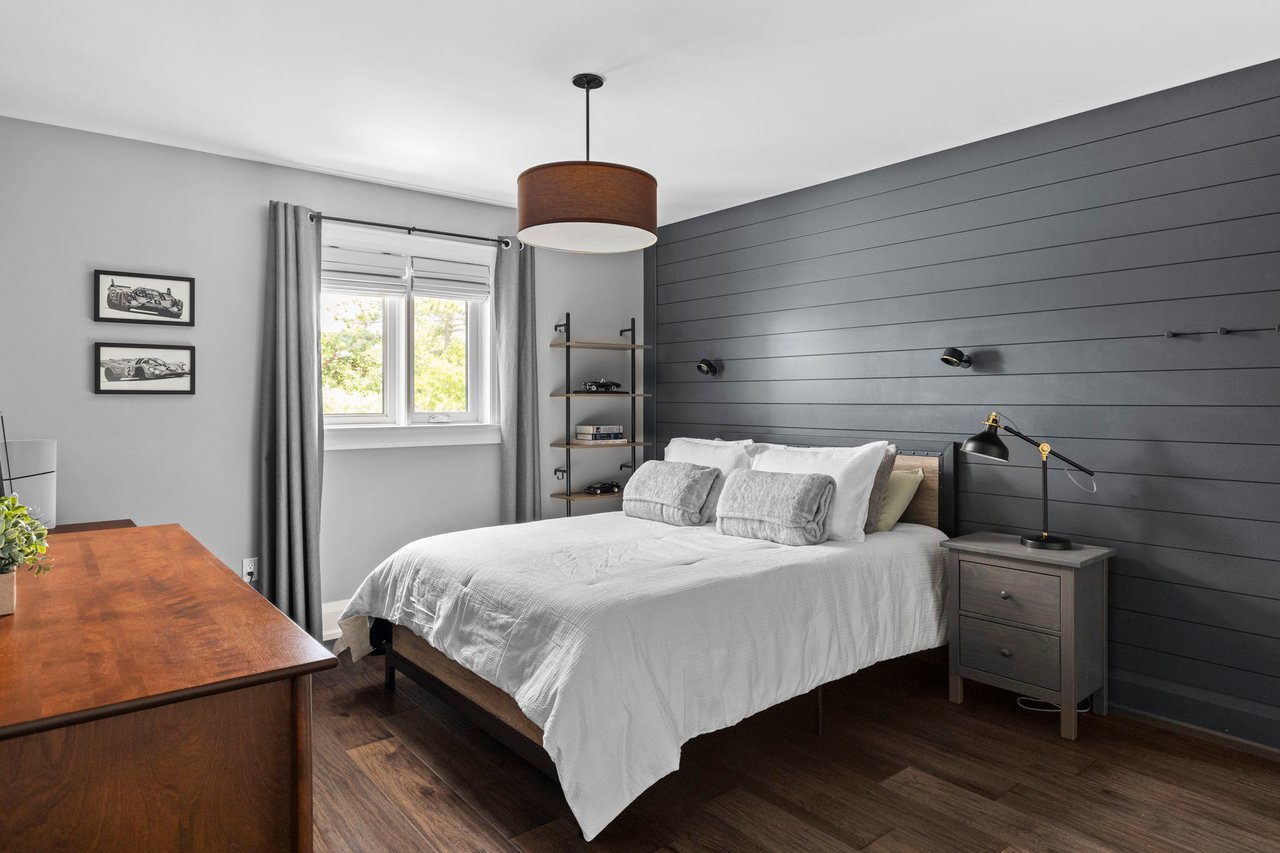
Bedroom with white bedding, a dark plank accent wall, and a window with gray curtains.
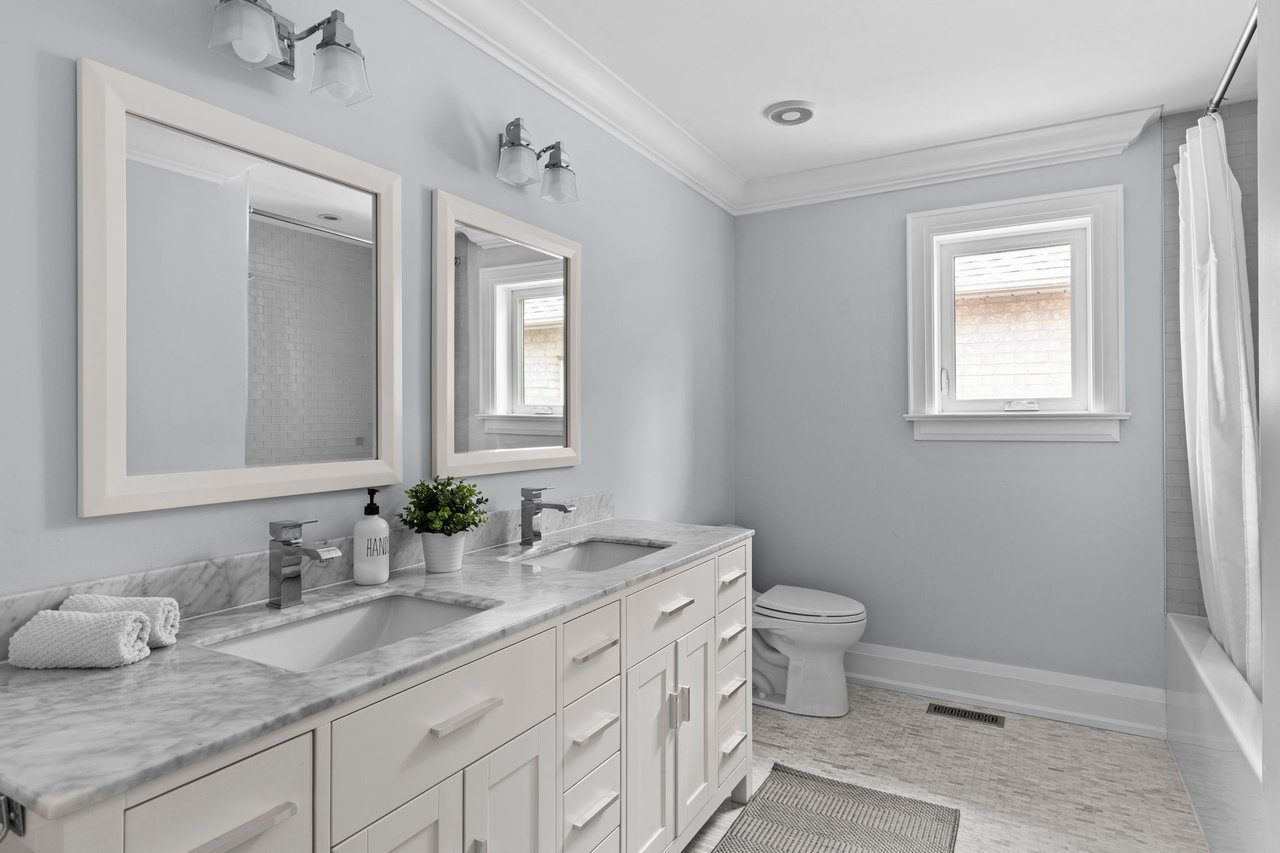
Bright bathroom with a double-sink marble vanity, framed mirrors, and a curtained bathtub.
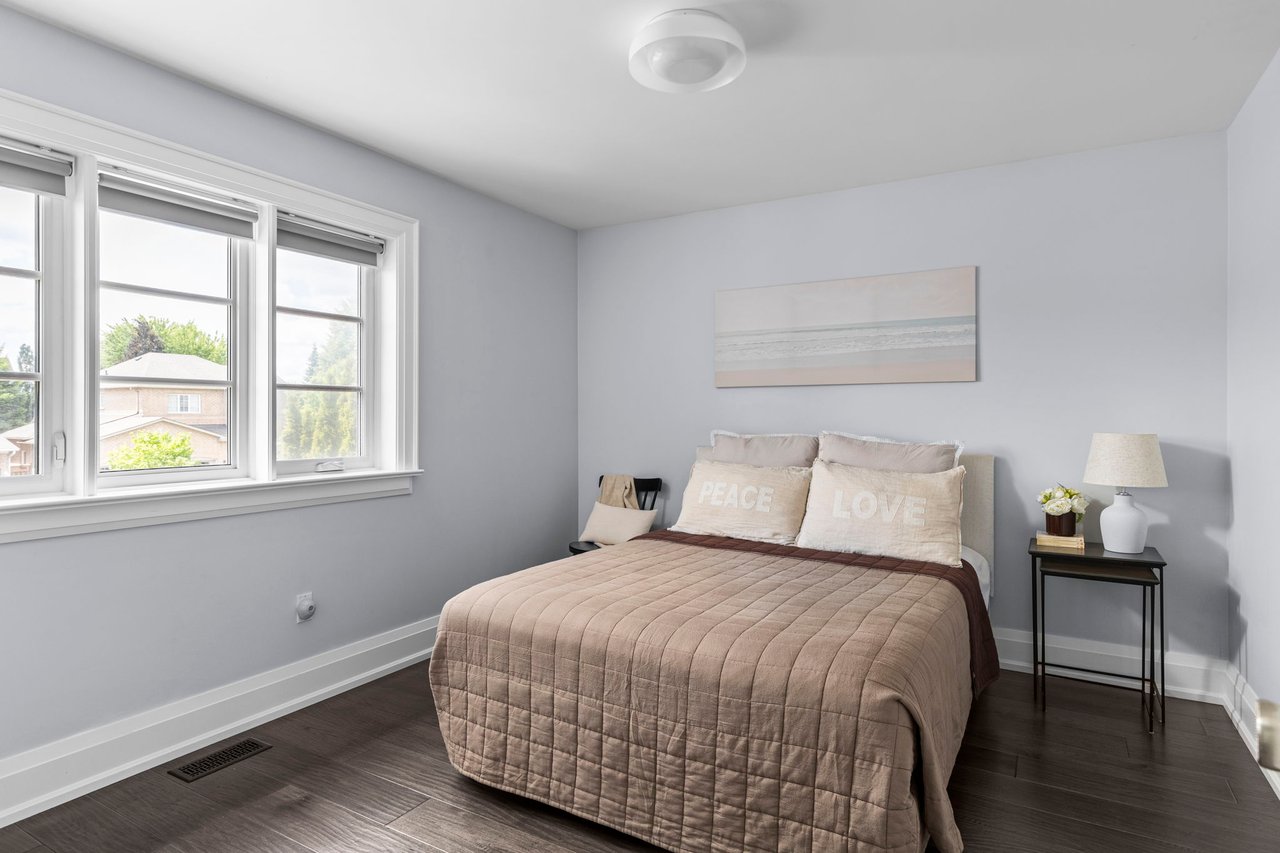
Staged bedroom with a quilted bed, “PEACE” and “LOVE” pillows, three windows, and dark wood flooring.
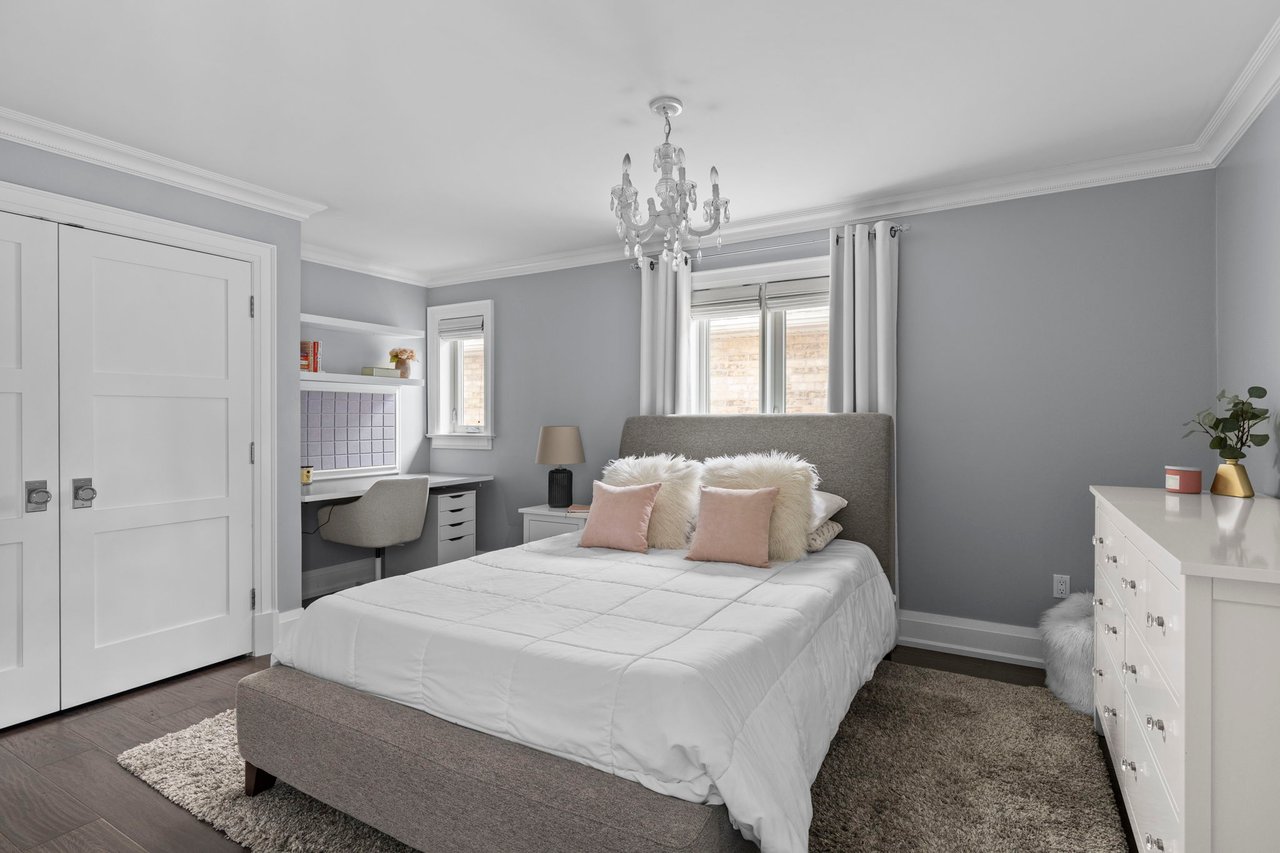
Bedroom with a gray upholstered bed, blush pillows, chandelier, and built-in desk nook.
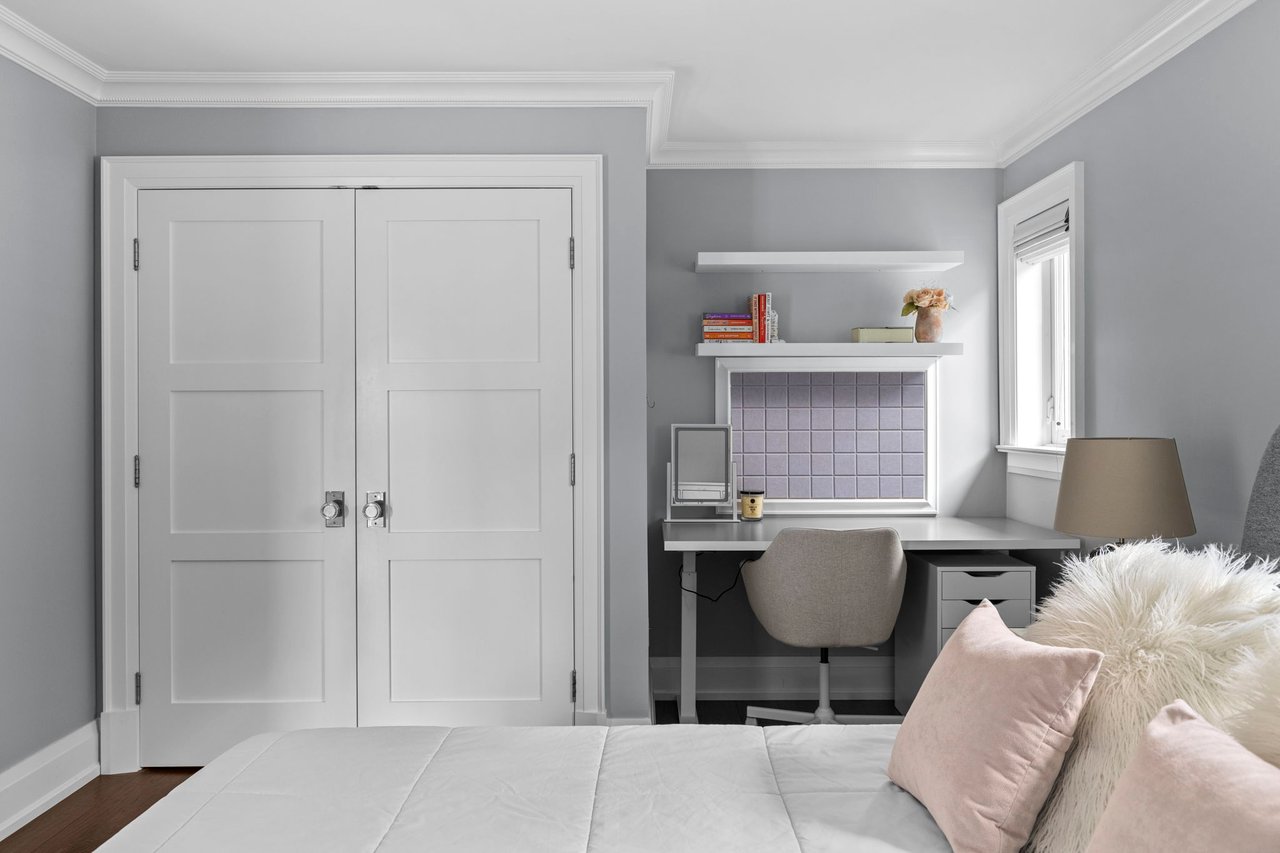
Bedroom with white double closet doors, a desk beneath a tiled inset, and a bed with pale pink pillows.
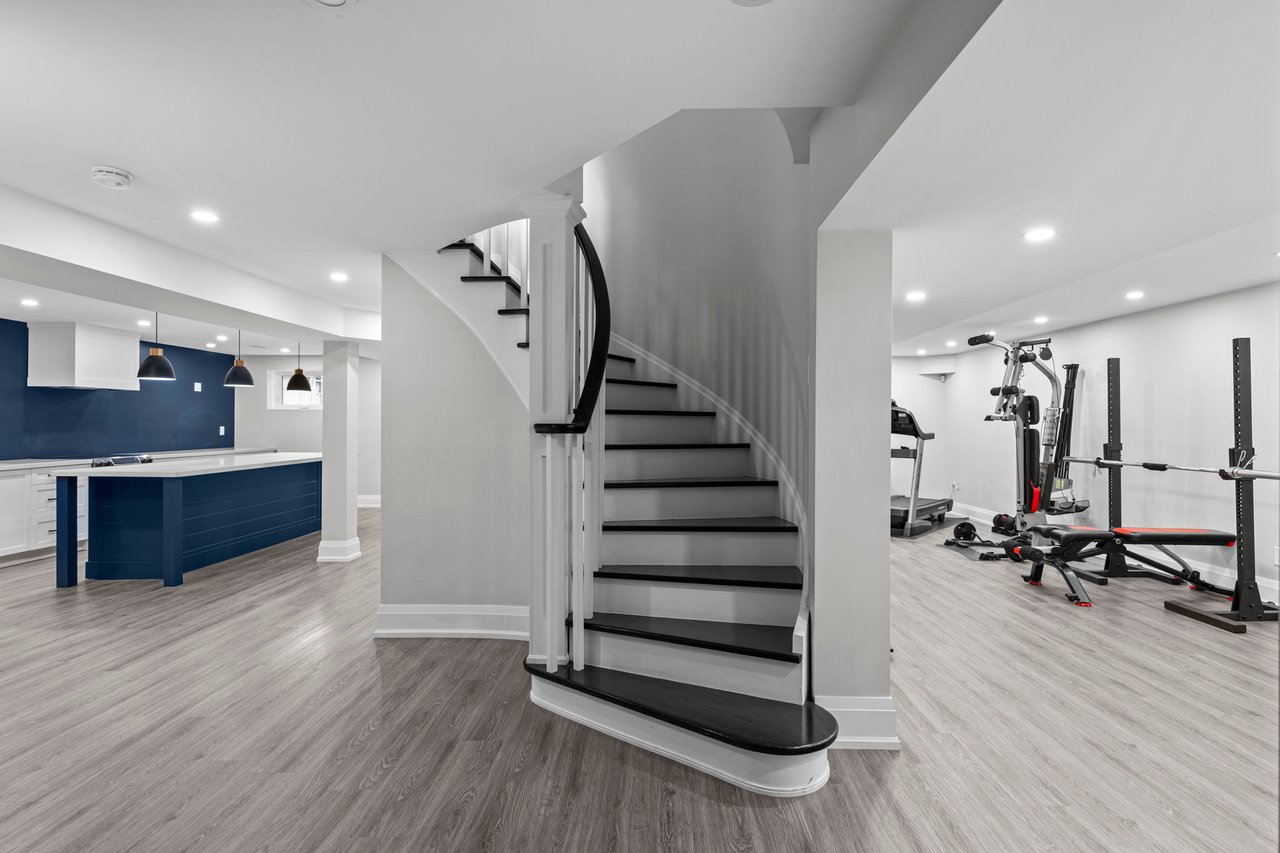
Finished basement with a curved staircase, navy kitchenette, and home gym.
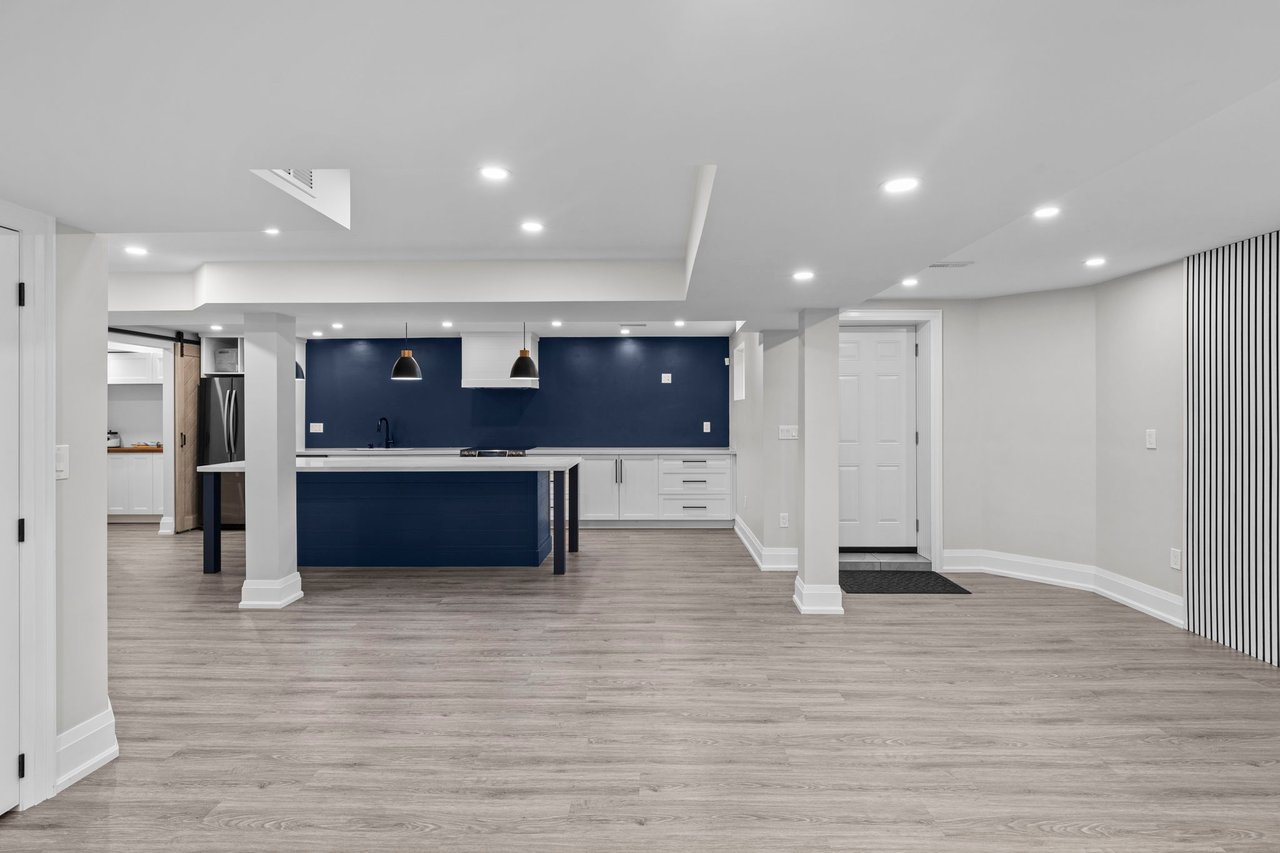
Modern kitchen with a navy island and accent wall, white cabinets, and stainless steel appliances.
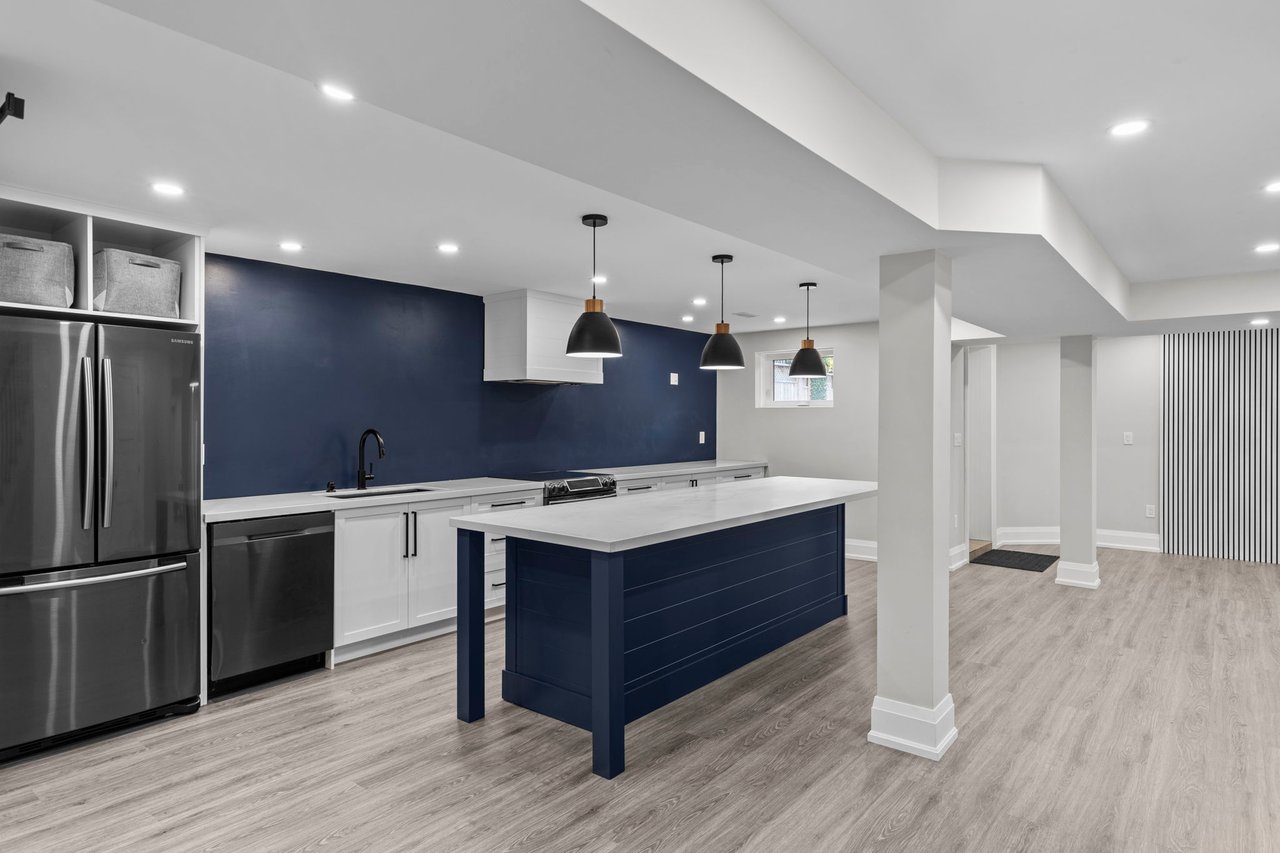
Modern kitchen with a large navy island, white cabinetry, and black pendant lights.
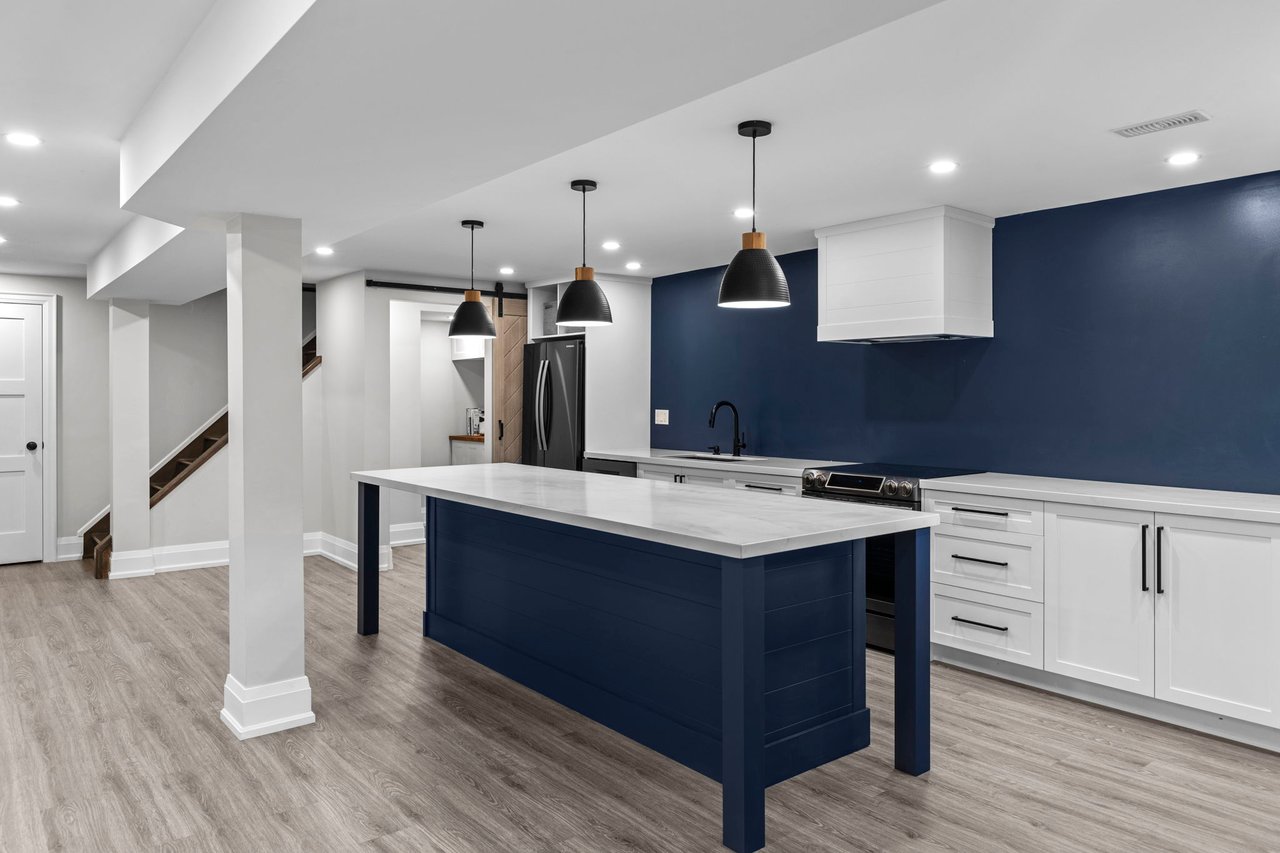
Basement kitchen with navy cabinets and island opening onto a spacious, unfurnished living area.
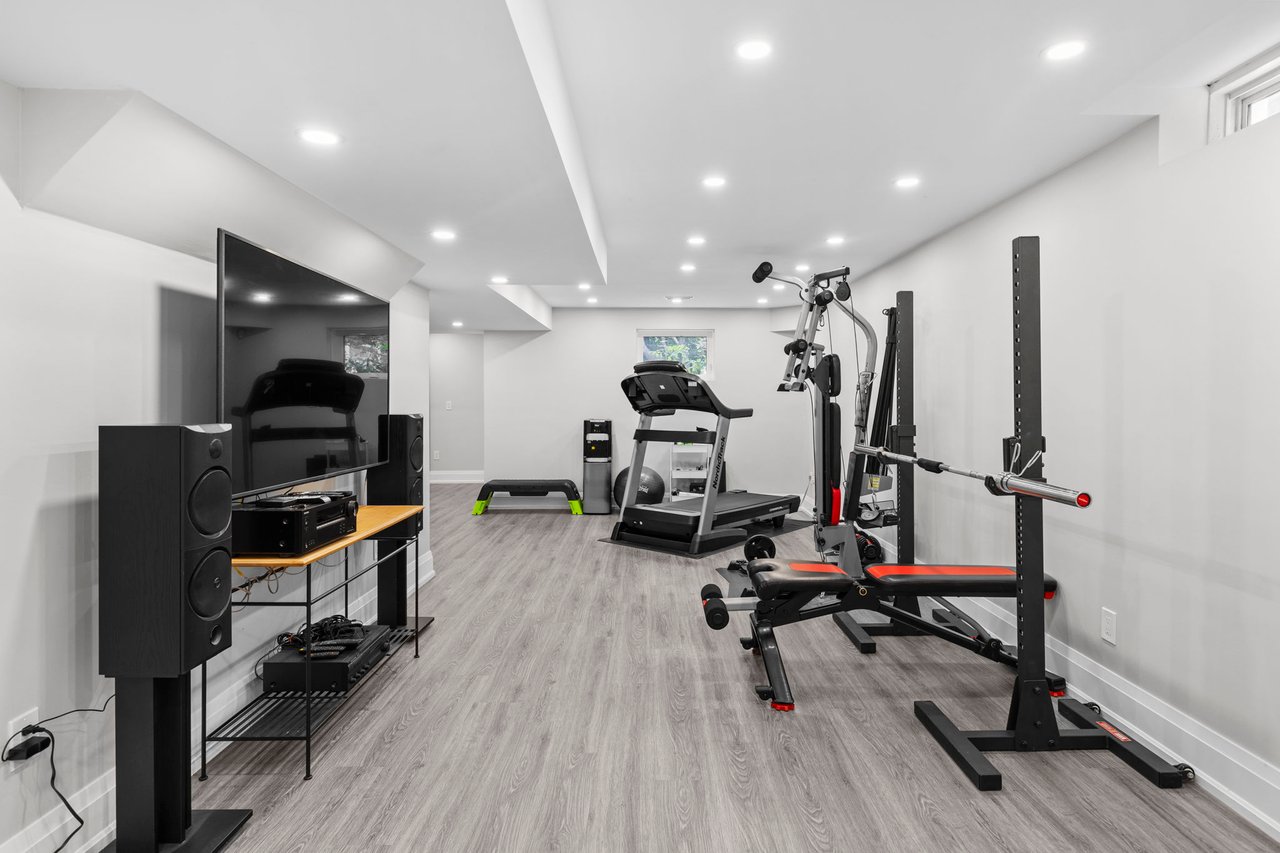
Home gym with a treadmill, weight rack, and large television.
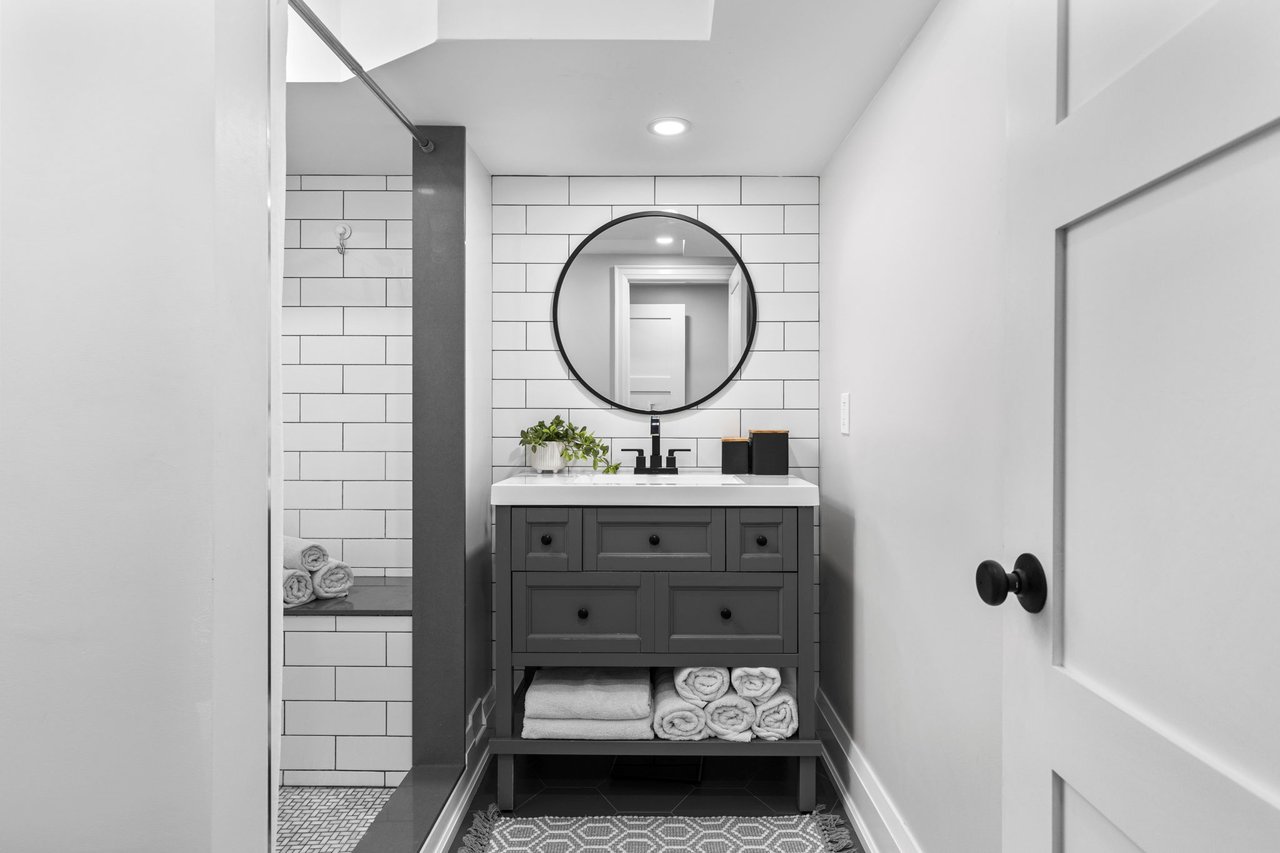
Bathroom with a dark vanity, round mirror, white subway tile, and walk-in shower.
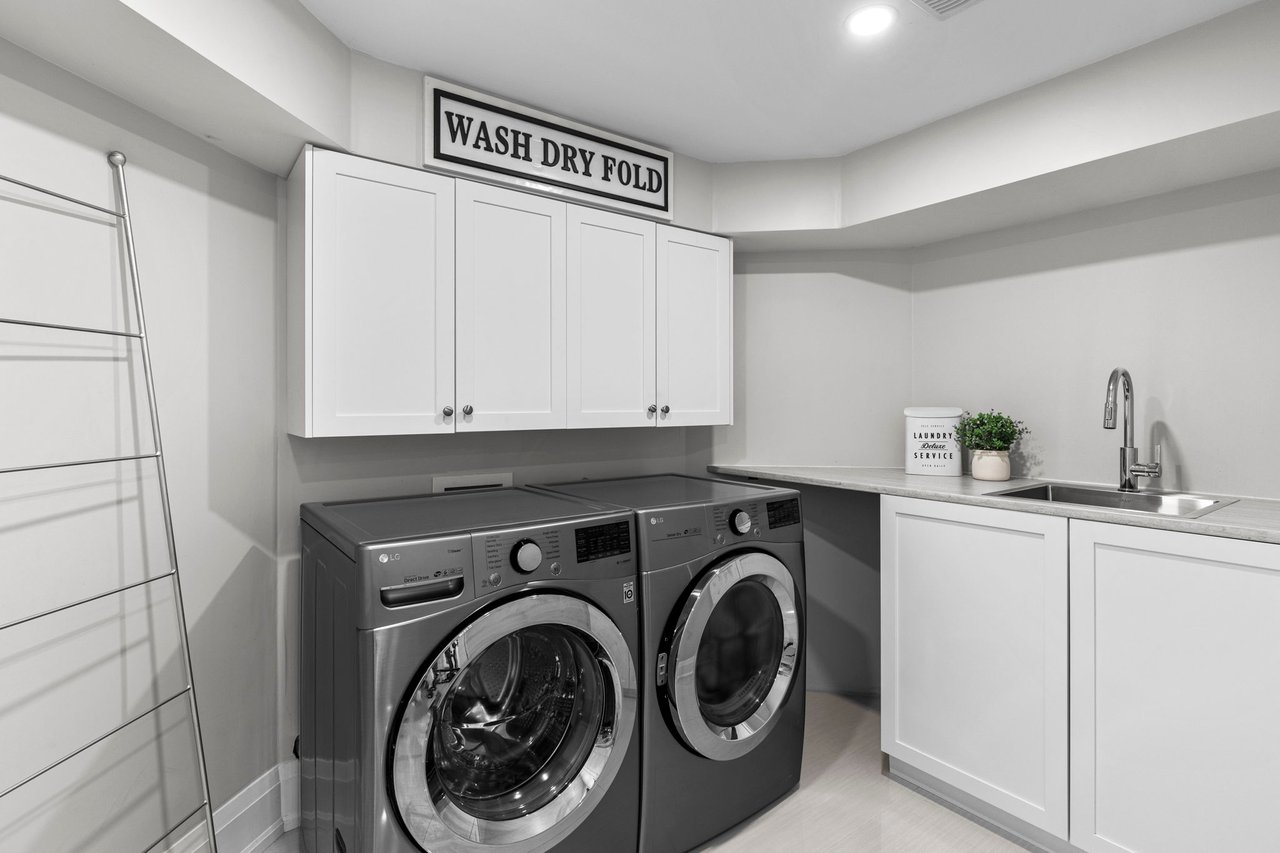
Laundry room with front-loading washer and dryer, white cabinets, sink, and wall-mounted drying rack.
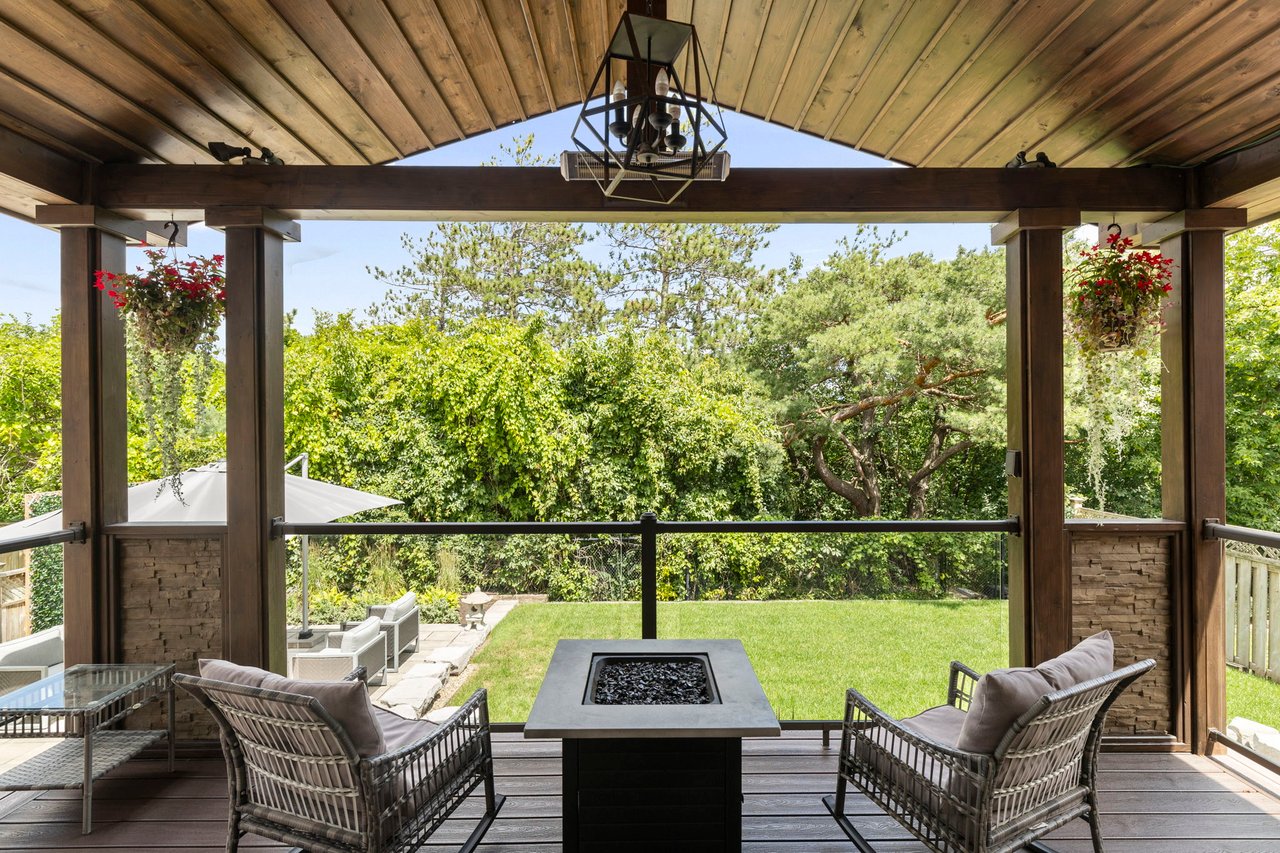
Covered backyard patio with wicker seating and a fire table overlooking a green lawn and mature trees.
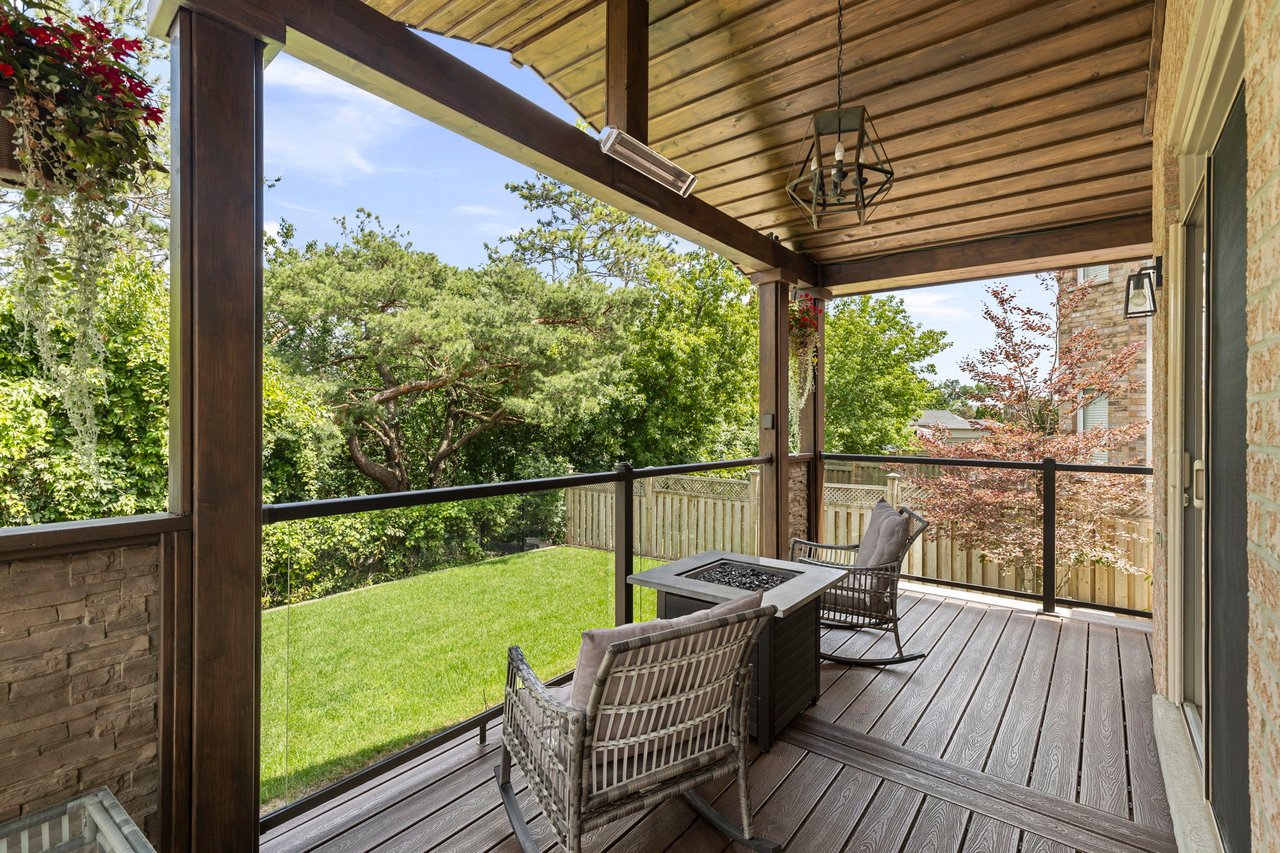
Covered wooden deck with lounge chairs and a fire table overlooking a green lawn and mature trees.
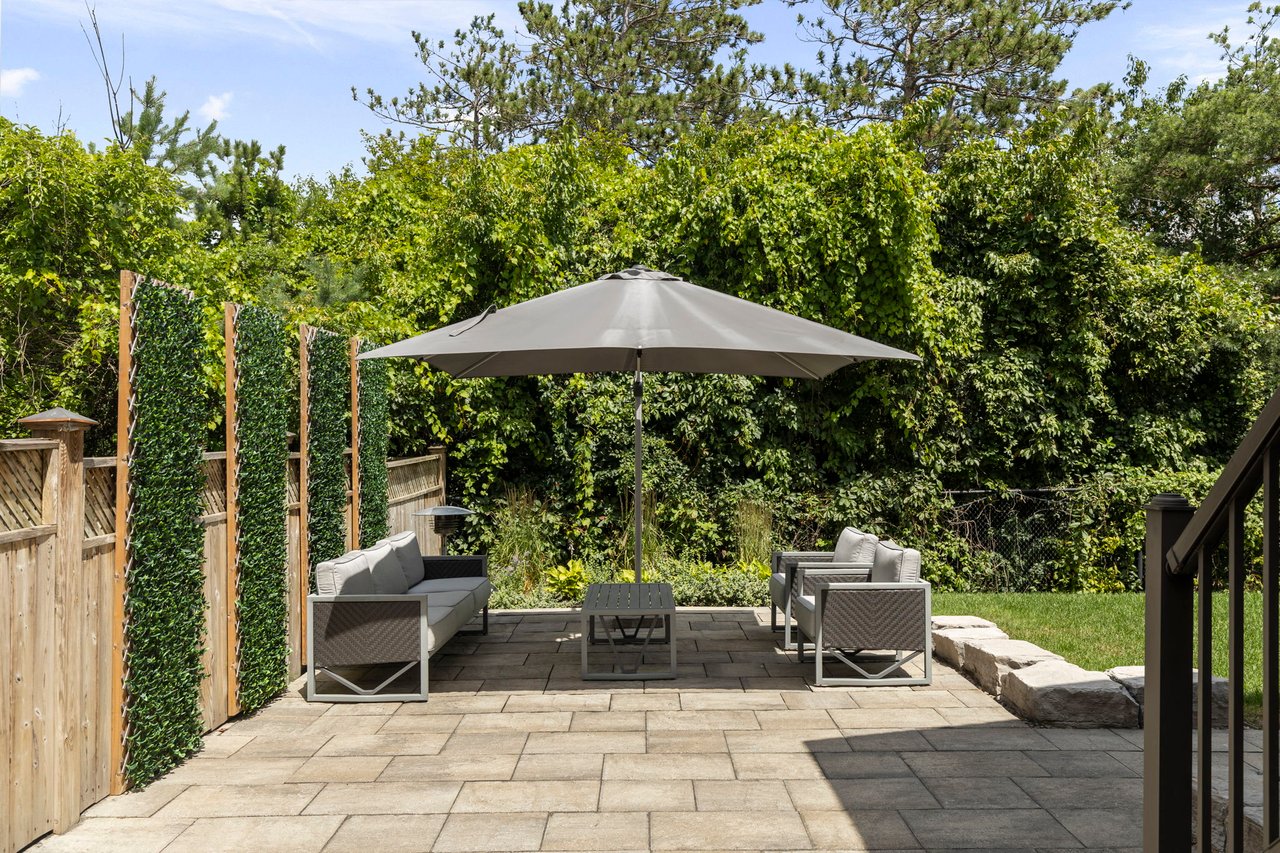
Backyard patio with gray umbrella over seating, stone paving, privacy hedges, and a small lawn.
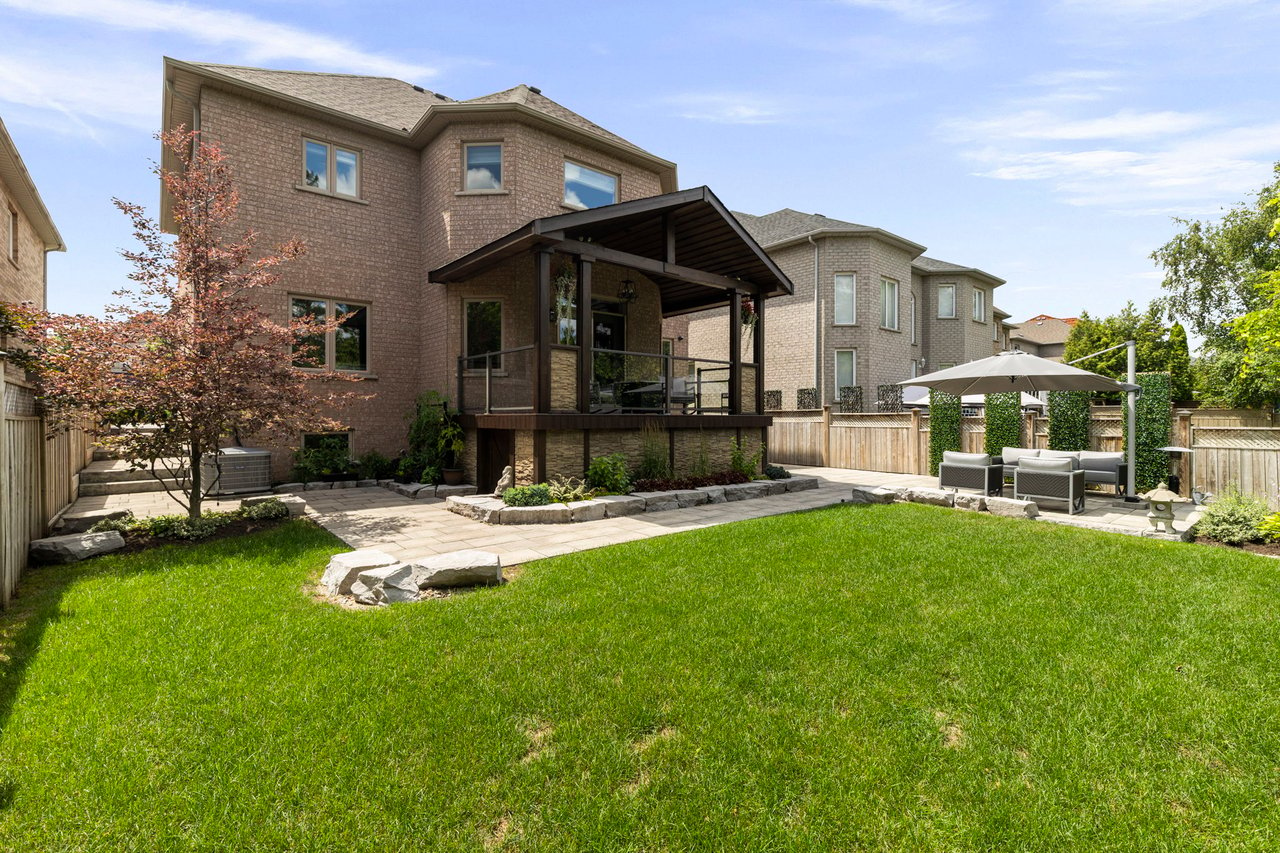
Brick home with a covered raised deck, stone patio, and umbrella-shaded outdoor seating.
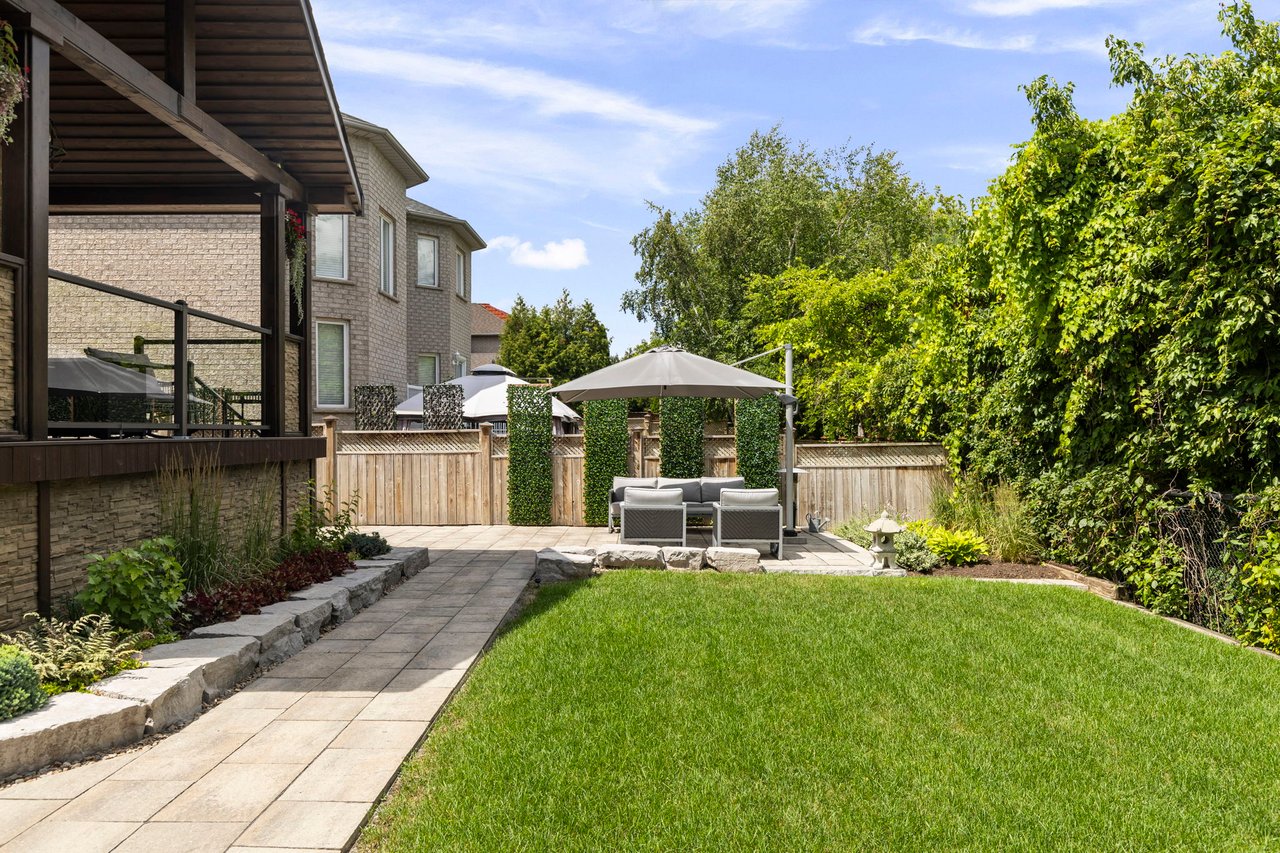
Backyard with a broad lawn, stone walkway, and furnished patio beneath an umbrella.
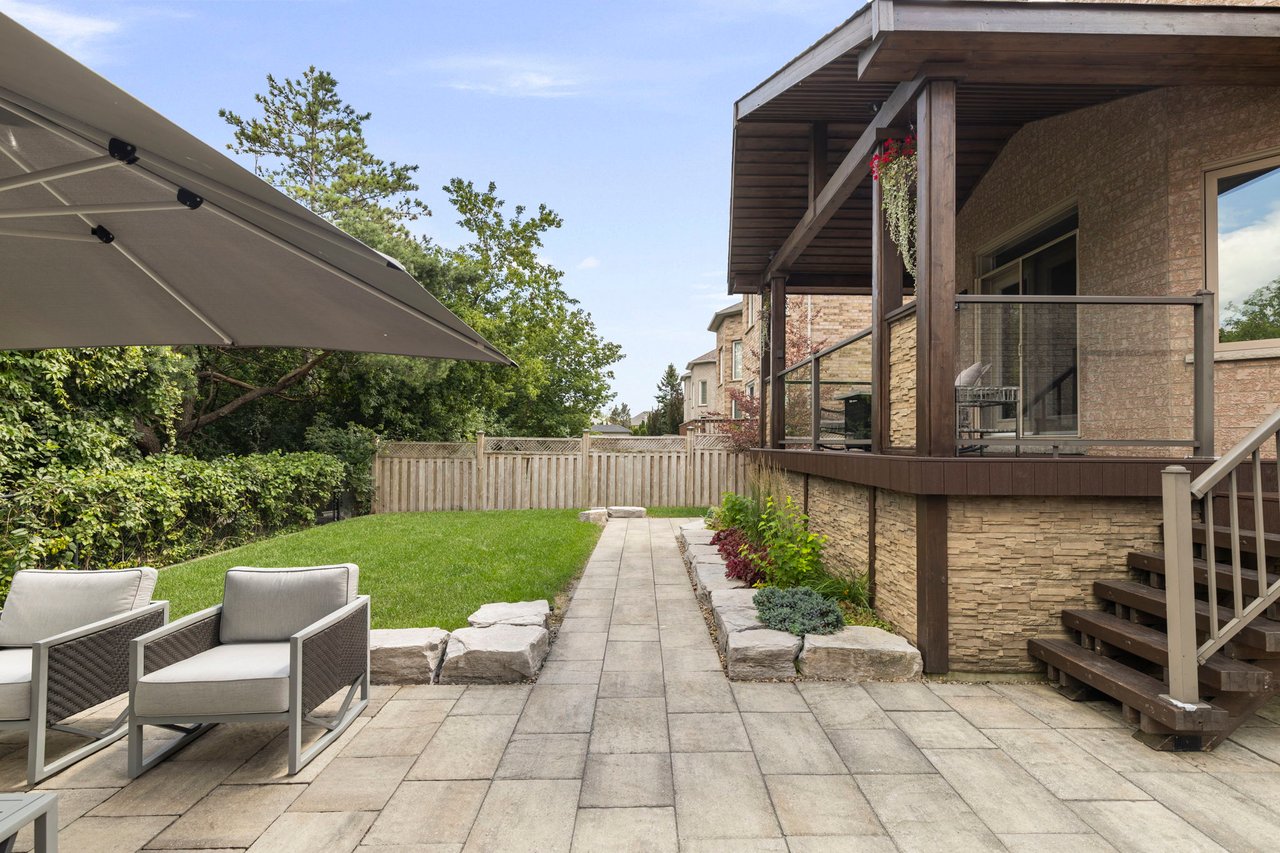
Backyard patio with stone paving, umbrella-shaded chairs, lawn, and a raised covered deck.
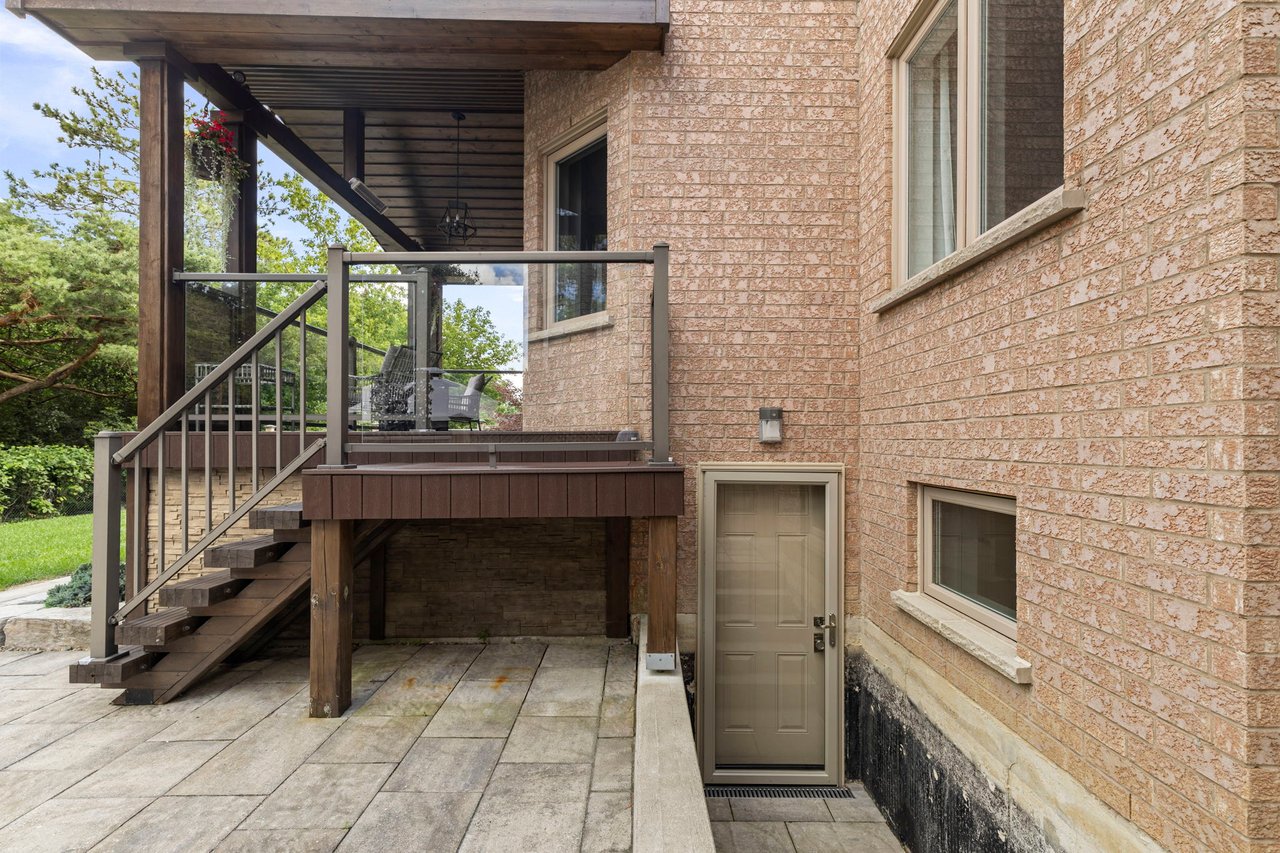
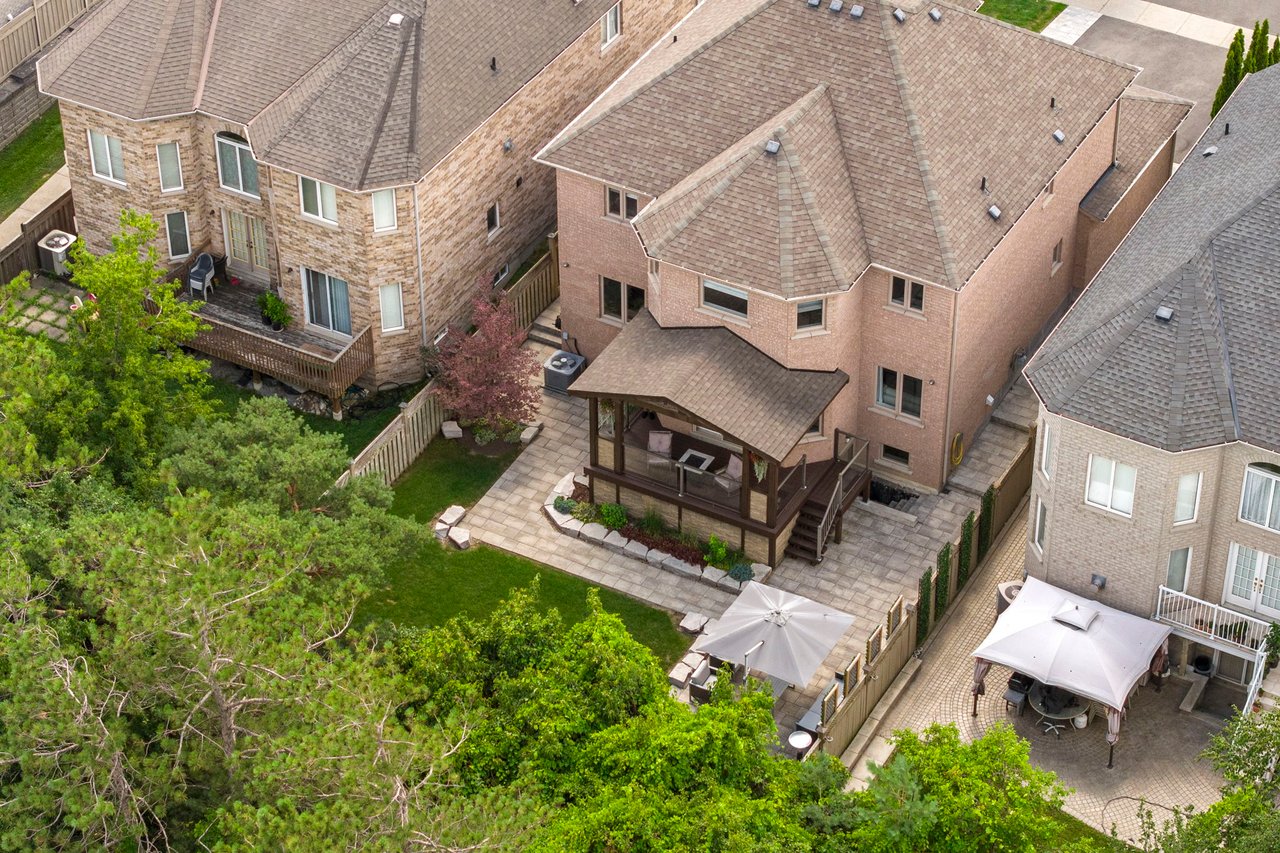
Covered wood deck with glass railings and stairs beside a brick house, above a paved patio and walkout entrance.
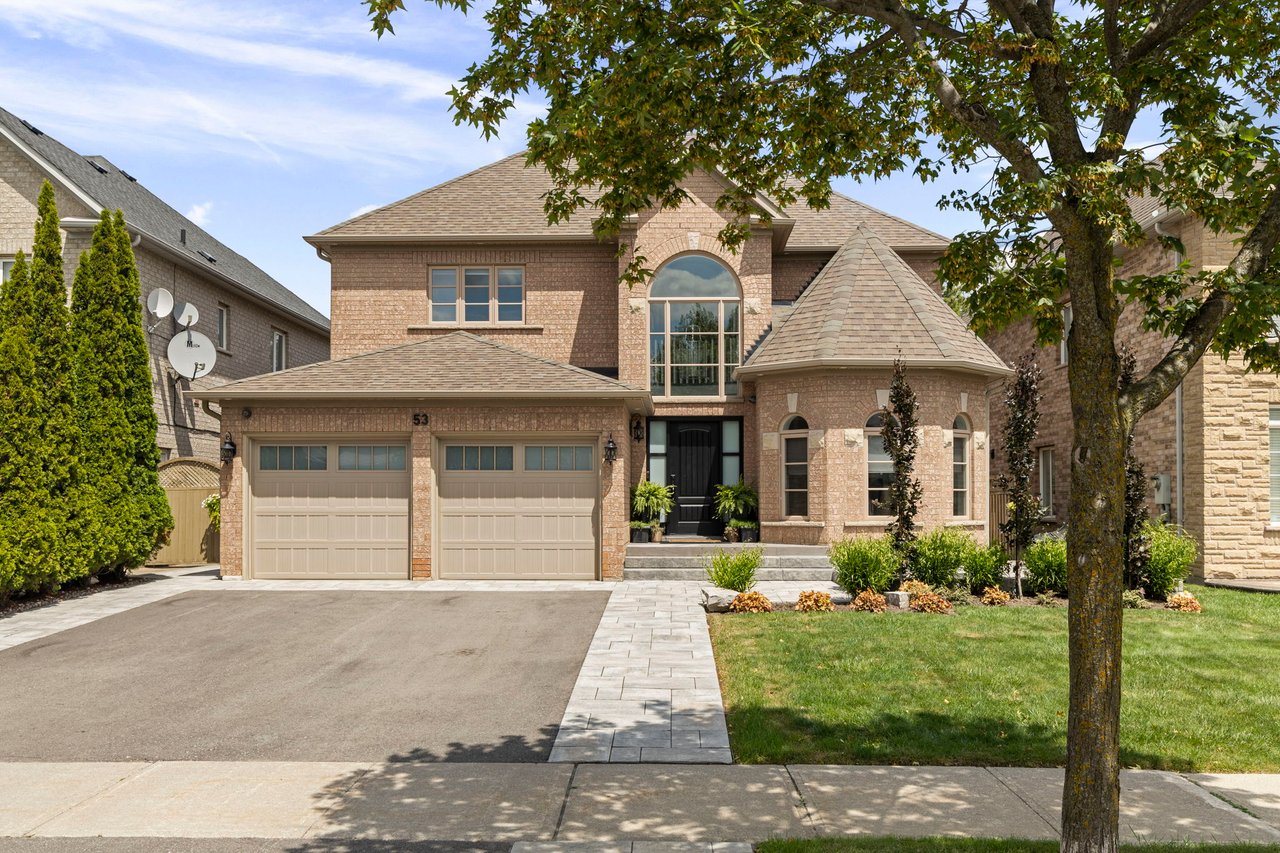
Two-storey brick house with a double garage, arched window and turret, framed by a mature shade tree.
Brick home with arched windows, a double garage, and landscaped front lawn.
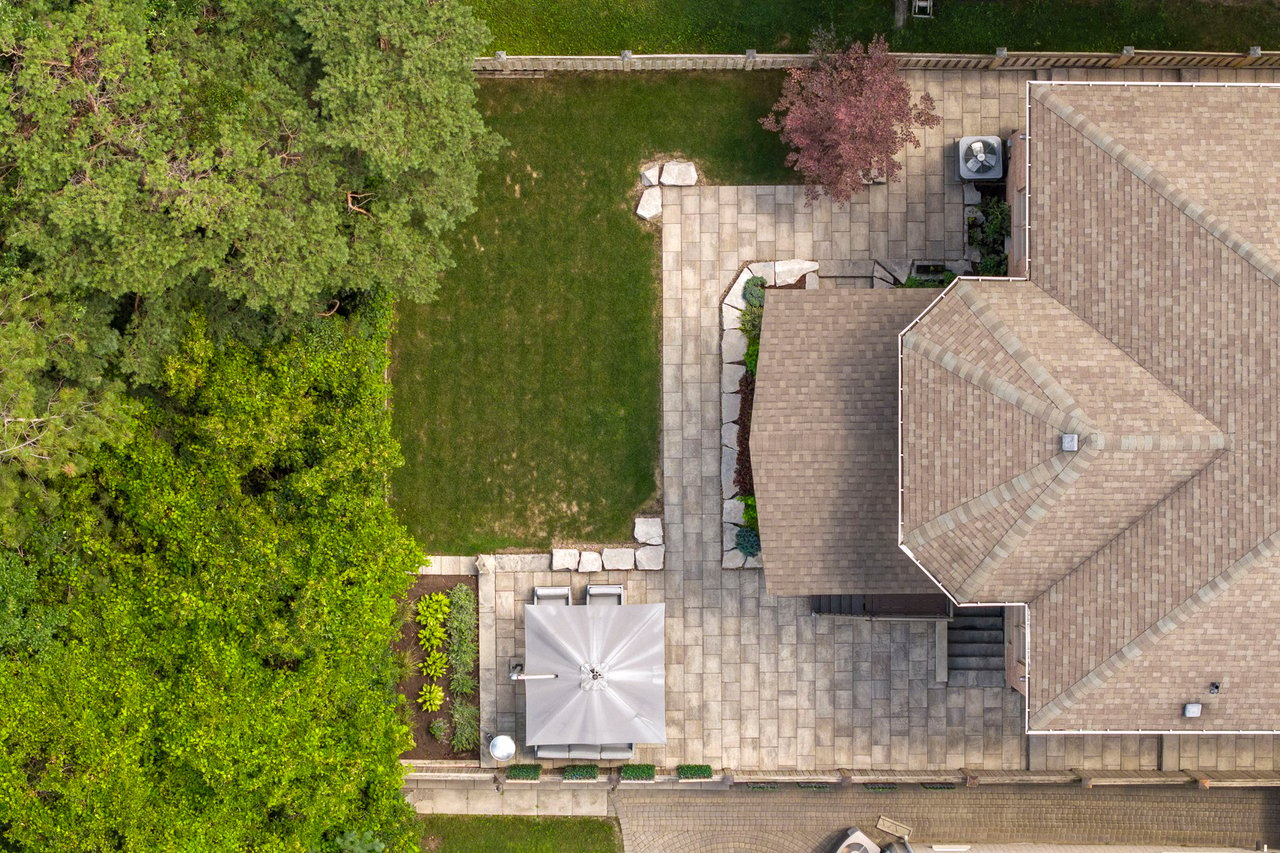
Aerial view of a home’s backyard with a paved patio, lawn, mature trees, and umbrella-covered seating.
Aerial view of a brick home’s backyard with a covered patio and stone terrace.
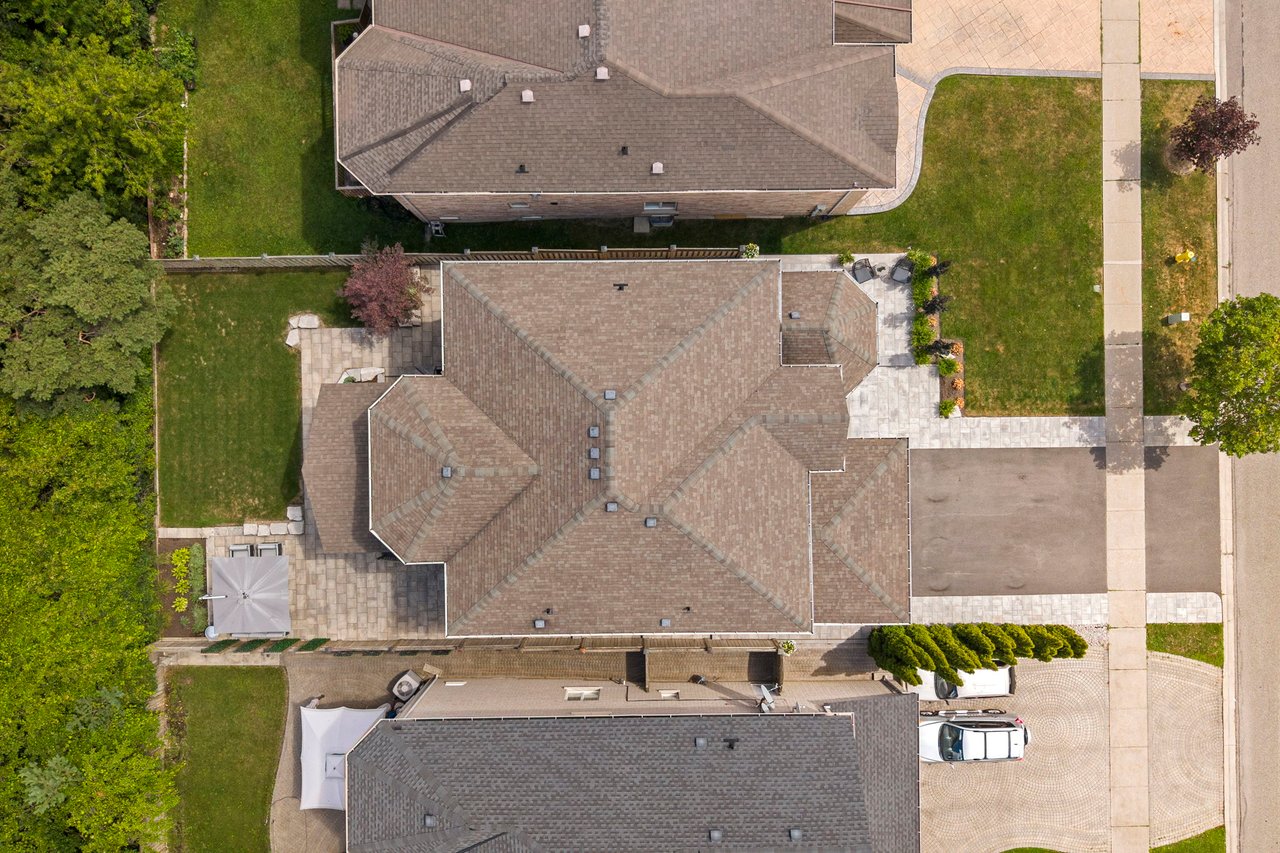
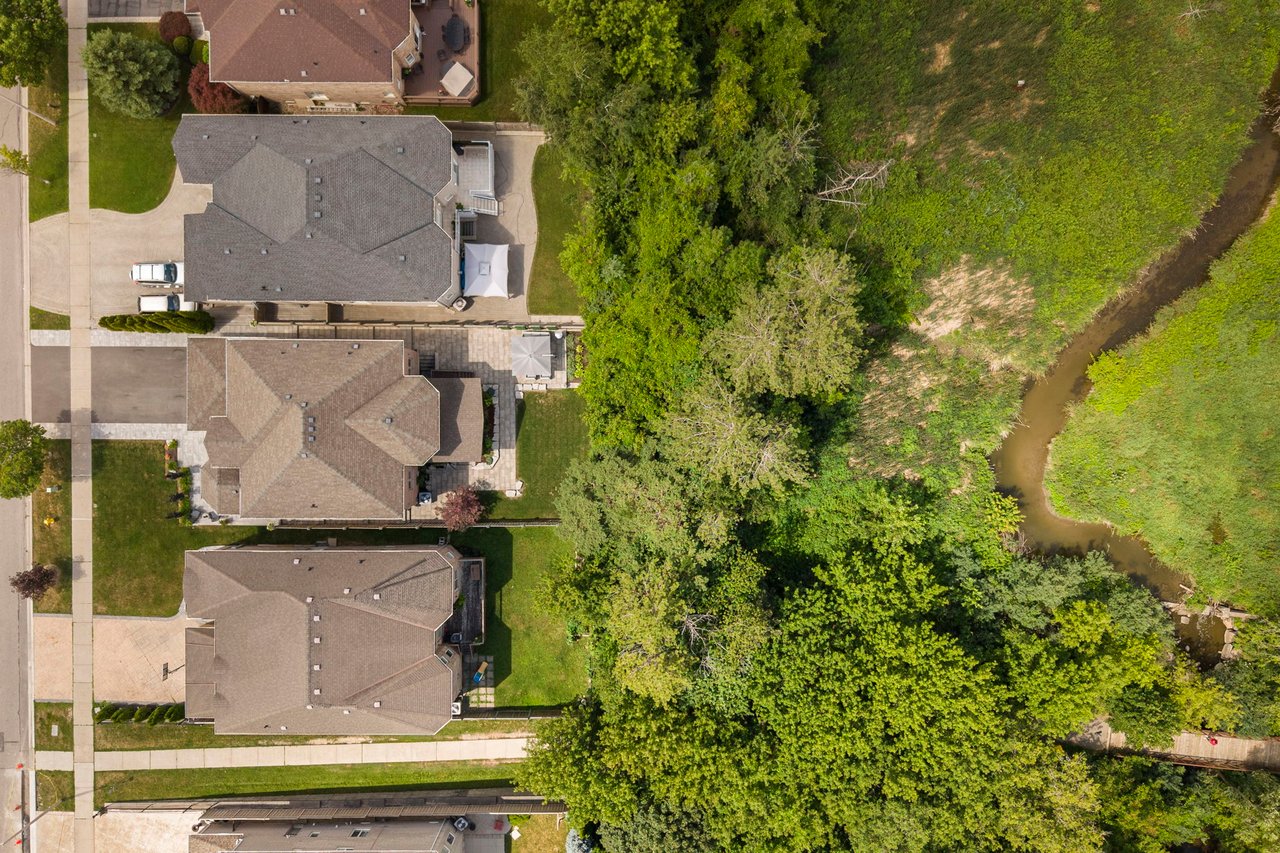
Aerial view of a detached home with a complex roof, landscaped yard, stone patio, and driveway.
Aerial view of homes beside a winding, tree-lined creek.
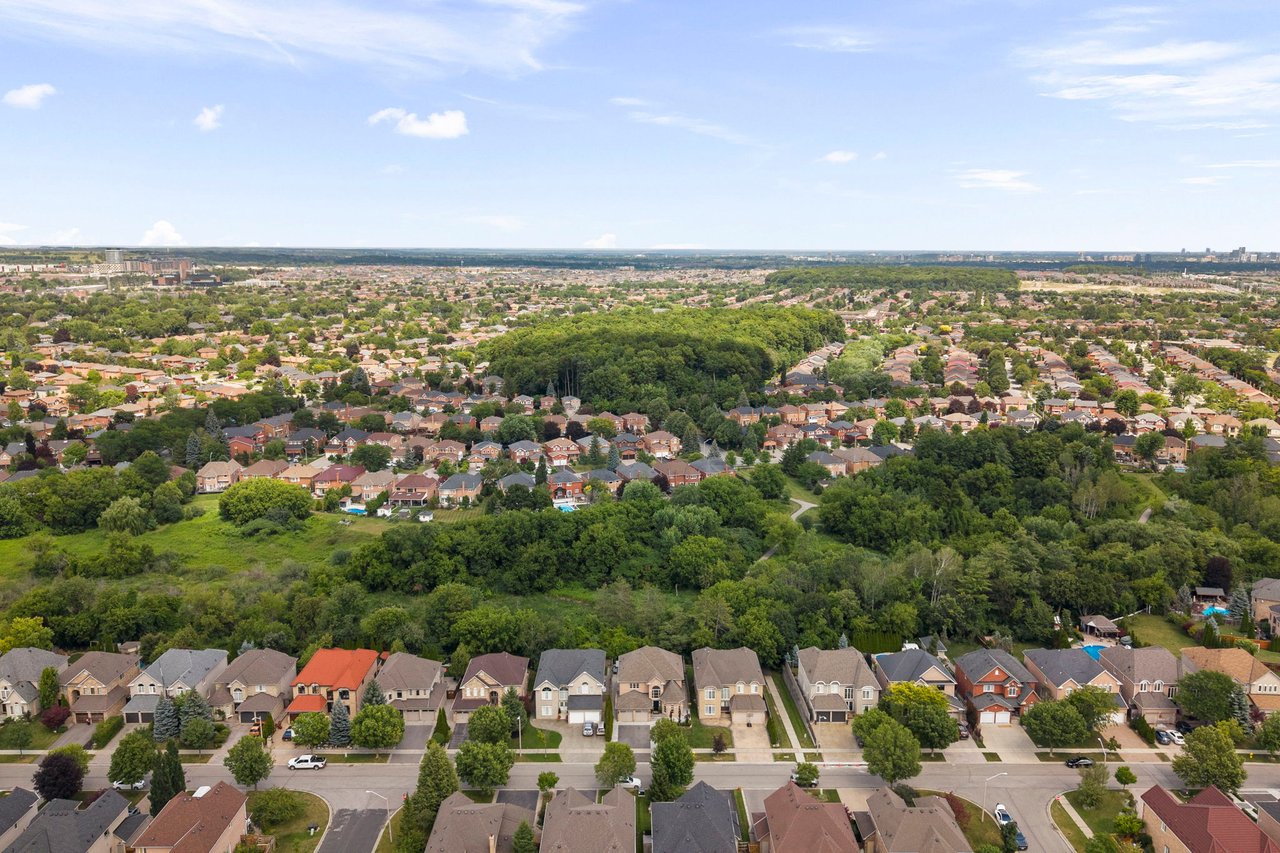
Aerial view of suburban homes bordering a wide wooded greenbelt.
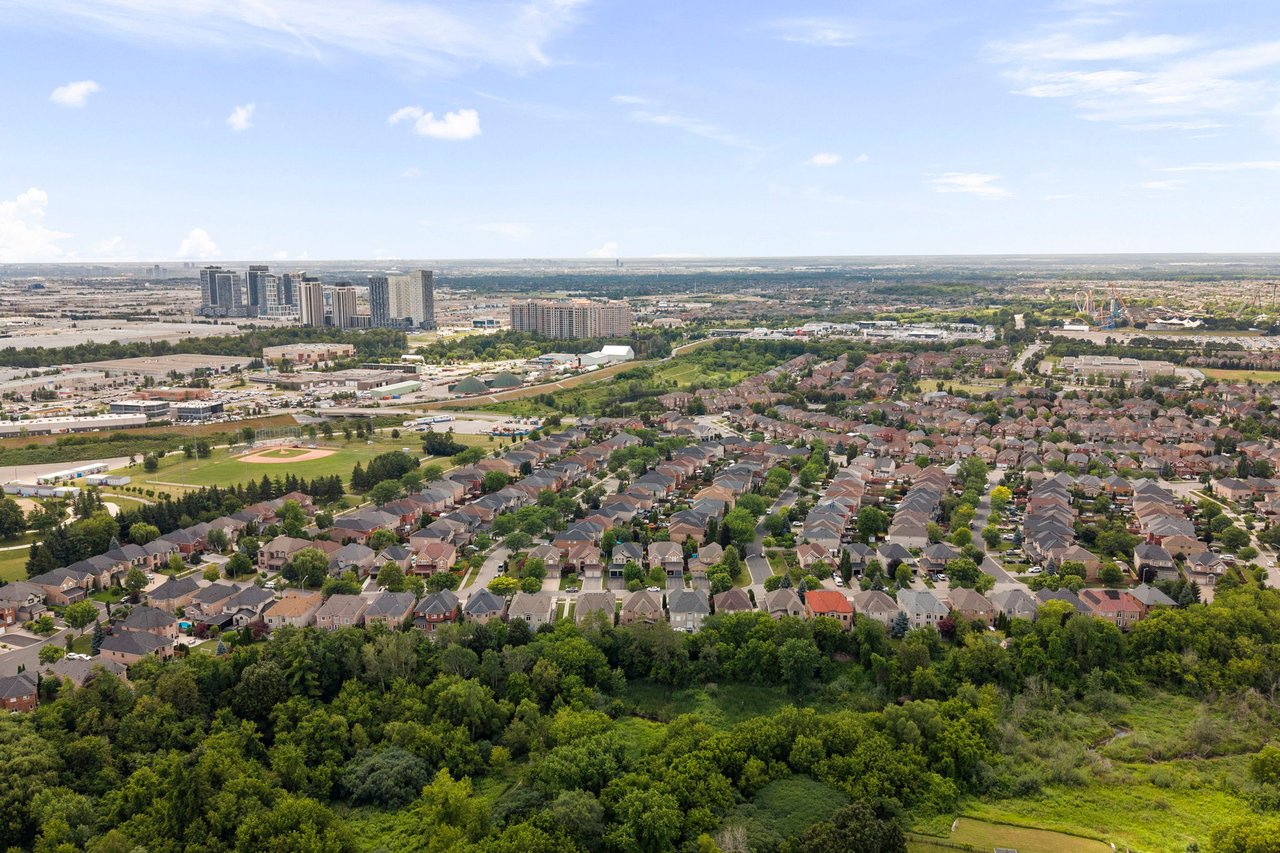
Aerial view of a leafy neighborhood with detached homes and distant high-rise buildings.
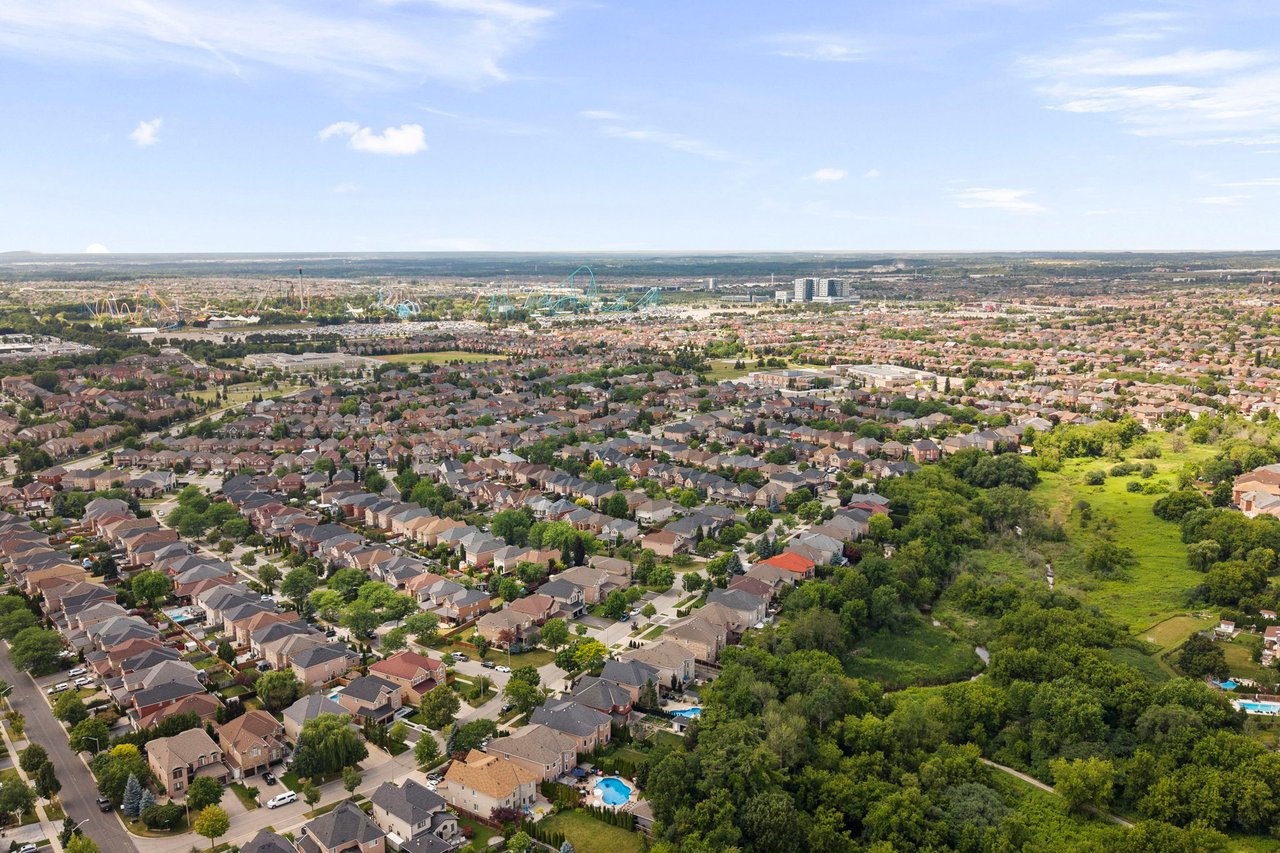
Aerial view of a suburban neighborhood beside a wooded ravine, with amusement park rides in the distance.
SEE ALL PHOTOS
Two-story brick house with a double garage and arched entry at golden hour.
Two-storey brick home with arched windows, a double garage, and a landscaped front lawn.
Two-story entry foyer with a black front door, hardwood floors, and a staircase with black railings.
Foyer with a sweeping curved staircase, white balusters, dark wood handrails, and hardwood floors.
Staged living room with a gray sofa, geometric rug, and open views to a sitting area and entryway.
Furnished home office with three arched windows, a white desk, and a brown armchair.
Living room with a gray sofa and patterned rug beside a curved staircase.
Bright white kitchen with a large island, crystal chandelier, and stainless steel appliances.
White kitchen with a marble island, crystal chandelier, glass-front cabinets, and three upholstered stools.
Open-concept kitchen and dining area with a large white island and glass doors overlooking greenery.
Bright white kitchen with a large island, crystal chandelier, and windows overlooking greenery.
Renovated white kitchen with stainless steel appliances, a quartz island, and dark wood floors.
White kitchen with a large stainless-steel refrigerator, double ovens, and a broad stone island.
Dining room with a dark wood table and gray chairs beside a bright white kitchen.
Open-plan kitchen, dining, and living area with a long table, hardwood floors, and a fireplace.
Living room with a navy accent wall, light-gray sectional, blue armchair, and fireplace.
Mudroom with dark wood storage cabinets, a white coat-hook bench, and a black entry door.
Bathroom vanity with a white sink, pink cabinet, chrome fixtures, and framed botanical prints.
Upstairs landing with a black console and mirror, railing, and two bedrooms visible through open doorways.
Bedroom with a wooden bed, white bedding, dark wood floors, and three windows.
Staged bedroom with a wooden bed and open doors to a bright landing.
Bathroom with freestanding soaking tub and glass shower lined with stone-look tile.
Bathroom with a double-sink wood vanity, framed mirrors, and a glass-enclosed tiled shower.
Furnished bedroom with a white bed, dark paneled accent wall, and wood desk.
Bedroom with white bedding, a dark plank accent wall, and a window with gray curtains.
Bright bathroom with a double-sink marble vanity, framed mirrors, and a curtained bathtub.
Staged bedroom with a quilted bed, “PEACE” and “LOVE” pillows, three windows, and dark wood flooring.
Bedroom with a gray upholstered bed, blush pillows, chandelier, and built-in desk nook.
Bedroom with white double closet doors, a desk beneath a tiled inset, and a bed with pale pink pillows.
Finished basement with a curved staircase, navy kitchenette, and home gym.
Modern kitchen with a navy island and accent wall, white cabinets, and stainless steel appliances.
Modern kitchen with a large navy island, white cabinetry, and black pendant lights.
Basement kitchen with navy cabinets and island opening onto a spacious, unfurnished living area.
Home gym with a treadmill, weight rack, and large television.
Bathroom with a dark vanity, round mirror, white subway tile, and walk-in shower.
Laundry room with front-loading washer and dryer, white cabinets, sink, and wall-mounted drying rack.
Covered backyard patio with wicker seating and a fire table overlooking a green lawn and mature trees.
Covered wooden deck with lounge chairs and a fire table overlooking a green lawn and mature trees.
Backyard patio with gray umbrella over seating, stone paving, privacy hedges, and a small lawn.
Brick home with a covered raised deck, stone patio, and umbrella-shaded outdoor seating.
Backyard with a broad lawn, stone walkway, and furnished patio beneath an umbrella.
Backyard patio with stone paving, umbrella-shaded chairs, lawn, and a raised covered deck.
Covered wood deck with glass railings and stairs beside a brick house, above a paved patio and walkout entrance.
Two-storey brick house with a double garage, arched window and turret, framed by a mature shade tree.
Brick home with arched windows, a double garage, and landscaped front lawn.
Aerial view of a home’s backyard with a paved patio, lawn, mature trees, and umbrella-covered seating.
Aerial view of a brick home’s backyard with a covered patio and stone terrace.
Aerial view of a detached home with a complex roof, landscaped yard, stone patio, and driveway.
Aerial view of homes beside a winding, tree-lined creek.
Aerial view of suburban homes bordering a wide wooded greenbelt.
Aerial view of a leafy neighborhood with detached homes and distant high-rise buildings.
Aerial view of a suburban neighborhood beside a wooded ravine, with amusement park rides in the distance.
Sold

53 Glenside Drive, Maple

53 Glenside Drive, Maple, ON L6A 2H7, Canada

$1,799,999 CAD

Welcome to 53 Glenside Drive, a beautifully renovated 2-storey detached home on a premium ravine lot in Vaughan's sought-after Maple community. This 4-bedroom, 4-bathroom home underwent a complete top-to-bottom renovation, including new R60 insulation, sound dampening between floors, a relocated and enlarged kitchen, new windows, doors, shingles, and garage doors, new flooring throughout, updated plumbing and electrical, and a new subfloor with vinyl flooring in the basement. The bright, airy kitchen is the true heart of the home, featuring integrated cabinetry with hidden coffee and microwave stations and built-in speakers, while automatic closet lighting in the secondary bedrooms and Trex composite decking with clear-view railings add everyday convenience and unobstructed views of the ravine setting. The fully finished basement offers a second kitchen with a separate walk-out entrance with in-law potential. Outside, enjoy a professionally landscaped yard, integrated below-deck storage in place of a traditional shed, and a private drive with parking for 6 vehicles total. Located steps from walking and biking paths, parks, and tennis courts, with elementary, high school, and French immersion schools all close by, this home is also just a 15-minute walk to Canada's Wonderland and minutes from Vaughan Mills Mall, Cortellucci Vaughan Hospital, and Highway 400 access via Rutherford Road and Major Mackenzie Drive. A rare opportunity to own a fully updated family home in one of Vaughan's most amenity-rich neighbourhoods.

8/1/2026 2:00PM - 4:00PM EDT

4
beds

4
baths

2,994 Sq.Ft. LIVING AREA

Spencer Kaleb Yankowski

Spencer Kaleb Yankowski

Features & Amenities

Interior

  • total bedrooms4
  • Total bathrooms4
  • full bathrooms3
  • half bathroom1
  • KITCHEN 1+1

Area & Lot

  • Status Sold
  • OPEN HOUSE

    8/1/2026 2:00PM - 4:00PM EDT

  • Living Area2,994 Sq.Ft.
  • Total Area4,499 Sq.Ft.
  • MLS® IDN13612650
  • TypeResidential
  • YEAR BUILT1999

Exterior

  • STORIES2
  • Garage Space2
  • water SourceMunicipal
  • roofAsphalt Shingle
  • parkingDouble Wide
  • HEAT TYPEForced Air Gas
  • AIR CONDITIONINGCentral Air Conditioning
  • sewerMunicipal

Financial

  • Sales Price$1,799,999 CAD
  • Real Estate Tax $7,801 CAD/yr
View Virtual Tour

Work With Us

Get assistance in determining current property value, crafting a competitive offer, writing and negotiating a contract, and much more. Contact us today.

FOLLOW US ON INSTAGRAM

@spencerkaleb.ca

 
// Function to check if the device is mobile